Skip main navigation
Off market
Street View
  • $1,040,900

    16228 W 59th Pl, Golden, CO 80403

    4beds
    4baths
    4,598sqft
    Detached Single Family
    Built in 2008
    6,782 Square Feet Lot
    $1,040,900 Zestimate®
    $226/sqft
    $5,144 Estimated rent

    Home value

    $1,040,900

    $989,000 - $1.09M

    $5,144/mo

    Zestimate® history
    Loading
    Loading...

    Owner options

    List your home for rent

    $5,144/mo

    Rent Zestimate®

    Find your next renter with Zillow Rental Manager. Plus, with online applications, you can quickly screen prospective tenants – for free.

    Learn more

    $5,144/mo

    Rent Zestimate®

    Refinance and save

    $6,068/mo

    Est. payment

    Refinancing to a lower rate could help reduce your monthly payments and save thousands over the life of the loan.

    See today's rates

    $6,068/mo

    Est. payment

    Explore your selling options

    Work with a Zillow partner agent

    Leverage their expertise and Zillow's premium Showcase listings to get your home seen by more buyers.

    Get started

    List with your own agent

    Get your home in front of millions of buyers by listing it on Zillow.

    Learn how to do it

    Sell it yourself

    Take full control of how buyers see your home on Zillow by listing For Sale by Owner (FSBO).

    List your home

    What's special

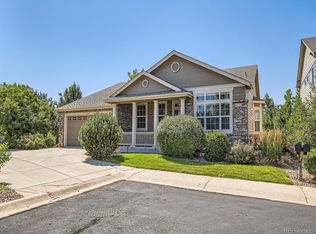
    OPEN HOUSE ON 9/29 has been CANCELLED. Welcome to this gorgeous two story home in the desirable neighborhood of Ryan Ranch with breathtaking views of Table Mountain. From the curb appeal with brand new exterior paint, to the pleasant front porch, $ elegant entryway, this home will immediately impress you. The main level flows perfectly with an office, formal living and dining, spacious kitchen that opens to an eat-in kitchen area & family room, that pours out onto the elevated deck with unobstructed views of Table Mountain. The 2nd level includes 4 bedrooms: a master suite that brings in beautiful views with en suite five piece bath, plus 3 additional bedrooms & 2 full bathrooms. Unfinished walkout basement, 3 car garage, & located on a quiet cul-de-sac. Striking views of Table mountain throughout the home, especially prominent from the backyard. This home flows nicely, has ample storage, zoned heating & cooling, & a newer hot water heater. Features hard to find at this price point!

    This property is off market, which means it's not currently listed for sale or rent on Zillow. This may be different from what's available on other websites or public sources.

    Facts & features

    Interior

    Bedrooms & bathrooms
    • Bedrooms: 4
    • Bathrooms: 4
    Heating
    • Forced air, Electric, Gas
    Cooling
    • Central
    Appliances
    • Included: Dishwasher, Microwave, Range / Oven, Refrigerator
    • Laundry: W/D Hookups in Unit
    Features
    • Walk-In Closet(s), Double Pane Windows, Master Bath, Open Floorplan, Remodeled, Master Suite, Eating Space / Kitchen, Vaulted, Exterior Basement Entrance, Smoke Free, Foyer/Entry
    • Flooring: Carpet, Hardwood, Linoleum / Vinyl
    • Basement: Partially finished
    • Has fireplace: Yes
    • Fireplace features: Gas/Gas Logs
    Interior area
    • Total interior livable area: 4,598 sqft

    Property

    Parking
    • Parking features: Garage - Attached
    Features
    • Exterior features: Wood, Brick
    Lot
    • Size: 6,782 Square Feet
    • Features: Cul-de-Sac
    Details
    • Parcel number: 3012308088
    • Zoning: P-D

    Construction

    Type & style
    • Home type: SingleFamily
    • Property subtype: Detached Single Family
    Materials
    • Frame
    • Roof: Composition
    Condition
    • Year built: 2008

    Utilities & green energy

    • Sewer: Public Sewer
    • Water: Public

    Community & HOA

    HOA
    • Has HOA: Yes
    • HOA fee: $110 monthly
    Location
    • Region: Golden

    Financial & listing details

    • Price per square foot: $226/sqft
    • Tax assessed value: $1,094,161
    • Annual tax amount: $6,226

    Price history

    DateEventPrice
    3/30/2023Sold$942,500+30%$205/sqft
    Source: Public Record Report a problem
    10/31/2019Sold$725,000$158/sqft
    Source: Public Record Report a problem
    10/3/2019Pending sale$725,000$158/sqft
    Source: Compass - Denver #7906035 Report a problem
    9/25/2019Listed for sale$725,000+40.2%$158/sqft
    Source: Compass - Denver #7906035 Report a problem
    11/2/2007Sold$517,279$113/sqft
    Source: Public Record Report a problem

    Public tax history

    YearProperty taxesTax assessment
    2025$6,226 +4.3%$68,385 +4.3%
    2024$5,971 +17.5%$65,577
    2023$5,080 -1.7%$65,577 +19.5%
    2022$5,166 +11.3%$54,884 -2.8%
    2021$4,640 $56,463 +14%
    2020$4,640 +3.8%$49,539
    2019$4,468 +5.9%$49,539 +9.7%
    2018$4,218 $45,151
    2017$4,218 +0.3%$45,151 -1.1%
    2016$4,207 $45,675
    2015$4,207 +6.6%$45,675 +12.8%
    2014$3,945 -2.3%$40,486
    2013$4,037 +2%$40,486 -7%
    2012$3,957 +4.9%$43,515
    2011$3,771 +0.1%$43,515 +3.9%
    2010$3,768 -6.9%$41,880
    2009$4,046 +116.6%$41,880 -6.6%
    2008$1,868 +39.1%$44,860 +116.5%
    2007$1,343 $20,720 +40.4%
    2006-- $14,760
    Find assessor info on the county website

    Neighborhood: 80403

    Nearby schools

    GreatSchools rating
    Schools provided by the listing agent
    • Elementary: Fairmount
    • Middle: Drake
    • High: Arvada West
    • District: Jefferson County R-1

    Source: The MLS. This data may not be complete. We recommend contacting the local school district to confirm school assignments for this home.

    Get a cash offer in 3 minutes
    Find out how much your home could sell for in as little as 3 minutes with a no-obligation cash offer.
    Estimated market value
    $1,040,900
    Get a cash offer in 3 minutes
    Find out how much your home could sell for in as little as 3 minutes with a no-obligation cash offer.
    Estimated market value
    $1,040,900