Skip main navigation
Sold for $1,000,000
  • $1,000,000

    16248 W 59th Place, Golden, CO 80403

    4beds
    4,194sqft
    Single Family Residence
    Built in 2008
    7,314 Square Feet Lot
    $986,600 Zestimate®
    $238/sqft
    $4,703 Estimated rent

    Home value

    $986,600

    $927,000 - $1.05M

    $4,703/mo

    Zestimate® history
    Loading
    Loading...

    Owner options

    List your home for rent

    $4,703/mo

    Rent Zestimate®

    Find your next renter with Zillow Rental Manager. Plus, with online applications, you can quickly screen prospective tenants – for free.

    Learn more

    $4,703/mo

    Rent Zestimate®

    Refinance and save

    $5,979/mo

    Est. payment

    Refinancing to a lower rate could help reduce your monthly payments and save thousands over the life of the loan.

    See today's rates

    $5,979/mo

    Est. payment

    Explore your selling options

    Work with a Zillow partner agent

    Leverage their expertise and Zillow's premium Showcase listings to get your home seen by more buyers.

    Get started

    List with your own agent

    Get your home in front of millions of buyers by listing it on Zillow.

    Learn how to do it

    Sell it yourself

    Take full control of how buyers see your home on Zillow by listing For Sale by Owner (FSBO).

    List your home

    What's special

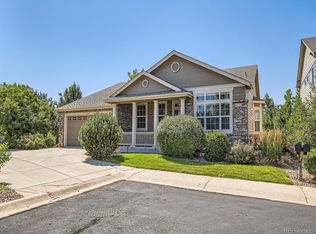
    Enjoy the comfort and convenience of main-level living in this beautifully maintained home. This inviting ranch is ideally situated in a quiet cul-de-sac with panoramic views of North Table Mountain and the surrounding foothills. Step inside to an open floor plan and abundant natural light. Warm golden oak hardwood floors flow throughout the main level that includes 3 bedrooms, dining room, formal living room with gas fireplace and deck access, laundry room, chef's kitchen, and private study with built-in cabinets and desks. The primary bedroom is its own oasis, featuring a luxurious 5-piece bathroom, large walk-in closet, and a custom bump-out addition to sit and take in the southern vistas. The finished walkout basement offers an entire level of additional living space, complete with fourth bedroom, casual dining area, large living room with built-in entertainment shelving, and sizeable storage room with over 500 square feet of space to organize. The allure of this home extends beyond its interior. Whether you sit and relax on the front porch, take shade under the covered patio on the lower level, or step out onto the expansive back deck with retractable awning, you'll be able to savor the outdoor scenery year-round. Don't miss this opportunity for low-maintenance living in the perfect Golden location.

    Zillow last checked:

    Listing updated:

    Listed by:

    Daniel Thompson 720-240-6148 daniel.thompson@kw.com,

    Keller Williams Premier Realty, LLC

    Bought with:

    Daniel Thompson, 100082992

    Keller Williams Premier Realty, LLC

    Source: REcolorado as distributed by MLS GRID,MLS#: 3164884MLS Logo

    Facts & features

    Interior

    Bedrooms & bathrooms
    • Bedrooms: 4
    • Bathrooms: 3
    • Full bathrooms: 1
    • 3/4 bathrooms: 2
    • Main level bathrooms: 2
    • Main level bedrooms: 3
    Primary bedroom
    • Level: Main
    Bedroom
    • Level: Main
    Bedroom
    • Level: Main
    Bedroom
    • Level: Basement
    Primary bathroom
    • Level: Main
    Bathroom
    • Level: Main
    Bathroom
    • Level: Basement
    Dining room
    • Level: Main
    Kitchen
    • Level: Main
    Laundry
    • Level: Main
    Living room
    • Level: Main
    Living room
    • Level: Basement
    Office
    • Level: Main
    Heating
    • Forced Air
    Cooling
    • Central Air
    Appliances
    • Included: Cooktop, Dishwasher, Disposal, Double Oven, Dryer, Microwave, Range Hood, Refrigerator, Washer
    Features
    • Built-in Features, Ceiling Fan(s), Five Piece Bath, Granite Counters, Kitchen Island, Open Floorplan, Pantry, Radon Mitigation System, Sound System, Walk-In Closet(s)
    • Flooring: Carpet, Tile, Wood
    • Basement: Finished,Full,Sump Pump,Walk-Out Access
    • Number of fireplaces: 2
    • Fireplace features: Basement, Living Room
    Interior area
    • Total structure area: 4,194
    • Total interior livable area: 4,194 sqft
    • Finished area above ground: 2,211
    • Finished area below ground: 1,456

    Property

    Parking
    • Total spaces: 2
    • Parking features: Garage - Attached
    • Attached garage spaces: 2
    Features
    • Levels: One
    • Stories: 1
    • Patio & porch: Covered, Deck, Front Porch, Patio
    Lot
    • Size: 7,314 sqft
    • Features: Cul-De-Sac
    Details
    • Parcel number: 449162
    • Zoning: P-D
    • Special conditions: Standard

    Construction

    Type & style
    • Home type: SingleFamily
    • Property subtype: Single Family Residence
    Materials
    • Frame
    • Roof: Composition
    Condition
    • Year built: 2008

    Utilities & green energy

    • Sewer: Public Sewer
    • Water: Public
    • Utilities for property: Cable Available, Electricity Connected, Internet Access (Wired), Natural Gas Connected, Phone Available

    Community & neighborhood

    Security
    • Security features: Carbon Monoxide Detector(s), Smoke Detector(s)
    Location
    • Region: Golden
    • Subdivision: Ryan Ranch

    HOA & financial

    HOA
    • Has HOA: Yes
    • HOA fee: $185 monthly
    • Services included: Reserve Fund, Maintenance Grounds, Road Maintenance, Snow Removal, Trash
    • Association name: KC & Associates
    • Association phone: 303-933-6279

    Other

    Other facts
    • Listing terms: Cash,Conventional,VA Loan
    • Ownership: Individual

    Price history

    DateEventPrice
    11/25/2024Sold$1,000,000-4.8%$238/sqft
    Source: REcolorado as distributed by MLS GRID #3164884 Report a problem
    10/26/2024Pending sale$1,050,000$250/sqft
    Source: REcolorado as distributed by MLS GRID #3164884 Report a problem
    9/27/2024Listed for sale$1,050,000+85%$250/sqft
    Source: REcolorado as distributed by MLS GRID #3164884 Report a problem
    9/10/2007Sold$567,573$135/sqft
    Source: Public Record Report a problem

    Public tax history

    YearProperty taxesTax assessment
    2025$5,191 +4.3%$66,290 +8%
    2024$4,978 +25.9%$61,372
    2023$3,954 -1.7%$61,372 +23.6%
    2022$4,021 +2.6%$49,668 -2.8%
    2021$3,920 $51,097 +4.3%
    2020$3,920 +3.8%$49,001
    2019$3,775 +10%$49,001 +11.5%
    2018$3,433 $43,946
    2017$3,433 -14.9%$43,946 +0.3%
    2016$4,036 $43,813
    2015$4,036 +14.6%$43,813 +21.3%
    2014$3,520 -6.9%$36,124
    2013$3,782 +2%$36,124 -11.4%
    2012$3,707 -3.4%$40,771 -8.4%
    2011$3,837 +0.1%$44,510 +4.5%
    2010$3,834 -2.6%$42,610
    2009$3,935 +110.7%$42,610 -2.3%
    2008$1,868 +39.1%$43,630 +110.6%
    2007$1,343 $20,720 +40.4%
    2006-- $14,760

    Find assessor info on the county website

    Neighborhood: 80403

    Nearby schools

    GreatSchools rating
    Schools provided by the listing agent
    • Elementary: Fairmount
    • Middle: Drake
    • High: Arvada West
    • District: Jefferson County R-1

    Source: REcolorado as distributed by MLS GRID. This data may not be complete. We recommend contacting the local school district to confirm school assignments for this home.

    Get a cash offer in 3 minutes
    Find out how much your home could sell for in as little as 3 minutes with a no-obligation cash offer.
    Estimated market value
    $986,600
    Get a cash offer in 3 minutes
    Find out how much your home could sell for in as little as 3 minutes with a no-obligation cash offer.
    Estimated market value
    $986,600