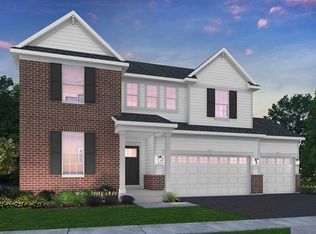
IN-LAW or main floor bedroom a must? We have you covered!! The perks of a 5-bedroom home are plenty, but when you add Plainfield North High School District, an exceptional price and convenient area amenities, they become numerous! This EXPANSIVE and family-friendly home has been designed with a cottage-inspired exterior with decorative arches on the porch columns, multi-pane windows, and horizontal lap siding. Walk into main entry to an impressive two-story foyer, flanked by a front living and, formal dining room. Entering the home, you'll find luxury vinyl plank running throughout and creating a seamless connected feel from the large family room to the kitchen where tall 42" cabinetry, quartz counters, an oversized island, stainless steel appliances, and a pantry come together to offer convenience and space! Step away from the family room and into the corridor that takes you to the first-floor in-law arrangement and full bath. Envision this area becoming the perfect guest suite or lux office! The luxury details continue onto the second floor where all four bedrooms surround the staircase. You'll find an owner's suite created for those who desire closet space and luxury bathrooms. Not only does this home boast a large room size, but it additionally has double walk-in closets and has been upgraded to include the deluxe shower bath design! Additionally this home has been upgraded to include rough in plumbing in the basement, extra windows and a craftsman front door! A home with luxury living space, amenities galore, and a variety of indoor and outdoor activities nearby can only mean continued enjoyment. Depending on the destination, you can choose to walk, bike or drive to nearby hiking trails in Mather Woods, the facilities at the Prairie Activity Recreation Center, Gregory B. Bott Park, or the Fort Beggs Bike Trail, with plans for a community park in the works. Looking for a night out? Creekside is 3 miles from downtown Plainfield with shopping, restaurants, boutiques, and nightlife. Come and see the magic being built at homesite 6084. Completion dates are estimated. Photos displayed are of a rendering or similar home or model and may not reflect the home being sold.
Closed
Zillow last checked:
Listing updated:
Bought with:
Miguel Lopez
Redfin Corporation
Source: MRED as distributed by MLS GRID,MLS#: 12159872
Price history
| Date | Event | Price |
|---|---|---|
| 12/23/2024 | Sold | $574,900-2.5%$198/sqft |
Source:  MRED as distributed by MLS GRID #12159872 Report a problem MRED as distributed by MLS GRID #12159872 Report a problem | ||
| 10/22/2024 | Contingent | $589,900$203/sqft |
Source: MRED as distributed by MLS GRID #12159872 Report a problem | ||
| 10/13/2024 | Price change | $589,900-0.8%$203/sqft |
Source: MRED as distributed by MLS GRID #12159872 Report a problem | ||
| 10/7/2024 | Price change | $594,900-0.8%$205/sqft |
Source:  Lennar Homes Report a problem Lennar Homes Report a problem | ||
| 9/25/2024 | Price change | $599,900-0.8%$206/sqft |
Source: MRED as distributed by MLS GRID #12159872 Report a problem | ||
| 9/10/2024 | Listed for sale | $604,800$208/sqft |
Source: MRED as distributed by MLS GRID #12159872 Report a problem | ||

Get a cash offer in 3 minutes
Find out how much your home could sell for in as little as 3 minutes with a no-obligation cash offer.
Estimated market value
$593,000
