Skip main navigation
Closed
  • $565,000

    16205 S Summit St, Plainfield, IL 60586

    5beds
    2,907sqft
    Single Family Residence
    Built in 2025
    0.28 Acres Lot
    $573,700 Zestimate®
    $194/sqft
    $4,557 Estimated rent

    Home value

    $573,700

    $528,000 - $620,000

    $4,557/mo

    Zestimate® history
    Loading
    Loading...

    Owner options

    List your home for rent

    $4,557/mo

    Rent Zestimate®

    Find your next renter with Zillow Rental Manager. Plus, with online applications, you can quickly screen prospective tenants – for free.

    Learn more

    $4,557/mo

    Rent Zestimate®

    Refinance and save

    $4,103/mo

    Est. payment

    Refinancing to a lower rate could help reduce your monthly payments and save thousands over the life of the loan.

    See today's rates

    $4,103/mo

    Est. payment

    Explore your selling options

    Work with a Zillow partner agent

    Leverage their expertise and Zillow's premium Showcase listings to get your home seen by more buyers.

    Get started

    List with your own agent

    Get your home in front of millions of buyers by listing it on Zillow.

    Learn how to do it

    Sell it yourself

    Take full control of how buyers see your home on Zillow by listing For Sale by Owner (FSBO).

    List your home

    What's special

    First-floor in-law suiteModern exteriorIn-law suiteMain-floor bedroomGenerous bedroomsOversized islandLarge family room
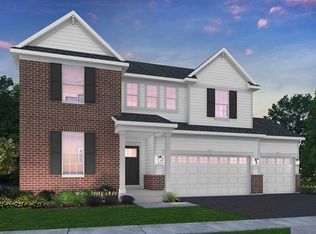
    Looking for an in-law suite or a main-floor bedroom and full bathroom? Offering five spacious bedrooms, this property is perfectly located in the highly sought-after Plainfield North High School District. With a fantastic price and proximity to local amenities, this home delivers an unbeatable value. The expansive, family-friendly layout boasts a modern exterior featuring an arched brick entry, multi-pane windows, and horizontal lap siding. Step inside to a grand two-story foyer, flanked by a formal living room and dining room. Throughout the main areas, and kitchen, luxury vinyl plank flooring creates a seamless flow, with the same stylish finish extending into the large family room. The chef's kitchen is a standout, featuring 42" cabinets, quartz countertops, an oversized island, stainless steel appliances, and a pantry-offering both convenience and plenty of space. For added flexibility, the first-floor in-law suite, is next to a full bath, and tucked away from the main living areas. This space is perfect for guests, a home office, or playroom. Upstairs, the owner's suite offers a luxurious escape, complete with double walk-in closets and a deluxe shower bath design. The second floor also features three additional generous bedrooms, all surrounding the central staircase. Additional upgrades include luxury plank in the family room, the optional and added first-floor in-law suite, rough-in plumbing in the basement and a craftsman front door, adding to the home's appeal. With nearby outdoor recreational options, including Mather Woods hiking trails, the Prairie Activity Recreation Center, Gregory B. Bott Park, and the Fort Beggs Bike Trail, there's no shortage of ways to stay active. A community park is also in the works! Plus, the vibrant downtown Plainfield area-just 3 miles away-offers shopping, dining, and entertainment for those seeking a night out. This home has it all-luxury living, abundant amenities, and an unbeatable location!

    Zillow last checked:

    Listing updated:

    Listing courtesy of:

    Sarah Toso, ABR 815-603-7493,

    RE/MAX Ultimate Professionals

    Bought with:

    Ben Cherian

    Achieve Real Estate Group Inc

    Source: MRED as distributed by MLS GRID,MLS#: 12498452MLS Logo

    Facts & features

    Interior

    Bedrooms & bathrooms
    • Bedrooms: 5
    • Bathrooms: 3
    • Full bathrooms: 3
    Primary bedroom
    • Features: Bathroom (Full)
    • Level: Second
    • Area: 240 Square Feet
    • Dimensions: 16X15
    Bedroom 2
    • Level: Second
    • Area: 168 Square Feet
    • Dimensions: 14X12
    Bedroom 3
    • Level: Second
    • Area: 154 Square Feet
    • Dimensions: 14X11
    Bedroom 4
    • Level: Second
    • Area: 143 Square Feet
    • Dimensions: 11X13
    Bedroom 5
    • Features: Flooring (Carpet)
    • Level: Main
    • Area: 132 Square Feet
    • Dimensions: 12X11
    Breakfast room
    • Features: Flooring (Hardwood)
    • Level: Main
    • Area: 108 Square Feet
    • Dimensions: 12X9
    Dining room
    • Level: Main
    • Area: 121 Square Feet
    • Dimensions: 11X11
    Family room
    • Features: Flooring (Hardwood)
    • Level: Main
    • Area: 272 Square Feet
    • Dimensions: 17X16
    Kitchen
    • Features: Kitchen (Eating Area-Breakfast Bar, Eating Area-Table Space, Island, Pantry-Closet, Breakfast Room), Flooring (Hardwood)
    • Level: Main
    • Area: 165 Square Feet
    • Dimensions: 11X15
    Laundry
    • Level: Main
    • Area: 72 Square Feet
    • Dimensions: 8X9
    Living room
    • Level: Main
    • Area: 121 Square Feet
    • Dimensions: 11X11
    Study
    • Level: Main
    • Area: 110 Square Feet
    • Dimensions: 11X10
    Heating
    • Natural Gas, Forced Air
    Cooling
    • Central Air
    Appliances
    • Included: Range, Microwave, Dishwasher, Stainless Steel Appliance(s)
    • Laundry: Gas Dryer Hookup
    Features
    • Walk-In Closet(s), High Ceilings
    • Basement: Unfinished,Full
    Interior area
    • Total structure area: 0
    • Total interior livable area: 2,907 sqft

    Property

    Parking
    • Total spaces: 3
    • Parking features: Asphalt, Garage Door Opener, Yes, Garage Owned, Attached, Garage
    • Attached garage spaces: 3
    • Has uncovered spaces: Yes
    Accessibility
    • Accessibility features: No Disability Access
    Features
    • Stories: 2
    Lot
    • Size: 0.28 Acres
    Details
    • Parcel number: 0603192130020000
    • Special conditions: None
    • Other equipment: Sump Pump

    Construction

    Type & style
    • Home type: SingleFamily
    • Architectural style: Traditional
    • Property subtype: Single Family Residence
    Materials
    • Vinyl Siding, Brick, Stone
    • Foundation: Concrete Perimeter
    • Roof: Asphalt
    Condition
    • New Construction
    • New construction: Yes
    • Year built: 2025
    Details
    • Builder model: WESTON ELEVATION A

    Utilities & green energy

    • Sewer: Public Sewer
    • Water: Public

    Community & neighborhood

    Security
    • Security features: Carbon Monoxide Detector(s)
    Community
    • Community features: Curbs, Sidewalks, Street Lights, Street Paved
    Location
    • Region: Plainfield
    • Subdivision: Creekside Crossing

    HOA & financial

    HOA
    • Has HOA: Yes
    • HOA fee: $44 monthly
    • Services included: Insurance

    Other

    Other facts
    • Listing terms: Conventional
    • Ownership: Fee Simple w/ HO Assn.

    Price history

    DateEventPrice
    1/9/2026Sold$565,000-4.2%$194/sqft
    Source: MRED as distributed by MLS GRID #12498452 Report a problem
    12/18/2025Contingent$589,900$203/sqft
    Source: MRED as distributed by MLS GRID #12498452 Report a problem
    11/29/2025Price change$589,900-0.9%$203/sqft
    Source: MRED as distributed by MLS GRID #12498452 Report a problem
    10/17/2025Listed for sale$595,000+4.6%$205/sqft
    Source: MRED as distributed by MLS GRID #12498452 Report a problem
    2/25/2025Sold$568,900$196/sqft
    Source: MRED as distributed by MLS GRID #12221565 Report a problem
    12/28/2024Contingent$568,900$196/sqft
    Source: MRED as distributed by MLS GRID #12221565 Report a problem
    12/19/2024Price change$568,900-0.4%$196/sqft
    Source: MRED as distributed by MLS GRID #12221565 Report a problem
    12/6/2024Price change$570,900+0.2%$196/sqft
    Source: Lennar Homes Report a problem
    12/5/2024Listed for sale$569,900-2%$196/sqft
    Source: MRED as distributed by MLS GRID #12221565 Report a problem
    11/27/2024Listing removed$581,616$200/sqft
    Source: Lennar Homes Report a problem
    11/21/2024Listed for sale$581,616$200/sqft
    Source: Lennar Homes Report a problem

    Public tax history

    YearProperty taxesTax assessment
    2024-- $77

    Find assessor info on the county website

    Neighborhood: Springbank

    Nearby schools

    GreatSchools rating
    Schools provided by the listing agent
    • Elementary: Wallin Oaks Elementary School
    • Middle: Ira Jones Middle School
    • High: Plainfield North High School
    • District: 202

    Source: MRED as distributed by MLS GRID. This data may not be complete. We recommend contacting the local school district to confirm school assignments for this home.

    Get a cash offer in 3 minutes
    Find out how much your home could sell for in as little as 3 minutes with a no-obligation cash offer.
    Estimated market value
    $573,700
    Get a cash offer in 3 minutes
    Find out how much your home could sell for in as little as 3 minutes with a no-obligation cash offer.
    Estimated market value
    $573,700