Welcome to 16167 Hampton Crossing Drive, a beautifully maintained 5-bedroom, 4-bathroom home built in 2017 and cared for by its original owners. Designed for modern living, the home offers functional spaces, contemporary finishes, and a truly move-in-ready feel. Inside, the home opens to a bright, welcoming layout with an open floor plan designed for both everyday comfort and effortless entertaining. The kitchen flows seamlessly into the living room, creating a connected space that’s perfect for hosting gatherings or enjoying relaxed family time. Anchoring the kitchen is a large center island with built-in storage, complemented by a spacious pantry and generous counter space—ideal for meal prep, casual dining, and bringing people together. A standout feature of the floor plan is the main-floor guest suite, complete with a full bedroom and bathroom with a tub/shower combo and bright windows overlooking the front porch—perfect for guests, teens, or multigenerational living. Upstairs, the primary suite offers a relaxing retreat with a walk-in closet and ensuite bath featuring dual sinks, a soaking tub, and a separate shower. The second floor includes four bedrooms and three full bathrooms, including an additional ensuite bedroom, plus a generous loft and a spacious upstairs laundry room. Outdoor living truly shines at this home, which is tucked away on a quiet cul-de-sac with limited traffic, offering a peaceful setting in a private corner of the neighborhood. A large, screened-in covered lanai with ceiling fans creates the perfect spot for relaxing evenings or hosting friends year-round. Beyond the lanai, the oversized, fully fenced backyard feels like a private retreat, complete with mature palm trees and a hammock—ideal for unwinding, playtime, pets, or envisioning future outdoor enhancements. Located in the highly sought-after Waterleigh community in Winter Garden, this home offers access to one of Horizon West’s most desirable master-planned neighborhoods. Waterleigh is known for its resort-style amenities, including multiple community pools, a clubhouse, fitness center, playgrounds, walking trails, and scenic water views throughout the community. Ideally situated just minutes from Walt Disney World, residents also enjoy the unique perk of being able to watch Magic Kingdom fireworks from within the neighborhood, adding a little extra magic to everyday living. With close proximity to Hamlin, Winter Garden Village, top-rated schools, dining, and major roadways, Waterleigh blends convenience, recreation, and a true sense of community.
Sold for $699,500
Zestimate®
$699,500
16167 HAMPTON CROSSING DRIVE, WINTER GARDEN, FL 34787
5beds
2,840sqft
Single Family Residence
Built in 2017
9,928 Square Feet Lot
$699,500 Zestimate®
$246/sqft
$4,203 Estimated rent
Home value
$699,500
$644,000 - $755,000
$4,203/mo
Zestimate® history
Owner options
List your home for rent
$4,203/mo
Rent Zestimate®
Find your next renter with Zillow Rental Manager. Plus, with online applications, you can quickly screen prospective tenants – for free.
$4,203/mo
Rent Zestimate®
Refinance and save
$5,298/mo
Est. payment
Refinancing to a lower rate could help reduce your monthly payments and save thousands over the life of the loan.
$5,298/mo
Est. payment
Explore your selling options
Work with a Zillow partner agent
Leverage their expertise and Zillow's premium Showcase listings to get your home seen by more buyers.
Get startedList with your own agent
Get your home in front of millions of buyers by listing it on Zillow.
Learn how to do itSell it yourself
Take full control of how buyers see your home on Zillow by listing For Sale by Owner (FSBO).
List your homeWhat's special
Generous loftMature palm treesBright welcoming layoutSpacious pantryGenerous counter spaceSpacious upstairs laundry roomOversized fully fenced backyard
Zillow last checked:
Listing updated:
Listed by:
Abby Greenberg 407-484-2689,
COMPASS FLORIDA LLC 407-203-9441,
Jesse Rottinghaus 407-808-5670,
COMPASS FLORIDA LLC
Bought with:
Sharon Brandt, 3424665
KELLER WILLIAMS REALTY AT THE LAKES
Source: Stellar MLS,MLS#: O6387577 Originating MLS: Orlando Regional
Originating MLS: Orlando Regional
Facts & features
Interior
Bedrooms & bathrooms
- Bedrooms: 5
- Bathrooms: 4
- Full bathrooms: 4
Rooms
- Room types: Bonus Room
Primary bedroom
- Features: Walk-In Closet(s)
- Level: Second
- Area: 204 Square Feet
- Dimensions: 12x17
Primary bathroom
- Level: Second
- Area: 108 Square Feet
- Dimensions: 12x9
Balcony porch lanai
- Level: First
- Area: 243 Square Feet
- Dimensions: 27x9
Dining room
- Level: First
- Area: 135 Square Feet
- Dimensions: 9x15
Kitchen
- Level: First
- Area: 150 Square Feet
- Dimensions: 10x15
Living room
- Level: First
- Area: 306 Square Feet
- Dimensions: 18x17
Loft
- Level: Second
- Area: 252 Square Feet
- Dimensions: 12x21
Heating
- Central, Electric
Cooling
- Central Air
Appliances
- Included: Dishwasher, Dryer, Microwave, Refrigerator, Washer
- Laundry: Inside, Laundry Room, Upper Level
Features
- Ceiling Fan(s), Eating Space In Kitchen, Kitchen/Family Room Combo, Living Room/Dining Room Combo, PrimaryBedroom Upstairs, Solid Surface Counters, Solid Wood Cabinets, Walk-In Closet(s)
- Flooring: Carpet, Tile
- Doors: Sliding Doors
- Has fireplace: No
Interior area
- Total structure area: 3,898
- Total interior livable area: 2,840 sqft
Property
Parking
- Total spaces: 2
- Parking features: Garage - Attached
- Attached garage spaces: 2
Features
- Levels: Two
- Stories: 2
- Exterior features: Irrigation System, Sidewalk
Lot
- Size: 9,928 Square Feet
Details
- Parcel number: 312327885103460
- Zoning: P-D
- Special conditions: None
Construction
Type & style
- Home type: SingleFamily
- Property subtype: Single Family Residence
Materials
- Block, Concrete, Stucco
- Foundation: Slab
- Roof: Shingle
Condition
- New construction: No
- Year built: 2017
Utilities & green energy
- Sewer: Public Sewer
- Water: Public
- Utilities for property: BB/HS Internet Available, Electricity Connected, Water Connected
Community & HOA
Community
- Features: Clubhouse, Dog Park, Fitness Center, Playground, Pool, Tennis Court(s)
- Pet fee: $0 monthly
- Subdivision: WATERLEIGH PH 1C
HOA
- Has HOA: Yes
- HOA fee: $341 monthly
- HOA name: HOA is Empire Management group
- HOA phone: 407-605-5588
Location
- Region: Winter Garden
Financial & listing details
- Price per square foot: $246/sqft
- Tax assessed value: $586,516
- Annual tax amount: $5,668
- Date on market: 3/5/2026
- Cumulative days on market: 33 days
- Listing terms: Cash,Conventional
- Ownership: Fee Simple
- Total actual rent: 0
- Electric utility on property: Yes
- Road surface type: Paved
Price history
| Date | Event | Price |
|---|---|---|
| 6/1/2026 | Sold | $699,500$246/sqft |
Source:  Stellar MLS #O6387577 Report a problem Stellar MLS #O6387577 Report a problem | ||
| 4/9/2026 | Pending sale | $699,500$246/sqft |
Source: Stellar MLS #O6387577 Report a problem | ||
| 3/6/2026 | Listed for sale | $699,500+106.7%$246/sqft |
Source: Stellar MLS #O6387577 Report a problem | ||
| 7/24/2017 | Sold | $338,363$119/sqft |
Source: Public Record Report a problem | ||
Public tax history
| Year | Property taxes | Tax assessment |
|---|---|---|
| 2024 | $5,669 +6.8% | $360,192 +3% |
| 2023 | $5,308 +3.9% | $349,701 +3% |
| 2022 | $5,111 +2.5% | $339,516 +3% |
| 2021 | $4,987 -0.8% | $329,627 +1.4% |
| 2020 | $5,026 +1.7% | $325,076 +2.3% |
| 2019 | $4,941 +0.6% | $317,767 +1.9% |
| 2018 | $4,913 | $311,842 +523.7% |
| 2017 | $4,913 +293.1% | $50,000 +11.1% |
| 2016 | $1,250 | $45,000 |
Find assessor info on the county website
Neighborhood: 34787
Nearby homes
- $668,6004 bd3 ba2.6k sqft16161 Hampton Crossing Dr, Winter Garden, FL 34787Off Market

- $637,6004 bd3 ba2.1k sqft16173 Hampton Crossing Dr, Winter Garden, FL 34787Off Market

- $624,7004 bd3 ba2.3k sqft16155 Hampton Crossing Dr, Winter Garden, FL 34787Off Market
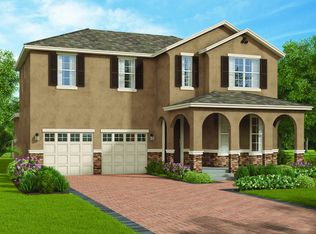
- $744,7004 bd3 ba3.1k sqft16149 Hampton Crossing Dr, Winter Garden, FL 34787Off Market
- $652,4004 bd3 ba2.5k sqft16203 Rock Coast Dr, Winter Garden, FL 34787Off Market
- $951,2005 bd4 ba3.9k sqft16179 Hampton Crossing Dr, Winter Garden, FL 34787Off Market
- $589,0004 bd3 ba2k sqft16154 Hampton Crossing Dr, Winter Garden, FL 34787Off Market
- $625,0004 bd3 ba2k sqft16143 Hampton Crossing Dr, Winter Garden, FL 34787Sold
Nearby schools
GreatSchools rating
- 8/10Panther Lake ElementaryGrades: PK-5Distance: 2 mi
- 9/10Water Spring Middle School-0482Grades: 6-8Distance: 2.2 mi
- 6/10Horizon High SchoolGrades: 9-12Distance: 1.9 mi
Get a cash offer in 3 minutes
Find out how much your home could sell for in as little as 3 minutes with a no-obligation cash offer.
Estimated market value
$699,500
Get a cash offer in 3 minutes
Find out how much your home could sell for in as little as 3 minutes with a no-obligation cash offer.
Estimated market value
$699,500
- Florida
- Orange County
- Winter Garden
- 34787
- 16167 HAMPTON CROSSING DRIVE
Nearby cities
Nearby neighborhoods
Nearby zip codes
Other Winter Garden Topics
