Skip main navigation
Sold for $1,225,000
  • $1,225,000

    16169 Johnson Creek Dr, Northville, MI 48168

    5beds
    5,532sqft
    Single Family Residence
    Built in 2007
    0.38 Acres Lot
    $1,255,100 Zestimate®
    $221/sqft
    $6,334 Estimated rent

    Home value

    $1,255,100

    $1.14M - $1.38M

    $6,334/mo

    Zestimate® history
    Loading
    Loading...

    Owner options

    List your home for rent

    $6,334/mo

    Rent Zestimate®

    Find your next renter with Zillow Rental Manager. Plus, with online applications, you can quickly screen prospective tenants – for free.

    Learn more

    $6,334/mo

    Rent Zestimate®

    Refinance and save

    $7,947/mo

    Est. payment

    Refinancing to a lower rate could help reduce your monthly payments and save thousands over the life of the loan.

    See today's rates

    $7,947/mo

    Est. payment

    Explore your selling options

    Work with a Zillow partner agent

    Leverage their expertise and Zillow's premium Showcase listings to get your home seen by more buyers.

    Get started

    List with your own agent

    Get your home in front of millions of buyers by listing it on Zillow.

    Learn how to do it

    Sell it yourself

    Take full control of how buyers see your home on Zillow by listing For Sale by Owner (FSBO).

    List your home

    What's special

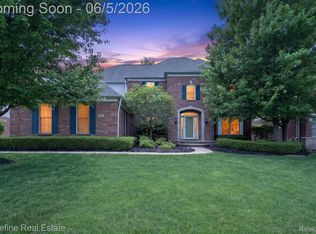
    Mrs. Clean truly lives here! Impeccably maintained Colonial backing to serene woods, located deep within the prestigious Estates of Arcadia Ridge subdivision in Northville. This former model home showcases extensive custom woodwork, including elegant wainscoting, and features gorgeous refinished hardwood floors throughout much of the main level. The spacious first floor study complete with wood flooring and a striking two-way fireplace offers the perfect work-from-home retreat. The Ellsworth model boasts a dramatic two-story great room with a wall of UV-protected windows, a two-way fireplace, creating an ideal space for both everyday living and entertaining. Major updates include a new dimensional roof and garage door (2024), fresh paint, central vacuum, and an alarm system. The gourmet kitchen is appointed with rich cherry cabinetry, and granite countertops, and stainless steel appliances. Retreat to the expansive primary suite featuring a spa like bath with comfort height cabinets, Jacuzzi tub, and separate shower. Additional highlights include dual furnaces and dual staircases for convenience and efficiency. The amazing finished walkout lower level is designed for entertaining, offering an English style pub bar crafted from cherry wood, a large family room, fifth bedroom, full bath, home theater with newer tile and carpet, and beautifully finished living space. Step outside to the deck and newer paver patio with fire pit perfect for relaxing evenings. The hot tub stays! Five bedrooms | 4.5 baths | Finished walkout | Former model | Exceptional condition

    Zillow last checked:

    Listing updated:

    Listed by:

    John K Goodman 248-770-3114,

    Century 21 Curran & Oberski

    Bought with:

    Nick Habhab, 6501462538

    Pro Realty Group

    Source: Realcomp II,MLS#: 20261006998MLS Logo

    Facts & features

    Interior

    Bedrooms & bathrooms
    • Bedrooms: 5
    • Bathrooms: 5
    • Full bathrooms: 4
    • 1/2 bathrooms: 1
    Primary bedroom
    • Level: Second
    • Area: 357
    • Dimensions: 21 X 17
    Bedroom
    • Level: Second
    • Area: 121
    • Dimensions: 11 X 11
    Bedroom
    • Level: Second
    • Area: 176
    • Dimensions: 16 X 11
    Bedroom
    • Level: Basement
    • Area: 192
    • Dimensions: 16 X 12
    Bedroom
    • Level: Second
    • Area: 176
    • Dimensions: 16 X 11
    Primary bathroom
    • Level: Second
    • Area: 156
    • Dimensions: 13 X 12
    Other
    • Level: Second
    • Area: 66
    • Dimensions: 11 X 6
    Other
    • Level: Basement
    • Area: 120
    • Dimensions: 12 X 10
    Other
    • Level: Second
    • Area: 45
    • Dimensions: 9 X 5
    Other
    • Level: Entry
    • Area: 25
    • Dimensions: 5 X 5
    Other
    • Level: Entry
    • Area: 12
    • Dimensions: 4 X 3
    Dining room
    • Level: Entry
    • Area: 168
    • Dimensions: 14 X 12
    Family room
    • Level: Basement
    • Area: 520
    • Dimensions: 26 X 20
    Great room
    • Level: Entry
    • Area: 304
    • Dimensions: 19 X 16
    Kitchen
    • Level: Entry
    • Area: 240
    • Dimensions: 24 X 10
    Laundry
    • Level: Entry
    • Area: 48
    • Dimensions: 8 X 6
    Library
    • Level: Entry
    • Area: 208
    • Dimensions: 16 X 13
    Living room
    • Level: Entry
    • Area: 252
    • Dimensions: 18 X 14
    Mud room
    • Level: Entry
    • Area: 63
    • Dimensions: 9 X 7
    Other
    • Level: Basement
    • Area: 192
    • Dimensions: 16 X 12
    Heating
    • Forced Air, Natural Gas
    Cooling
    • Central Air
    Appliances
    • Included: Bar Fridge, Dishwasher, Disposal, Double Oven, Gas Cooktop, Humidifier, Microwave, Stainless Steel Appliances
    • Laundry: Gas Dryer Hookup, Laundry Room
    Features
    • Basement: Finished,Walk Out Access
    • Has fireplace: No
    Interior area
    • Total interior livable area: 5,532 sqft
    • Finished area above ground: 4,032
    • Finished area below ground: 1,500

    Property

    Parking
    • Total spaces: 3
    • Parking features: Three Car Garage, Attached, Electricityin Garage, Garage Door Opener
    • Garage spaces: 3
    Features
    • Levels: Two
    • Stories: 2
    • Entry location: GroundLevelwSteps
    • Patio & porch: Covered, Deck, Patio, Porch
    • Exterior features: Lighting, Spa Hottub
    • Pool features: Community, In Ground, Outdoor Pool
    • Waterfront features: Swim Association
    Lot
    • Size: 0.38 Acres
    • Dimensions: 119 x 150
    • Features: Sprinklers, Wooded
    Details
    • Parcel number: 77066010171000
    • Special conditions: Short Sale No,Standard

    Construction

    Type & style
    • Home type: SingleFamily
    • Architectural style: Colonial
    • Property subtype: Single Family Residence
    Materials
    • Brick, Vinyl Siding
    • Foundation: Basement, Poured, Sump Pump
    • Roof: Asphalt
    Condition
    • New construction: No
    • Year built: 2007
    • Major remodel year: 2024

    Utilities & green energy

    • Sewer: Public Sewer
    • Water: Public
    • Utilities for property: Cable Available

    Community & HOA

    Community
    • Features: Sidewalks
    • Subdivision: WAYNE COUNTY CONDO SUB PLAN 860 NORTHVILLE TOWNSHIP
    HOA
    • Has HOA: Yes
    • HOA fee: $900 annually
    • HOA phone: 517-545-3900
    Location
    • Region: Northville

    Financial & listing details

    • Price per square foot: $221/sqft
    • Tax assessed value: $407,725
    • Annual tax amount: $14,082
    • Date on market: 2/12/2026
    • Cumulative days on market: 6 days
    • Listing agreement: Exclusive Right To Sell
    • Listing terms: Cash,Conventional

    Price history

    DateEventPrice
    3/13/2026Sold$1,225,000$221/sqft
    Source: Realcomp II #20261006998 Report a problem
    2/16/2026Pending sale$1,225,000$221/sqft
    Source: Realcomp II #20261006998 Report a problem
    2/12/2026Listed for sale$1,225,000+75%$221/sqft
    Source: Realcomp II #20261006998 Report a problem
    4/3/2014Sold$700,000-1.4%$127/sqft
    Source: Public Record Report a problem
    2/3/2014Listed for sale$709,900+391%$128/sqft
    Source: RE/MAX Classic #214009007 Report a problem
    7/11/2011Sold$144,575$26/sqft
    Source: Public Record Report a problem

    Public tax history

    YearProperty taxesTax assessment
    2025-- $464,400 +15.5%
    2024-- $402,000 +12.1%
    2023-- $358,700 +0.2%
    2022-- $358,100 -1.3%
    2021-- $362,800
    2020$12,759 +8.4%$362,800 -2.2%
    2019$11,770 $371,000 +4.5%
    2018$11,770 $355,000 +0.9%
    2017-- $352,000 +0.3%
    2016$12,250 $350,900 +9%
    2015$12,250 -54.6%$321,900 +13.6%
    2013$27,003 +120.4%$283,300 +7.4%
    2012$12,250 $263,700 +7.4%
    2010-- $245,600
    2009-- $245,600 -8.2%
    2008-- $267,500 +435%
    2006-- $50,000
    Find assessor info on the county website

    Neighborhood: 48168

    Nearby schools

    GreatSchools rating
    Get a cash offer in 3 minutes
    Find out how much your home could sell for in as little as 3 minutes with a no-obligation cash offer.
    Estimated market value
    $1,255,100
    Get a cash offer in 3 minutes
    Find out how much your home could sell for in as little as 3 minutes with a no-obligation cash offer.
    Estimated market value
    $1,255,100