Skip main navigation
Sold for $1,096,000
  • $1,096,000

    16193 Johnson Creek Dr, Northville, MI 48168

    5beds
    5,588sqft
    Single Family Residence
    Built in 2008
    0.34 Acres Lot
    $1,100,000 Zestimate®
    $196/sqft
    $6,875 Estimated rent

    Home value

    $1,100,000

    $1.02M - $1.19M

    $6,875/mo

    Zestimate® history
    Loading
    Loading...

    Owner options

    List your home for rent

    $6,875/mo

    Rent Zestimate®

    Find your next renter with Zillow Rental Manager. Plus, with online applications, you can quickly screen prospective tenants – for free.

    Learn more

    $6,875/mo

    Rent Zestimate®

    Refinance and save

    $7,205/mo

    Est. payment

    Refinancing to a lower rate could help reduce your monthly payments and save thousands over the life of the loan.

    See today's rates

    $7,205/mo

    Est. payment

    Explore your selling options

    Work with a Zillow partner agent

    Leverage their expertise and Zillow's premium Showcase listings to get your home seen by more buyers.

    Get started

    List with your own agent

    Get your home in front of millions of buyers by listing it on Zillow.

    Learn how to do it

    Sell it yourself

    Take full control of how buyers see your home on Zillow by listing For Sale by Owner (FSBO).

    List your home

    What's special

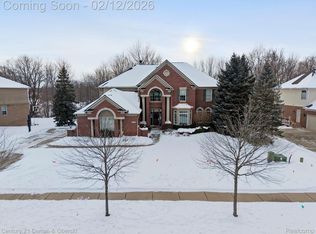
    Located in the Estates of Arcadia Ridge and served by Northville Schools, this impressive 5-bedroom, 3 full baths up, 2 half baths on first floor, full bath in basement, colonial offers nearly 5,000 finished square feet including a finished walkout basement with a bedroom and full bath, all set against a private wooded backdrop. A dramatic two-story foyer with curved staircase welcomes you into a thoughtfully designed layout featuring hardwood flooring, formal dining room with wainscoting and crown molding, and a private main-level library/study. The open-concept kitchen is designed for everyday living and entertaining with granite countertops, a large center island, butler’s pantry, stainless steel appliances, double ovens, gas cooktop, tile backsplash, and spacious breakfast area with direct access to the expansive trex deck overlooking mature trees and natural surroundings. The soaring two-story great room is filled with natural light from oversized windows and anchored by a gas fireplace. Upstairs, the spacious primary suite features a tray ceiling, sitting area, wooded views, his and hers walk-in closet, and en-suite bath with dual granite vanities, soaking tub, and separate tiled shower. Secondary bedroom includes a princess suite and bedrooms 3 and 4 share a Jack-and-Jill bath, offering functional flexibility and privacy. The finished walkout basement provides exceptional additional living space ideal for recreation, media, fitness, gaming, or extended guest accommodations with its own bedroom and full bath. Additional highlights include a 3-car side-entry attached garage, first-floor laundry, recessed lighting, abundant storage, patio space beneath the deck, and access to community amenities including an in ground pool. Additional amenities with Northville Community Park include dog park, soccer field, baseball diamonds, picnic areas and playgrounds. Conveniently located near M-14, Beck Road, Five Mile Road, shopping, dining, parks, and downtown Northville.

    Zillow last checked:

    Listing updated:

    Listed by:

    Matthew Talbot 734-259-6981,

    Redefine Real Estate,

    Nimesh Patel 734-259-7949,

    Redefine Real Estate

    Bought with:

    Darlene M Ghabra, 6501339731

    National Realty Centers, Inc

    Source: Realcomp II,MLS#: 20261033832MLS Logo

    Facts & features

    Interior

    Bedrooms & bathrooms
    • Bedrooms: 5
    • Bathrooms: 6
    • Full bathrooms: 4
    • 1/2 bathrooms: 2
    Primary bedroom
    • Level: Second
    • Area: 323
    • Dimensions: 17 X 19
    Bedroom
    • Level: Second
    • Area: 156
    • Dimensions: 13 X 12
    Bedroom
    • Level: Second
    • Area: 180
    • Dimensions: 15 X 12
    Bedroom
    • Level: Second
    • Area: 182
    • Dimensions: 13 X 14
    Bedroom
    • Level: Basement
    • Area: 240
    • Dimensions: 12 X 20
    Primary bathroom
    • Level: Second
    • Area: 140
    • Dimensions: 10 X 14
    Other
    • Level: Second
    • Area: 72
    • Dimensions: 8 X 9
    Other
    • Level: Basement
    • Area: 48
    • Dimensions: 8 X 6
    Other
    • Level: Second
    • Area: 42
    • Dimensions: 7 X 6
    Other
    • Level: Entry
    • Area: 18
    • Dimensions: 6 X 3
    Other
    • Level: Entry
    • Area: 42
    • Dimensions: 7 X 6
    Other
    • Level: Entry
    • Area: 260
    • Dimensions: 13 X 20
    Other
    • Level: Entry
    • Area: 20
    • Dimensions: 5 X 4
    Dining room
    • Level: Entry
    • Area: 182
    • Dimensions: 13 X 14
    Family room
    • Level: Entry
    • Area: 361
    • Dimensions: 19 X 19
    Kitchen
    • Level: Entry
    • Area: 176
    • Dimensions: 11 X 16
    Laundry
    • Level: Entry
    • Area: 63
    • Dimensions: 7 X 9
    Library
    • Level: Entry
    • Area: 180
    • Dimensions: 15 X 12
    Living room
    • Level: Entry
    • Area: 204
    • Dimensions: 12 X 17
    Heating
    • Forced Air, Natural Gas
    Cooling
    • Ceiling Fans, Central Air
    Appliances
    • Included: Built In Gas Oven, Dishwasher, Disposal, Double Oven, Dryer, Free Standing Refrigerator, Gas Cooktop, Microwave, Stainless Steel Appliances, Washer
    • Laundry: Laundry Room
    Features
    • Entrance Foyer
    • Basement: Finished,Walk Out Access
    • Has fireplace: Yes
    • Fireplace features: Gas, Living Room
    Interior area
    • Total interior livable area: 5,588 sqft
    • Finished area above ground: 3,930
    • Finished area below ground: 1,658

    Property

    Parking
    • Total spaces: 3
    • Parking features: Three Car Garage, Attached, Driveway, Electricityin Garage, Side Entrance
    • Garage spaces: 3
    Features
    • Levels: Two
    • Stories: 2
    • Entry location: GroundLevel
    • Patio & porch: Deck, Patio, Porch
    • Pool features: Community, In Ground, Outdoor Pool
    Lot
    • Size: 0.34 Acres
    • Dimensions: 139 x 152 x 152 x 150
    • Features: Wooded
    Details
    • Parcel number: 77066010170000
    • Special conditions: Short Sale No,Standard

    Construction

    Type & style
    • Home type: SingleFamily
    • Architectural style: Colonial
    • Property subtype: Single Family Residence
    Materials
    • Brick, Vinyl Siding
    • Foundation: Basement, Poured
    • Roof: Asphalt
    Condition
    • New construction: No
    • Year built: 2008

    Utilities & green energy

    • Sewer: Public Sewer
    • Water: Public

    Community & HOA

    Community
    • Security: Carbon Monoxide Detectors, Smoke Detectors
    • Subdivision: WAYNE COUNTY CONDO SUB PLAN 860 NORTHVILLE TOWNSHIP
    HOA
    • Has HOA: Yes
    • HOA fee: $900 annually
    • HOA phone: 517-545-3900
    Location
    • Region: Northville

    Financial & listing details

    • Price per square foot: $196/sqft
    • Tax assessed value: $366,226
    • Annual tax amount: $13,004
    • Date on market: 6/5/2026
    • Cumulative days on market: 8 days
    • Listing agreement: Exclusive Right To Sell
    • Listing terms: Cash,Conventional,FHA,Va Loan

    Price history

    DateEventPrice
    7/15/2026Sold$1,096,000-0.3%$196/sqft
    Source: Realcomp II #20261033832 Report a problem
    6/12/2026Pending sale$1,099,000$197/sqft
    Source: Realcomp II #20261033832 Report a problem
    6/5/2026Listed for sale$1,099,000+660.2%$197/sqft
    Source: Realcomp II #20261033832 Report a problem
    7/5/2011Sold$144,575$26/sqft
    Source: Public Record Report a problem

    Public tax history

    YearProperty taxesTax assessment
    2025-- $458,100 +15.2%
    2024-- $397,800 +11.8%
    2023-- $355,700 -0.1%
    2022-- $355,900 -0.7%
    2021-- $358,300
    2020$11,308 +8.4%$358,300 -2.3%
    2019$10,431 $366,700 +4.5%
    2018$10,431 $351,000 +0.8%
    2017-- $348,200 +0.3%
    2016$11,331 $347,100 +8.9%
    2015$11,331 -59%$318,800 +9.9%
    2013$27,638 +143.9%$290,100 +7.5%
    2012$11,331 $269,900 +12.6%
    2010-- $239,600
    2009-- $239,600 +379.2%
    2008-- $50,000
    2006-- $50,000
    Find assessor info on the county website

    Neighborhood: 48168

    Nearby schools

    GreatSchools rating
    Get a cash offer in 3 minutes
    Find out how much your home could sell for in as little as 3 minutes with a no-obligation cash offer.
    Estimated market value
    $1,100,000
    Get a cash offer in 3 minutes
    Find out how much your home could sell for in as little as 3 minutes with a no-obligation cash offer.
    Estimated market value
    $1,100,000