Skip main navigation
Off market
  • $93,400

    1617 American Dr, Cleburne, TX 76033

    4beds
    1,568sqft
    Manufactured Home
    Built in 2026
    -- sqft lot
    $93,400 Zestimate®
    $60/sqft
    $-- Estimated rent

    Home value

    $93,400

    $89,000 - $98,000

    Not available

    Zestimate® history
    Loading
    Loading...

    Owner options

    List your home for rent

    Find your next renter with Zillow Rental Manager. Plus, with online applications, you can quickly screen prospective tenants – for free.

    Learn more
    Refinance and save

    $506/mo

    Est. payment

    Refinancing to a lower rate could help reduce your monthly payments and save thousands over the life of the loan.

    See today's rates

    $506/mo

    Est. payment

    Explore your selling options

    Work with a Zillow partner agent

    Leverage their expertise and Zillow's premium Showcase listings to get your home seen by more buyers.

    Get started

    List with your own agent

    Get your home in front of millions of buyers by listing it on Zillow.

    Learn how to do it

    Sell it yourself

    Take full control of how buyers see your home on Zillow by listing For Sale by Owner (FSBO).

    List your home

    What's special

    Sleek finishesDesigner detailsUpgraded flooringModern kitchenBright open spacesSoaking tubSpacious island

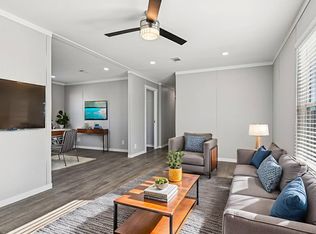
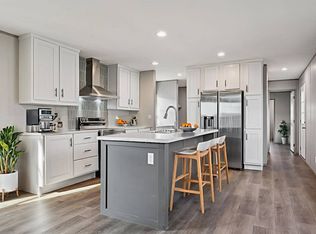
    Welcome to Cleburne's newest gem-a thoughtfully planned community where modern comfort meets small-town charm. Here, neighbors still wave hello, lawns always look sharp (thanks to professional maintenance, not endless weekends with a mower), and life just feels easier. Imagine this: a low-maintenance, energy-efficient home surrounded by beautifully cared-for grounds. Step inside your new 4-bedroom, 2-bath, 1,568-square-foot home and discover bright, open spaces that welcome you like an old friend. The living room flows into a modern kitchen with a spacious island, gleaming stainless-steel appliances, and plenty of room for all your late-night snacks. Sunlight pours through energy-efficient windows, highlighting sleek finishes, upgraded flooring, and designer details throughout. Your primary suite is a private getaway with a spa-inspired bath, dual sinks, a soaking tub, and a separate shower perfect for a slow Saturday morning. Extra bedrooms are ideal for kids, guests, hobbies, or a home office, while a utility room adds everyday convenience. Every inch of this home is crafted with care, built to last, and designed for easy living-just like the kind of neighborhood where everybody knows your name. Enjoy a sparkling pool, 24-hour fitness center, cozy coffee lounge, and a clubhouse where friendships begin. With easy on-site financing, homeownership feels less like paperwork and more like coming home. Call us today-we're ready to help you make it happen!

    This property is off market, which means it's not currently listed for sale or rent on Zillow. This may be different from what's available on other websites or public sources.
    Zillow last checked:

    Listing updated:

    Source: Peak Communities

    Facts & features

    Interior

    Bedrooms & bathrooms
    • Bedrooms: 4
    • Bathrooms: 2
    • Full bathrooms: 2
    Heating
    • Electric, Forced Air
    Cooling
    • Central Air, Ceiling Fan(s)
    Appliances
    • Included: Dishwasher, Range, Refrigerator, Freezer
    Features
    • Ceiling Fan(s), Wired for Data, Walk-In Closet(s)
    • Windows: Double Pane Windows
    Interior area
    • Total interior livable area: 1,568 sqft

    Property

    Parking
    • Parking features: Off Street
    Features
    • Levels: 1.0
    • Stories: 1
    • Patio & porch: Deck, Patio

    Construction

    Type & style
    • Home type: MobileManufactured
    • Property subtype: Manufactured Home
    Materials
    • Wood Siding
    • Roof: Shake
    Condition
    • New Construction
    • New construction: Yes
    • Year built: 2026
    Details
    • Builder name: Peak Communities

    Community & HOA

    Community
    • Subdivision: Villas de Mariposas
    Location
    • Region: Cleburne

    Financial & listing details

    • Price per square foot: $60/sqft
    • Date on market: 10/11/2025

    Price history

    DateEventPrice
    1/22/2026Listing removed$93,995$60/sqft
    Source: Peak Communities Report a problem
    10/11/2025Listed for sale$93,995$60/sqft
    Source: Peak Communities Report a problem

    Public tax history

    Tax history is unavailable.

    Neighborhood: 76033

    Nearby schools

    GreatSchools rating
    Schools provided by the MLS
    • Elementary: Gerard Elementary School
    • Middle: Ad Wheat Middle School
    • High: Cleburne High School
    • District: Cleburne ISD

    Source: Peak Communities. This data may not be complete. We recommend contacting the local school district to confirm school assignments for this home.

    Get a cash offer in 3 minutes
    Find out how much your home could sell for in as little as 3 minutes with a no-obligation cash offer.
    Estimated market value
    $93,400
    Get a cash offer in 3 minutes
    Find out how much your home could sell for in as little as 3 minutes with a no-obligation cash offer.
    Estimated market value
    $93,400