ASK ABOUT SELLER RATE BUY DOWN AND CLOSING COSTS! Walk to the Pool and Farmhouse Cafe or take your Golf Cart to Publix or Treelight Square. Enjoy living int Wendell Falls in this Green Certified Homes By Dickerson's Custom Hertford floor plan with EZE Breeze 4 Seasons room and brushed concrete covered patio, backyard has an additional natural gas fire pit on a natural slate patio, black aluminum fenced in backyard that backs to the ''falls of Wendell Falls'' on the 10 mile walking trail to playgrounds and the beautiful butterfly bush trail. This home is near Farmhouse and Saltwater pool on a lovely cul-de-sac hidden in the custom area of Wendell Falls.4 Seasons room, climate controlled storage and walk in attic not included in Square footage.4 Seasons room 180 sqftStorage Basement 202 sqft, Walk in Attic 304 sqft.Oversized garage has sink and walk out side door. 428 sqft.
Sold for $640,000
$640,000
1617 Cascade Falls Ln, Wendell, NC 27591
4beds
2,788sqft
Single Family Residence, Residential
Built in 2019
6,969 Square Feet Lot
$623,700 Zestimate®
$230/sqft
$2,852 Estimated rent
Home value
$623,700
$593,000 - $655,000
$2,852/mo
Zestimate® history
Owner options
List your home for rent
$2,852/mo
Rent Zestimate®
Find your next renter with Zillow Rental Manager. Plus, with online applications, you can quickly screen prospective tenants – for free.
$2,852/mo
Rent Zestimate®
Refinance and save
$3,929/mo
Est. payment
Refinancing to a lower rate could help reduce your monthly payments and save thousands over the life of the loan.
$3,929/mo
Est. payment
Explore your selling options
Work with a Zillow partner agent
Leverage their expertise and Zillow's premium Showcase listings to get your home seen by more buyers.
Get startedList with your own agent
Get your home in front of millions of buyers by listing it on Zillow.
Learn how to do itSell it yourself
Take full control of how buyers see your home on Zillow by listing For Sale by Owner (FSBO).
List your homeWhat's special
Zillow last checked:
Listing updated:
Listed by:
Crystal McFaden 919-703-7111,
TRIANGLE COMMERCIAL REAL ESTAT,
Hayley A Reck 919-454-9380,
TRIANGLE COMMERCIAL REAL ESTAT
Bought with:
Chuck Belden, 264211
Relevate Real Estate Inc.
Source: Doorify MLS,MLS#: 10047521
Facts & features
Interior
Bedrooms & bathrooms
- Bedrooms: 4
- Bathrooms: 3
- Full bathrooms: 2
- 1/2 bathrooms: 1
Heating
- Central, ENERGY STAR Qualified Equipment, ENERGY STAR/ACCA RSI Qualified Installation, Natural Gas
Cooling
- Ceiling Fan(s), Central Air, ENERGY STAR Qualified Equipment, Humidity Control, Multi Units, Zoned
Appliances
- Included: ENERGY STAR Qualified Appliances, ENERGY STAR Qualified Dishwasher, Gas Oven, Gas Range, Microwave, Plumbed For Ice Maker, Tankless Water Heater
- Laundry: Inside, Laundry Room, Main Level
Features
- Chandelier, Crown Molding, Double Vanity, Granite Counters, High Ceilings, Kitchen Island, Kitchen/Dining Room Combination, Living/Dining Room Combination, Open Floorplan, Pantry, Master Downstairs, Recessed Lighting, Room Over Garage, Separate Shower, Smart Thermostat, Storage, Track Lighting, Walk-In Closet(s), Walk-In Shower, Water Closet
- Flooring: Carpet, Ceramic Tile, Vinyl, Tile
- Doors: ENERGY STAR Qualified Doors
Interior area
- Total structure area: 2,788
- Total interior livable area: 2,788 sqft
- Finished area above ground: 2,788
- Finished area below ground: 0
Property
Parking
- Total spaces: 4
- Parking features: Garage, Garage Door Opener, Garage Faces Front, Inside Entrance
- Attached garage spaces: 2
- Uncovered spaces: 3
Accessibility
- Accessibility features: Central Living Area, Common Area, Visitor Bathroom
Features
- Levels: Two
- Stories: 2
- Exterior features: Fenced Yard, Fire Pit, Rain Gutters, Storage
- Pool features: Association, Community
- Fencing: Back Yard, Fenced, Full, Gate, Wrought Iron
- Has view: Yes
Lot
- Size: 6,969 Square Feet
- Features: Back Yard, Close to Clubhouse, Cul-De-Sac
Details
- Parcel number: 1773054464
- Special conditions: Standard
Construction
Type & style
- Home type: SingleFamily
- Architectural style: Craftsman
- Property subtype: Single Family Residence, Residential
Materials
- HardiPlank Type
- Foundation: Brick/Mortar, Concrete Perimeter
- Roof: Shingle
Condition
- New construction: No
- Year built: 2019
Details
- Builder name: HOMES BY DICKERSON
Utilities & green energy
- Sewer: Public Sewer
- Water: Public
Green energy
- Energy efficient items: Appliances, Construction, Doors, HVAC, Insulation, Lighting, Roof, Thermostat, Water Heater, Windows
- Indoor air quality: Moisture Control
Community & HOA
Community
- Features: Clubhouse, Fitness Center, Park, Playground, Pool, Restaurant, Sidewalks, Street Lights
- Subdivision: Wendell Falls
HOA
- Has HOA: Yes
- Amenities included: Clubhouse, Dog Park, Exercise Course, Fitness Center, Jogging Path, Meeting Room, Park, Parking, Party Room, Picnic Area, Playground, Pond Year Round, Pool, Trail(s)
- Services included: Maintenance Grounds
- HOA fee: $95 monthly
Location
- Region: Wendell
Financial & listing details
- Price per square foot: $230/sqft
- Tax assessed value: $571,746
- Annual tax amount: $5,990
- Date on market: 8/30/2024
Price history
| Date | Event | Price |
|---|---|---|
| 11/1/2024 | Sold | $640,000-3%$230/sqft |
Source:  Doorify MLS #10047521 Report a problem Doorify MLS #10047521 Report a problem | ||
| 9/12/2024 | Pending sale | $660,000$237/sqft |
Source: Doorify MLS #10047521 Report a problem | ||
| 9/7/2024 | Price change | $660,000-2.9%$237/sqft |
Source: Doorify MLS #10047521 Report a problem | ||
| 8/17/2024 | Listed for sale | $680,000$244/sqft |
Source: Doorify MLS #10047521 Report a problem | ||
| 8/7/2024 | Listing removed | -- |
Source: Doorify MLS #10017445 Report a problem | ||
| 6/5/2024 | Price change | $680,000-2.9%$244/sqft |
Source: Doorify MLS #10017445 Report a problem | ||
| 4/18/2024 | Price change | $700,000-3.4%$251/sqft |
Source: Doorify MLS #10017445 Report a problem | ||
| 3/15/2024 | Listed for sale | $725,000+67.2%$260/sqft |
Source: Doorify MLS #10017445 Report a problem | ||
| 10/10/2019 | Sold | $433,500+92.7%$155/sqft |
Source: Public Record Report a problem | ||
| 3/7/2019 | Sold | $225,000$81/sqft |
Source: Public Record Report a problem | ||
Public tax history
| Year | Property taxes | Tax assessment |
|---|---|---|
| 2025 | $6,078 +1.5% | $571,746 -0.3% |
| 2024 | $5,991 +28.9% | $573,567 +54.9% |
| 2023 | $4,646 +4.8% | $370,198 |
| 2022 | $4,434 +1.2% | $370,198 |
| 2021 | $4,381 +1.5% | $370,198 |
| 2020 | $4,318 +450.8% | $370,198 +517% |
| 2019 | $784 | $60,000 |
| 2018 | $784 +889.1% | $60,000 |
| 2017 | $79 -88.9% | $60,000 -10.7% |
| 2016 | $712 | $67,200 |
Find assessor info on the county website
Neighborhood: 27591
Nearby homes
- $691,0004 bd3 ba3.6k sqft1613 Cascade Falls Ln, Wendell, NC 27591Off Market
- $775,0004 bd3 ba3.2k sqft1621 Cascade Falls Ln, Wendell, NC 27591Sold

- $658,1003 bd3 ba3.2k sqft1621 Cascade Falls Ln #154, Wendell, NC 27591Off Market
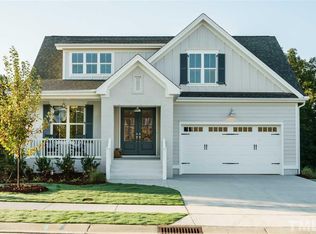
- $634,900-- bd3 ba2.7k sqft1609 Cascade Falls Ln, Wendell, NC 27591Off Market
- $707,8004 bd3 ba3.4k sqft1625 Cascade Falls Ln, Wendell, NC 27591Off Market
- $735,2004 bd3 ba3.5k sqft1625 Cascade Falls Ln #155, Wendell, NC 27591Off Market
- $469,700-- bd3 ba2.3k sqft1612 Cascade Falls Ln, Wendell, NC 27591Off Market
- $492,4004 bd3 ba2.4k sqft201 Vintage Point Ln, Wendell, NC 27591Off Market
Nearby schools
GreatSchools rating
- 4/10Lake Myra ElementaryGrades: PK-5Distance: 0.6 mi
- 5/10Wendell MiddleGrades: 6-8Distance: 3 mi
- 4/10East Wake High SchoolGrades: 9-12Distance: 3 mi
Schools provided by the listing agent
- Elementary: Wake - Lake Myra
- Middle: Wake - Wendell
- High: Wake - East Wake
Source: Doorify MLS. This data may not be complete. We recommend contacting the local school district to confirm school assignments for this home.
Get a cash offer in 3 minutes
Find out how much your home could sell for in as little as 3 minutes with a no-obligation cash offer.
Estimated market value
$623,700
Get a cash offer in 3 minutes
Find out how much your home could sell for in as little as 3 minutes with a no-obligation cash offer.
Estimated market value
$623,700
- North Carolina
- Wake County
- Wendell
- 27591
- 1617 Cascade Falls Ln
Nearby cities
Nearby zip codes
Other Wendell Topics
