Welcome to 1621 Cascade Falls Lane, a one of a kind home nestled in the resort like community of Wendell Falls. This Parade of Homes Gold winning, green-certified custom basement home, crafted by the renowned Homes By Dickerson, sets the standard for quality and elegance. This home features the very popular Concord floor plan but built unlike any before or after it with a seamless blend of comfort and style, perfect for hosting gatherings or enjoying family time. The open kitchen and living room, with vaulted ceiling and custom trim work, and an abundance of natural light, create a bright and inviting space. Sitting on one of the best homesites in the neighborhood, it backs to protected woods and trails, offering unparalleled privacy and views. Luxurious finishes are evident throughout, with exquisite trim work showcasing superior craftsmanship. The triple sliding glass door to your screened porch invites fresh air and natural beauty inside while providing the perfect place to sip your favorite beverage and listen to the sounds of the falls. The basement retreat is ideal for hosting guests or providing a secluded play area. It includes a rec room, third bedroom, in home gym, walk in storage and full bath. The Owner's Suite sanctuary on the main level provides comfort, elegance and a spa like bathroom with rain shower head. Versatile spaces such as the formal study which doubles as bedroom four, custom built-ins around the family room fireplace, and lockers in the owner's entry drop zone cater to all your needs. Community amenities include a saltwater pool, parks, and even a grocery store within walking distance. Explore over 10 miles of hiking and biking trails with friendly neighbors in a vibrant, welcoming community right outside your door. This home is a perfect blend of luxury, functionality, and natural beauty. Experience life in Wendell Falls with a property unlike any other.
Sold for $775,000
$775,000
1621 Cascade Falls Ln, Wendell, NC 27591
4beds
3,266sqft
Single Family Residence, Residential
Built in 2017
6,969 Square Feet Lot
$728,000 Zestimate®
$237/sqft
$2,945 Estimated rent
Home value
$728,000
$692,000 - $764,000
$2,945/mo
Zestimate® history
Owner options
List your home for rent
$2,945/mo
Rent Zestimate®
Find your next renter with Zillow Rental Manager. Plus, with online applications, you can quickly screen prospective tenants – for free.
$2,945/mo
Rent Zestimate®
Refinance and save
$4,743/mo
Est. payment
Refinancing to a lower rate could help reduce your monthly payments and save thousands over the life of the loan.
$4,743/mo
Est. payment
Explore your selling options
Work with a Zillow partner agent
Leverage their expertise and Zillow's premium Showcase listings to get your home seen by more buyers.
Get startedList with your own agent
Get your home in front of millions of buyers by listing it on Zillow.
Learn how to do itSell it yourself
Take full control of how buyers see your home on Zillow by listing For Sale by Owner (FSBO).
List your homeWhat's special
Zillow last checked:
Listing updated:
Listed by:
Chuck Belden 919-830-7431,
Relevate Real Estate Inc.,
Kirsten Anna Verissimo,
Relevate Real Estate Inc.
Bought with:
Jennifer Reycroft, 299335
DASH Carolina
Source: Doorify MLS,MLS#: 10036823
Facts & features
Interior
Bedrooms & bathrooms
- Bedrooms: 4
- Bathrooms: 3
- Full bathrooms: 3
Heating
- Central, Forced Air
Cooling
- Central Air, Dual, Zoned
Appliances
- Included: Dishwasher, Disposal, Gas Cooktop, Microwave, Tankless Water Heater
- Laundry: Laundry Room
Features
- Bathtub/Shower Combination, Beamed Ceilings, Bookcases, Built-in Features, Ceiling Fan(s), Crown Molding, Double Vanity, Eat-in Kitchen, Granite Counters, High Ceilings, High Speed Internet, Kitchen Island, Open Floorplan, Master Downstairs, Recessed Lighting, Separate Shower, Smart Thermostat, Smooth Ceilings, Storage, Vaulted Ceiling(s), Walk-In Closet(s), Walk-In Shower
- Flooring: Carpet, Ceramic Tile, Hardwood, Tile
- Windows: Insulated Windows
- Basement: Finished
- Number of fireplaces: 1
- Fireplace features: Family Room, Gas Log
Interior area
- Total structure area: 3,266
- Total interior livable area: 3,266 sqft
- Finished area above ground: 2,169
- Finished area below ground: 1,097
Property
Parking
- Total spaces: 4
- Parking features: Attached, Driveway, Garage
- Attached garage spaces: 2
- Uncovered spaces: 2
Features
- Levels: One
- Stories: 1
- Patio & porch: Covered, Deck, Front Porch, Patio, Porch, Screened
- Exterior features: In Parade of Homes, Private Yard, Rain Gutters
- Pool features: Community, Salt Water
- Has view: Yes
Lot
- Size: 6,969 Square Feet
- Features: Landscaped, Wooded
Details
- Parcel number: 1773.01054403.000
- Special conditions: Standard
Construction
Type & style
- Home type: SingleFamily
- Architectural style: Farmhouse
- Property subtype: Single Family Residence, Residential
Materials
- Board & Batten Siding, Brick, Fiber Cement
- Foundation: Other
- Roof: Shingle
Condition
- New construction: No
- Year built: 2017
Utilities & green energy
- Sewer: Public Sewer
- Water: Public
Green energy
- Energy efficient items: Appliances, Lighting, Roof, Thermostat, Water Heater
Community & HOA
Community
- Features: Park, Playground, Pool, Restaurant, Sidewalks, Street Lights
- Subdivision: Wendell Falls
HOA
- Has HOA: Yes
- Amenities included: Clubhouse, Management, Parking, Picnic Area, Playground, Pool, Trail(s)
- Services included: None
- HOA fee: $95 monthly
Location
- Region: Wendell
Financial & listing details
- Price per square foot: $237/sqft
- Tax assessed value: $566,884
- Annual tax amount: $4,662
- Date on market: 6/21/2024
- Road surface type: Asphalt
Price history
| Date | Event | Price |
|---|---|---|
| 7/29/2024 | Sold | $775,000$237/sqft |
Source:  Doorify MLS #10036823 Report a problem Doorify MLS #10036823 Report a problem | ||
| 6/25/2024 | Pending sale | $775,000$237/sqft |
Source: Doorify MLS #10036823 Report a problem | ||
| 6/21/2024 | Listed for sale | $775,000+69.2%$237/sqft |
Source: Doorify MLS #10036823 Report a problem | ||
| 3/29/2018 | Sold | $458,000$140/sqft |
Source: Public Record Report a problem | ||
Public tax history
| Year | Property taxes | Tax assessment |
|---|---|---|
| 2025 | $6,027 +1.8% | $566,884 |
| 2024 | $5,921 +27% | $566,884 +52.6% |
| 2023 | $4,664 +4.8% | $371,587 |
| 2022 | $4,450 +1.2% | $371,587 |
| 2021 | $4,398 +1.5% | $371,587 |
| 2020 | $4,334 -20.9% | $371,587 -11% |
| 2019 | $5,477 | $417,597 |
| 2018 | $5,477 +660% | $417,597 +596% |
| 2017 | $721 +1.2% | $60,000 -10.7% |
| 2016 | $712 | $67,200 |
Find assessor info on the county website
Neighborhood: 27591
Nearby homes
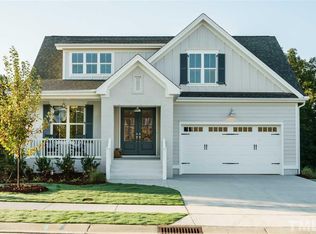
- $658,1003 bd3 ba3.2k sqft1621 Cascade Falls Ln #154, Wendell, NC 27591Off Market
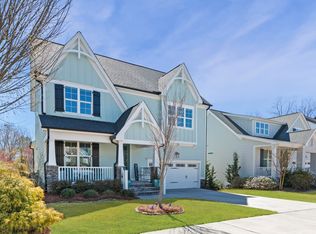
- $640,0004 bd3 ba2.7k sqft1617 Cascade Falls Ln, Wendell, NC 27591Sold
- $707,8004 bd3 ba3.4k sqft1625 Cascade Falls Ln, Wendell, NC 27591Off Market

- $735,2004 bd3 ba3.5k sqft1625 Cascade Falls Ln #155, Wendell, NC 27591Off Market
- $691,0004 bd3 ba3.6k sqft1613 Cascade Falls Ln, Wendell, NC 27591Off Market
- $634,900-- bd3 ba2.7k sqft1609 Cascade Falls Ln, Wendell, NC 27591Off Market
- $492,4004 bd3 ba2.4k sqft201 Vintage Point Ln, Wendell, NC 27591Off Market
- $469,700-- bd3 ba2.3k sqft1612 Cascade Falls Ln, Wendell, NC 27591Off Market
Nearby schools
GreatSchools rating
- 4/10Lake Myra ElementaryGrades: PK-5Distance: 0.6 mi
- 5/10Wendell MiddleGrades: 6-8Distance: 3 mi
- 4/10East Wake High SchoolGrades: 9-12Distance: 3 mi
Schools provided by the listing agent
- Elementary: Wake - Lake Myra
- Middle: Wake - Wendell
- High: Wake - East Wake
Source: Doorify MLS. This data may not be complete. We recommend contacting the local school district to confirm school assignments for this home.
Get a cash offer in 3 minutes
Find out how much your home could sell for in as little as 3 minutes with a no-obligation cash offer.
Estimated market value
$728,000
Get a cash offer in 3 minutes
Find out how much your home could sell for in as little as 3 minutes with a no-obligation cash offer.
Estimated market value
$728,000
- North Carolina
- Wake County
- Wendell
- 27591
- 1621 Cascade Falls Ln
Nearby cities
Nearby zip codes
Other Wendell Topics
