Welcome to 1617 Fabian Dr., an immaculate two-story modern farmhouse located in the highly sought-after Midway ISD! This beautifully designed residence features 5 generously sized bedrooms and 4 full bathrooms, providing ample space for families of all sizes. The home offers an open-concept layout and tall ceilings and plenty of natural light throughout. The upstairs includes a catwalk that opens up to a view of the downstairs living room, which showcases a substantial floor to ceiling fireplace and leads to one of the best features to the house, the massive upstairs game room! Step outside to the massive backyard that includes a large extended covered patio and gazebo perfect for hanging out in the evening by a firepit. With its ideal location, generous space, and move-in ready condition, this home is more than just a place to live - it's where your next chapter begins.
Sold
Price Unknown
1617 Fabian Dr, Waco, TX 76712
5beds
3,478sqft
Farm, Single Family Residence
Built in 2020
0.37 Acres Lot
$655,000 Zestimate®
$--/sqft
$3,683 Estimated rent
Home value
$655,000
$609,000 - $707,000
$3,683/mo
Zestimate® history
Owner options
List your home for rent
$3,683/mo
Rent Zestimate®
Find your next renter with Zillow Rental Manager. Plus, with online applications, you can quickly screen prospective tenants – for free.
$3,683/mo
Rent Zestimate®
Refinance and save
$385/mo
Est. payment
Refinancing to a lower rate could help reduce your monthly payments and save thousands over the life of the loan.
$385/mo
Est. payment
Explore your selling options
Work with a Zillow partner agent
Leverage their expertise and Zillow's premium Showcase listings to get your home seen by more buyers.
Get startedList with your own agent
Get your home in front of millions of buyers by listing it on Zillow.
Learn how to do itSell it yourself
Take full control of how buyers see your home on Zillow by listing For Sale by Owner (FSBO).
List your homeWhat's special
Natural lightLarge extended covered patioTall ceilingsMassive upstairs game roomOpen-concept layout
Zillow last checked:
Listing updated:
Listed by:
David Maddux 254-218-5940,
Magnolia Realty 254-218-5940
Bought with:
Tabi Imah
Pinnacle Realty Advisors
Source: NTREIS,MLS#: 20937252
Facts & features
Interior
Bedrooms & bathrooms
- Bedrooms: 5
- Bathrooms: 4
- Full bathrooms: 4
Primary bedroom
- Features: Built-in Features, Ceiling Fan(s), Dual Sinks, Double Vanity, Garden Tub/Roman Tub, Separate Shower, Walk-In Closet(s)
- Level: First
- Dimensions: 16 x 18
Kitchen
- Features: Built-in Features, Granite Counters, Kitchen Island, Pantry
- Level: First
- Dimensions: 14 x 17
Living room
- Features: Ceiling Fan(s), Fireplace
- Level: First
- Dimensions: 19 x 30
Heating
- Central, Electric, Fireplace(s)
Cooling
- Attic Fan, Central Air, Ceiling Fan(s), Electric
Appliances
- Included: Dishwasher, Electric Cooktop, Electric Oven, Electric Range, Electric Water Heater, Disposal, Microwave, Water Softener, Vented Exhaust Fan, Water Purifier
- Laundry: Common Area, Washer Hookup, Electric Dryer Hookup, Laundry in Utility Room
Features
- Chandelier, Decorative/Designer Lighting Fixtures, Eat-in Kitchen, High Speed Internet, Kitchen Island, Loft, Open Floorplan, Pantry, Cable TV, Vaulted Ceiling(s), Walk-In Closet(s)
- Flooring: Carpet, Luxury Vinyl Plank, Tile
- Windows: Window Coverings
- Has basement: No
- Number of fireplaces: 1
- Fireplace features: Living Room, Masonry, Raised Hearth, Wood Burning
Interior area
- Total interior livable area: 3,478 sqft
Property
Parking
- Total spaces: 2
- Parking features: Concrete, Direct Access, Driveway, Enclosed, Garage, Garage Door Opener, Inside Entrance, Lighted, Garage Faces Side
- Attached garage spaces: 2
- Has uncovered spaces: Yes
Features
- Levels: Two
- Stories: 2
- Patio & porch: Awning(s), Rear Porch, Patio, Covered
- Exterior features: Garden, Lighting, Rain Gutters
- Pool features: None
- Fencing: Wood
Lot
- Size: 0.37 Acres
- Residential vegetation: Grassed
Details
- Additional structures: Gazebo
- Parcel number: 383495
- Other equipment: Irrigation Equipment
Construction
Type & style
- Home type: SingleFamily
- Architectural style: Farmhouse,Modern,Detached
- Property subtype: Farm, Single Family Residence
Materials
- Rock, Stone, Stone Veneer, Wood Siding
- Foundation: Slab
- Roof: Composition
Condition
- Year built: 2020
Utilities & green energy
- Sewer: Public Sewer
- Water: Public
- Utilities for property: Electricity Connected, Sewer Available, Water Available, Cable Available
Community & HOA
Community
- Features: Curbs, Sidewalks
- Security: Security System, Smoke Detector(s)
- Subdivision: Chapel Ridge
HOA
- Has HOA: Yes
- Services included: Association Management
- HOA fee: $385 annually
- HOA name: Chapel Ridge Home Owners' Association, Inc.
- HOA phone: 210-494-0659
Location
- Region: Waco
Financial & listing details
- Tax assessed value: $587,180
- Annual tax amount: $10,151
- Date on market: 5/15/2025
- Cumulative days on market: 123 days
- Listing terms: Cash,Conventional,FHA,VA Loan
- Electric utility on property: Yes
Price history
| Date | Event | Price |
|---|---|---|
| 9/15/2025 | Sold | -- |
Source: NTREIS #20937252 Report a problem | ||
| 7/26/2025 | Contingent | $700,000$201/sqft |
Source: NTREIS #20937252 Report a problem | ||
| 5/15/2025 | Listed for sale | $700,000+17.5%$201/sqft |
Source: NTREIS #20937252 Report a problem | ||
| 5/27/2022 | Sold | -- |
Source: NTREIS #207183 Report a problem | ||
| 4/15/2022 | Pending sale | $595,750$171/sqft |
Source:  WMLS #207183 Report a problem WMLS #207183 Report a problem | ||
| 4/11/2022 | Listed for sale | $595,750$171/sqft |
Source: WMLS #207183 Report a problem | ||
Public tax history
| Year | Property taxes | Tax assessment |
|---|---|---|
| 2025 | $10,151 -1.2% | $587,180 +1% |
| 2024 | $10,274 -9.6% | $581,108 +10% |
| 2023 | $11,371 | $528,280 +12.9% |
| 2022 | -- | $467,885 +10% |
| 2021 | -- | $425,350 +311.6% |
| 2020 | -- | $103,350 +117.9% |
| 2019 | -- | $47,440 |
Find assessor info on the county website
Neighborhood: West Waco
Nearby homes
- $403,7003 bd2 ba2.1k sqft1613 Fabian Dr, Waco, TX 76712Off Market
- $406,3004 bd2 ba2.3k sqft1701 Fabian Dr, Waco, TX 76712Off Market
- $--4 bd2 ba2.4k sqft1609 Fabian Dr, Waco, TX 76712Sold
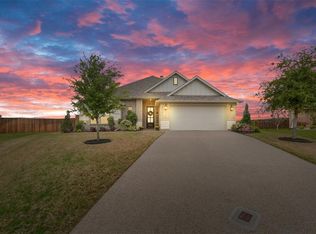
- $--3 bd2 ba1.8k sqft1705 Fabian Dr, Waco, TX 76712Sold
- $437,7004 bd2 ba2.3k sqft1608 Fabian Dr, Waco, TX 76712Off Market
- $525,4004 bd3 ba2.3k sqft1612 Fabian Dr, Waco, TX 76712Off Market
- $366,7004 bd3 ba2.3k sqft1604 Fabian Dr, Waco, TX 76712Off Market
- $356,1004 bd2 ba1.8k sqft1709 Fabian Dr, Waco, TX 76712Off Market
Nearby schools
GreatSchools rating
- 8/10Chapel Park ElementaryGrades: PK-5Distance: 0.5 mi
- 8/10River Valley Middle SchoolGrades: 6-8Distance: 4.6 mi
- 8/10Midway High SchoolGrades: 9-12Distance: 1.5 mi
Schools provided by the listing agent
- Elementary: Chapel Park
- Middle: River Valley
- High: Midway
- District: Midway ISD
Source: NTREIS. This data may not be complete. We recommend contacting the local school district to confirm school assignments for this home.
- Texas
- McLennan County
- Woodway
- 76712
- West Waco
- 1617 Fabian Dr
Nearby cities
Nearby neighborhoods
Nearby zip codes
Other Woodway Topics
