Welcome to this gorgeous home in the sought-after Chapel Ridge subdivision! Designed with an open-concept layout, it's filled with thoughtful details like charming archways, elegant built-in bookshelves, and a cozy electric fireplace. This 3-bedroom, 2-bath home offers plenty of function too--a built-in desk for working from home or studying for school assignments, a separate laundry room with granite countertops and a sink, plus extra storage in the garage. The kitchen is a true highlight with stainless steel appliances, granite countertops, and a roomy pantry--perfect for everyday meals or entertaining friends and family. Step outside and enjoy your private backyard retreat, complete with a stylish pergola, ceiling fans, and even a 55-inch outdoor TV that stays with the home--perfect for game days, barbecues, and evening get-togethers. Don't miss your chance to see this Chapel Ridge gem and schedule your private tour today!
Sold
Street View
Price Unknown
1705 Fabian Dr, Waco, TX 76712
3beds
1,864sqft
Single Family Residence
Built in 2019
9,583 Square Feet Lot
$381,900 Zestimate®
$--/sqft
$2,394 Estimated rent
Home value
$381,900
$363,000 - $401,000
$2,394/mo
Zestimate® history
Owner options
List your home for rent
$2,394/mo
Rent Zestimate®
Find your next renter with Zillow Rental Manager. Plus, with online applications, you can quickly screen prospective tenants – for free.
$2,394/mo
Rent Zestimate®
Refinance and save
$30/mo
Est. payment
Refinancing to a lower rate could help reduce your monthly payments and save thousands over the life of the loan.
$30/mo
Est. payment
Explore your selling options
Work with a Zillow partner agent
Leverage their expertise and Zillow's premium Showcase listings to get your home seen by more buyers.
Get startedList with your own agent
Get your home in front of millions of buyers by listing it on Zillow.
Learn how to do itSell it yourself
Take full control of how buyers see your home on Zillow by listing For Sale by Owner (FSBO).
List your homeWhat's special
Cozy electric fireplaceStylish pergolaCharming archwaysBuilt-in deskPrivate backyard retreatStainless steel appliancesCeiling fans
Zillow last checked:
Listing updated:
Listed by:
Rebekah Rodriguez 744460,
Coldwell Banker Apex, REALTORS 254-776-0000,
Frances Pool 0689877 254-717-5975,
Coldwell Banker Apex, REALTORS
Bought with:
Brittany Ozuna, 654157
ERA Courtyard Real Estate
Source: NTREIS,MLS#: 21073015
Facts & features
Interior
Bedrooms & bathrooms
- Bedrooms: 3
- Bathrooms: 2
- Full bathrooms: 2
Primary bedroom
- Features: Ceiling Fan(s)
- Level: First
- Dimensions: 14 x 12
Bedroom
- Level: First
- Dimensions: 11 x 14
Bedroom
- Level: First
- Dimensions: 9 x 13
Living room
- Features: Ceiling Fan(s), Fireplace
- Level: First
- Dimensions: 18 x 18
Heating
- Central, Electric
Cooling
- Central Air, Electric
Appliances
- Included: Dishwasher, Electric Water Heater, Disposal, Ice Maker, Microwave, Refrigerator
Features
- Built-in Features, Granite Counters, High Speed Internet, Open Floorplan, Pantry, Cable TV, Walk-In Closet(s)
- Flooring: Carpet, Tile, Vinyl
- Has basement: No
- Number of fireplaces: 1
- Fireplace features: Electric
Interior area
- Total interior livable area: 1,864 sqft
Property
Parking
- Total spaces: 2
- Parking features: Garage
- Attached garage spaces: 2
Features
- Levels: One
- Stories: 1
- Patio & porch: Covered
- Pool features: None
- Fencing: Wood
Lot
- Size: 9,583 Square Feet
Details
- Parcel number: 383497
Construction
Type & style
- Home type: SingleFamily
- Architectural style: Detached
- Property subtype: Single Family Residence
- Attached to another structure: Yes
Materials
- Rock, Stone, Stone Veneer
- Foundation: Slab
- Roof: Composition
Condition
- Year built: 2019
Utilities & green energy
- Utilities for property: Sewer Available, Cable Available
Community & HOA
Community
- Subdivision: Chapel Ridge Addn Ii Ph I
HOA
- Has HOA: Yes
- Services included: Maintenance Grounds
- HOA fee: $30 monthly
- HOA name: Spectrum Association Management
- HOA phone: 210-494-0659
Location
- Region: Waco
Financial & listing details
- Tax assessed value: $397,560
- Annual tax amount: $6,449
- Date on market: 9/30/2025
- Cumulative days on market: 232 days
- Listing terms: Cash,Conventional,FHA,VA Loan
Price history
| Date | Event | Price |
|---|---|---|
| 6/5/2026 | Sold | -- |
Source: NTREIS #21073015 Report a problem | ||
| 6/2/2026 | Pending sale | $399,900$215/sqft |
Source: NTREIS #21073015 Report a problem | ||
| 5/20/2026 | Contingent | $399,900$215/sqft |
Source: NTREIS #21073015 Report a problem | ||
| 2/4/2026 | Price change | $399,900-3.6%$215/sqft |
Source: NTREIS #21073015 Report a problem | ||
| 11/11/2025 | Price change | $415,000-2.4%$223/sqft |
Source: NTREIS #21073015 Report a problem | ||
| 9/30/2025 | Listed for sale | $425,000+1.8%$228/sqft |
Source: NTREIS #21073015 Report a problem | ||
| 9/19/2022 | Sold | -- |
Source: NTREIS #209075 Report a problem | ||
| 7/29/2022 | Contingent | $417,500$224/sqft |
Source:  WMLS #209075 Report a problem WMLS #209075 Report a problem | ||
| 6/28/2022 | Listed for sale | $417,500$224/sqft |
Source: WMLS #209075 Report a problem | ||
Public tax history
| Year | Property taxes | Tax assessment |
|---|---|---|
| 2025 | $6,449 -3.5% | $397,560 +0.7% |
| 2024 | $6,682 -13.5% | $394,735 +10% |
| 2023 | $7,724 +28.9% | $358,850 +20.2% |
| 2022 | $5,995 +0% | $298,650 +10% |
| 2021 | $5,993 | $271,500 |
| 2020 | -- | $271,500 +589.8% |
| 2019 | -- | $39,360 |
Find assessor info on the county website
Neighborhood: West Waco
Nearby homes
- $406,3004 bd2 ba2.3k sqft1701 Fabian Dr, Waco, TX 76712Off Market
- $356,1004 bd2 ba1.8k sqft1709 Fabian Dr, Waco, TX 76712Off Market
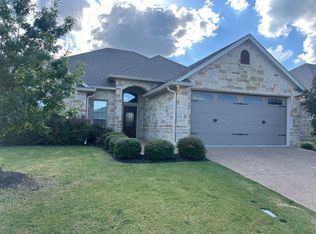
- $387,1003 bd2 ba1.9k sqft1713 Fabian Dr, Waco, TX 76712Off Market

- $--5 bd4 ba3.4k sqft1617 Fabian Dr, Waco, TX 76712Sold
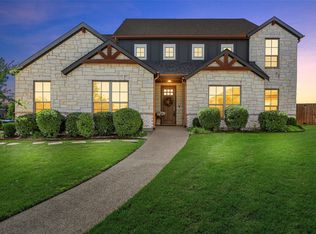
- $424,9004 bd2 ba2.4k sqft1700 Fabian Dr, Waco, TX 76712Off Market
- $393,2003 bd2 ba2.1k sqft1704 Fabian Dr, Waco, TX 76712Off Market
- $431,3003 bd2 ba2.2k sqft1717 Fabian Dr, Waco, TX 76712Off Market
- $402,3003 bd2 ba2.1k sqft1613 Fabian Dr, Waco, TX 76712Off Market
Nearby schools
GreatSchools rating
- 8/10Chapel Park ElementaryGrades: PK-5Distance: 0.5 mi
- 8/10River Valley Middle SchoolGrades: 6-8Distance: 4.6 mi
- 8/10Midway High SchoolGrades: 9-12Distance: 1.5 mi
Schools provided by the listing agent
- Elementary: Chapel Park
- Middle: River Valley
- High: Midway
- District: Midway ISD
Source: NTREIS. This data may not be complete. We recommend contacting the local school district to confirm school assignments for this home.
- Texas
- McLennan County
- Woodway
- 76712
- West Waco
- 1705 Fabian Dr
Nearby cities
Nearby neighborhoods
Nearby zip codes
Other Woodway Topics
