Nestled on one of Wilmette's most sought after streets, in the McKenzie school district- this meticulously cared for home is waiting to surprise you! Behind this quaint exterior you will find sun-filled living spaces, huge bedrooms , vaulted ceilings and space galore! Welcoming foyer ushers you into the large, open living room with woodburing fireplace, adjoining den and adjacent sun room with panoramic views of the lushly planted backyard. Huge kitchen is a chef's dream with 12' ceilings, 6.5' island AND room for 6+ person table! Cozy dining room has a charming bay of windows overlooking the deck. Also on the first floor, a large bedroom with ample closets and a full bath! Climb the stairs to the second floor which boasts 2 massive treetop bedrooms with stunning views and huge cedar-lined closets. Also on this level; a generously sized bathroom with a walk-in shower and ample storage, a large common closet and a generous hall with room for a reading nook or desk space. FULL unfinished basement with 7' ceilings and fireplace offers a HUGE OPPORTUNITY for even more living space! Currently divided into a laundry room, Rec Room, Work Room & Storage Room- there is sooo much that can be done with this space! The backyard is a true oasis with multilevel deck with for outdoor dining and entertaining and gorgeous plantings. Brick path leads to oversized 2 car garage. All of this in a PERFECT location, just steps to schools and downtown Wilmette!!! HIGHEST AND BEST DUE MONDAY 9/22 at 7pm!
Closed
$877,700
1617 Forest Ave, Wilmette, IL 60091
3beds
1,604sqft
Single Family Residence
Built in 1951
8,050 Square Feet Lot
$924,500 Zestimate®
$547/sqft
$3,891 Estimated rent
Home value
$924,500
$832,000 - $1.03M
$3,891/mo
Zestimate® history
Owner options
List your home for rent
$3,891/mo
Rent Zestimate®
Find your next renter with Zillow Rental Manager. Plus, with online applications, you can quickly screen prospective tenants – for free.
$3,891/mo
Rent Zestimate®
Refinance and save
$6,427/mo
Est. payment
Refinancing to a lower rate could help reduce your monthly payments and save thousands over the life of the loan.
$6,427/mo
Est. payment
Explore your selling options
Work with a Zillow partner agent
Leverage their expertise and Zillow's premium Showcase listings to get your home seen by more buyers.
Get startedList with your own agent
Get your home in front of millions of buyers by listing it on Zillow.
Learn how to do itSell it yourself
Take full control of how buyers see your home on Zillow by listing For Sale by Owner (FSBO).
List your homeWhat's special
Huge bedroomsStunning viewsMassive treetop bedroomsGorgeous plantingsHuge kitchenHuge cedar-lined closetsCharming bay of windows
Zillow last checked:
Listing updated:
Listed by:
Kirsten Coleman 646-489-7318,
@properties Christie's International Real Estate
Bought with:
Brad Lippitz
Compass
Source: MRED as distributed by MLS GRID,MLS#: 12476435
Facts & features
Interior
Bedrooms & bathrooms
- Bedrooms: 3
- Bathrooms: 2
- Full bathrooms: 2
Rooms
- Room types: Deck, Recreation Room, Storage, Sun Room, Workshop
Primary bedroom
- Features: Flooring (Carpet), Window Treatments (Window Treatments)
- Level: Second
- Area: 285 Square Feet
- Dimensions: 19X15
Bedroom 2
- Features: Flooring (Carpet), Window Treatments (Window Treatments)
- Level: Second
- Area: 260 Square Feet
- Dimensions: 20X13
Bedroom 3
- Features: Flooring (Hardwood), Window Treatments (Window Treatments)
- Level: Main
- Area: 132 Square Feet
- Dimensions: 12X11
Deck
- Features: Flooring (Other)
- Level: Main
- Area: 504 Square Feet
- Dimensions: 36X14
Dining room
- Features: Flooring (Hardwood), Window Treatments (Window Treatments)
- Level: Main
- Area: 169 Square Feet
- Dimensions: 13X13
Family room
- Features: Flooring (Hardwood), Window Treatments (Window Treatments)
- Level: Main
- Area: 168 Square Feet
- Dimensions: 14X12
Kitchen
- Features: Kitchen (Eating Area-Table Space, Island), Flooring (Hardwood), Window Treatments (Window Treatments)
- Level: Main
- Area: 299 Square Feet
- Dimensions: 23X13
Laundry
- Level: Basement
- Area: 221 Square Feet
- Dimensions: 17X13
Living room
- Features: Flooring (Hardwood), Window Treatments (Window Treatments)
- Level: Main
- Area: 360 Square Feet
- Dimensions: 24X15
Recreation room
- Level: Basement
- Area: 1050 Square Feet
- Dimensions: 35X30
Storage
- Level: Lower
- Area: 143 Square Feet
- Dimensions: 13X11
Sun room
- Features: Flooring (Ceramic Tile), Window Treatments (Blinds)
- Level: Main
- Area: 110 Square Feet
- Dimensions: 11X10
Other
- Level: Basement
- Area: 182 Square Feet
- Dimensions: 13X14
Heating
- Natural Gas, Forced Air
Cooling
- Central Air
Appliances
- Included: Microwave, Dishwasher, High End Refrigerator, Washer, Dryer, Disposal, Stainless Steel Appliance(s), Cooktop, Oven, Electric Cooktop
- Laundry: Gas Dryer Hookup, Electric Dryer Hookup, Sink
Features
- Vaulted Ceiling(s), 1st Floor Bedroom, 1st Floor Full Bath, Built-in Features, Walk-In Closet(s), Separate Dining Room, Workshop
- Flooring: Hardwood
- Doors: French Doors, Storm Door(s), Sliding Glass Door(s)
- Windows: Screens, Drapes, Bay Window(s), Window Treatments
- Basement: Unfinished,Full,Daylight
- Number of fireplaces: 2
- Fireplace features: Wood Burning, Includes Accessories, Living Room, Basement
Interior area
- Total structure area: 0
- Total interior livable area: 1,604 sqft
Property
Parking
- Total spaces: 2
- Parking features: Off Alley, Garage Door Opener, On Site, Garage Owned, Detached, Garage
- Garage spaces: 2
- Has uncovered spaces: Yes
Accessibility
- Accessibility features: No Disability Access
Features
- Stories: 2
- Patio & porch: Deck
- Exterior features: Outdoor Grill
- Fencing: Fenced
Lot
- Size: 8,050 Square Feet
- Dimensions: 50 X 161
- Features: Landscaped
Details
- Parcel number: 05284230060000
- Special conditions: List Broker Must Accompany
- Other equipment: Ceiling Fan(s)
Construction
Type & style
- Home type: SingleFamily
- Architectural style: Cottage
- Property subtype: Single Family Residence
Materials
- Wood Siding
- Foundation: Concrete Perimeter
- Roof: Asphalt
Condition
- New construction: No
- Year built: 1951
Utilities & green energy
- Sewer: Public Sewer
- Water: Public
Community & HOA
Community
- Features: Curbs, Sidewalks, Street Lights
HOA
- Services included: None
Location
- Region: Wilmette
Financial & listing details
- Price per square foot: $547/sqft
- Tax assessed value: $620,000
- Annual tax amount: $12,714
- Date on market: 9/19/2025
- Listing terms: Conventional
- Ownership: Fee Simple
Price history
| Date | Event | Price |
|---|---|---|
| 10/23/2025 | Sold | $877,700+3.4%$547/sqft |
Source:  MRED as distributed by MLS GRID #12476435 Report a problem MRED as distributed by MLS GRID #12476435 Report a problem | ||
| 10/21/2025 | Pending sale | $849,000$529/sqft |
Source: MRED as distributed by MLS GRID #12476435 Report a problem | ||
| 9/24/2025 | Contingent | $849,000$529/sqft |
Source: MRED as distributed by MLS GRID #12476435 Report a problem | ||
| 9/19/2025 | Listed for sale | $849,000+481.5%$529/sqft |
Source: MRED as distributed by MLS GRID #12476435 Report a problem | ||
| 3/27/2013 | Sold | $146,000$91/sqft |
Source: Agent Provided Report a problem | ||
Public tax history
| Year | Property taxes | Tax assessment |
|---|---|---|
| 2024 | $13,205 +3.9% | $62,000 |
| 2023 | $12,715 +6% | $62,000 |
| 2022 | $11,994 +3.4% | $62,000 +22.4% |
| 2021 | $11,603 +0.7% | $50,656 |
| 2020 | $11,518 +2% | $50,656 -9% |
| 2019 | $11,290 +4.3% | $55,666 +7.7% |
| 2018 | $10,820 +2.6% | $51,664 |
| 2017 | $10,546 +2.4% | $51,664 |
| 2016 | $10,299 -3.9% | $51,664 +8.3% |
| 2015 | $10,722 +4.1% | $47,687 |
| 2014 | $10,304 +2.3% | $47,687 |
| 2013 | $10,074 -12.7% | $47,687 -17.1% |
| 2012 | $11,544 +3.3% | $57,529 |
| 2011 | $11,171 +10.9% | $57,529 |
| 2010 | $10,077 +7.2% | $57,529 -6.8% |
| 2009 | $9,402 +3.3% | $61,710 -8.8% |
| 2008 | $9,104 +7.6% | $67,691 |
| 2007 | $8,463 -4.3% | $67,691 +16.8% |
| 2006 | $8,839 +2.6% | $57,976 |
| 2005 | $8,618 +2.3% | $57,976 |
| 2004 | $8,422 +13.4% | $57,976 +37.7% |
| 2003 | $7,426 0% | $42,092 |
| 2002 | $7,427 +50.8% | $42,092 |
| 2001 | $4,925 +4.3% | $42,092 +54.3% |
| 2000 | $4,721 +3.6% | $27,281 |
| 1999 | $4,559 | $27,281 |
Find assessor info on the county website
Neighborhood: 60091
Nearby homes
- $2,585,1005 bd5 ba5.2k sqft1615 Forest Ave, Wilmette, IL 60091Off Market
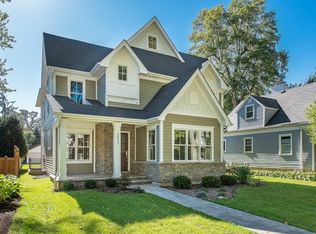
- $1,614,5004 bd3 ba3k sqft1621 Forest Ave, Wilmette, IL 60091Off Market

- $1,552,1004 bd3 ba3.2k sqft1609 Forest Ave, Wilmette, IL 60091Off Market
- $2,417,5004 bd2 ba4.2k sqft1627 Forest Ave, Wilmette, IL 60091Off Market

- $1,810,5005 bd2 ba3.5k sqft1607 Forest Ave, Wilmette, IL 60091Off Market
- $3,136,5006 bd7 ba5.2k sqft1631 Forest Ave, Wilmette, IL 60091Off Market
- $1,093,2005 bd3 ba2.7k sqft1618 Lake Ave, Wilmette, IL 60091Off Market
- $743,4003 bd1 ba1.4k sqft1620 Lake Ave, Wilmette, IL 60091Off Market
Nearby schools
GreatSchools rating
- 10/10Mckenzie Elementary SchoolGrades: K-4Distance: 0.4 mi
- 8/10Wilmette Junior High SchoolGrades: 7-8Distance: 1.3 mi
- 8/10New Trier Township High School WinnetkaGrades: 10-12Distance: 1 mi
Schools provided by the listing agent
- Elementary: Mckenzie Elementary School
- Middle: Highcrest Middle School
- High: New Trier Twp H.S. Northfield/Wi
- District: 39
Source: MRED as distributed by MLS GRID. This data may not be complete. We recommend contacting the local school district to confirm school assignments for this home.
Get a cash offer in 3 minutes
Find out how much your home could sell for in as little as 3 minutes with a no-obligation cash offer.
Estimated market value
$924,500
Get a cash offer in 3 minutes
Find out how much your home could sell for in as little as 3 minutes with a no-obligation cash offer.
Estimated market value
$924,500
- Illinois
- Cook County
- Wilmette
- 60091
- 1617 Forest Ave
