Welcome to 1620 Lake Avenue, a charming 3-bedroom, 1-bath classic bungalow offering the ease of single-level living in a fantastic Wilmette location. Filled with character and original architectural details, this inviting home features comfortable living spaces, a wonderful backyard, and plenty of potential for the future. A welcoming entry leads to the bright living room, where hardwood floors, a beautiful fireplace with built-in cabinetry, and a large bay window create a warm and inviting space. The adjoining dining room offers plenty of room for gathering and connects easily to the kitchen, which features white cabinetry, stainless steel appliances, and generous counter space. Just beyond the kitchen, a spacious family room with vaulted ceilings and sliding glass doors to the deck provides a comfortable second living area with lovely views of the backyard. All three bedrooms are conveniently located on the main level, including a generous primary bedroom with excellent closet space. Two additional bedrooms offer flexibility for guests, a home office, or everyday living, while a full hall bath completes the main floor. The expansive unfinished basement offers incredible storage and exciting possibilities for additional living space. Outside, a large deck overlooks the beautifully landscaped, fully fenced backyard, with mature trees and plenty of room to relax, entertain, or play. A detached garage adds everyday convenience. Located in the McKenzie Elementary district, just a short distance from downtown Wilmette, the Metra, parks, shops, restaurants, and schools, this home combines timeless character, comfortable living, and an exceptional location. A wonderful opportunity to enjoy all that Wilmette has to offer! Sold as-is.
Active
$749,000
1620 Lake Ave, Wilmette, IL 60091
3beds
1,509sqft
Single Family Residence
Built in 1917
8,150 Square Feet Lot
$-- Zestimate®
$496/sqft
$-- HOA
What's special
Detached garageLarge bay windowSingle-level livingGenerous counter spaceWelcoming entryHardwood floorsStainless steel appliances
- --
- 2,903
- views
- 211
- saves
Likely to sell faster than
Zillow last checked:
Listing updated:
Listed by:
David Chung (312)399-0630,
Compass,
Amy Chung,
Compass
Source: MRED as distributed by MLS GRID,MLS#: 12786779
Facts & features
Interior
Bedrooms & bathrooms
- Bedrooms: 3
- Bathrooms: 1
- Full bathrooms: 1
Rooms
- Room types: Storage
Primary bedroom
- Features: Flooring (Carpet)
- Level: Main
- Area: 195 Square Feet
- Dimensions: 13X15
Bedroom 2
- Features: Flooring (Carpet)
- Level: Main
- Area: 140 Square Feet
- Dimensions: 14X10
Bedroom 3
- Features: Flooring (Carpet)
- Level: Main
- Area: 132 Square Feet
- Dimensions: 12X11
Dining room
- Features: Flooring (Hardwood)
- Level: Main
- Area: 143 Square Feet
- Dimensions: 13X11
Family room
- Features: Flooring (Carpet)
- Level: Main
- Area: 204 Square Feet
- Dimensions: 12X17
Kitchen
- Features: Flooring (Hardwood)
- Level: Main
- Area: 187 Square Feet
- Dimensions: 11X17
Living room
- Features: Flooring (Hardwood)
- Level: Main
- Area: 255 Square Feet
- Dimensions: 17X15
Storage
- Level: Basement
- Area: 425 Square Feet
- Dimensions: 25X17
Storage
- Level: Basement
- Area: 1025 Square Feet
- Dimensions: 25X41
Heating
- Forced Air
Cooling
- Central Air
Appliances
- Included: Range, Microwave, Dishwasher, Refrigerator, Washer, Dryer, Disposal
Features
- Basement: Unfinished,Full
- Number of fireplaces: 1
- Fireplace features: Living Room
Interior area
- Total structure area: 3,001
- Total interior livable area: 1,509 sqft
Property
Parking
- Total spaces: 2
- Parking features: Yes, Garage Owned, Detached, Garage
- Garage spaces: 2
Accessibility
- Accessibility features: No Disability Access
Features
- Stories: 1
- Patio & porch: Deck, Porch
- Fencing: Fenced
Lot
- Size: 8,150 Square Feet
- Dimensions: 50x163
Details
- Parcel number: 05284230150000
- Special conditions: None
- Other equipment: Ceiling Fan(s), Sump Pump
Construction
Type & style
- Home type: SingleFamily
- Architectural style: Bungalow
- Property subtype: Single Family Residence
Materials
- Wood Siding
- Foundation: Brick/Mortar
- Roof: Asphalt
Condition
- New construction: No
- Year built: 1917
Utilities & green energy
- Sewer: Public Sewer
- Water: Lake Michigan, Public
Community & HOA
HOA
- Services included: None
Location
- Region: Wilmette
Financial & listing details
- Price per square foot: $496/sqft
- Tax assessed value: $519,990
- Annual tax amount: $10,618
- Date on market: 10/26/2026
- Ownership: Fee Simple
Estimated market value
Not available
Estimated sales range
Not available
Not available
Price history
| Date | Event | Price |
|---|---|---|
| 6/18/2001 | Sold | $439,000+67.6%$291/sqft |
Source: Public Record Report a problem | ||
| 4/13/1998 | Sold | $262,000$174/sqft |
Source: Public Record Report a problem | ||
Public tax history
| Year | Property taxes | Tax assessment |
|---|---|---|
| 2024 | $10,850 +3.9% | $51,999 +0% |
| 2023 | $10,445 +6.1% | $51,998 |
| 2022 | $9,846 +6.5% | $51,998 +25.1% |
| 2021 | $9,244 +0.5% | $41,576 |
| 2020 | $9,198 +2% | $41,576 -9% |
| 2019 | $9,014 +0.3% | $45,688 +4% |
| 2018 | $8,984 +2.6% | $43,944 |
| 2017 | $8,760 +1.6% | $43,944 |
| 2016 | $8,621 -5.8% | $43,944 +6.2% |
| 2015 | $9,155 -9.4% | $41,373 |
| 2014 | $10,107 +17.5% | $41,373 |
| 2013 | $8,601 +0.4% | $41,373 -5.5% |
| 2012 | $8,569 -5.2% | $43,802 |
| 2011 | $9,034 +10.5% | $43,802 |
| 2010 | $8,175 -3.9% | $43,802 -22.3% |
| 2009 | $8,505 +8.8% | $56,389 -5% |
| 2008 | $7,818 +8.5% | $59,357 |
| 2007 | $7,206 +2.4% | $59,357 +35.2% |
| 2006 | $7,034 +10.9% | $43,900 |
| 2005 | $6,343 +2.3% | $43,900 |
| 2004 | $6,200 -7.1% | $43,900 +15.5% |
| 2003 | $6,672 0% | $38,002 |
| 2002 | $6,672 +35.4% | $38,002 |
| 2001 | $4,927 +4.3% | $38,002 +39.2% |
| 2000 | $4,723 +3.6% | $27,293 |
| 1999 | $4,561 | $27,293 |
Find assessor info on the county website
Monthly payment
Est. payment
Payment breakdown
Explore the cost of this home by adjusting the details. Changes won't be saved.Climate risks
Neighborhood: 60091
Nearby schools
Schools provided by the listing agent
- Elementary: Mckenzie Elementary School
- Middle: Wilmette Junior High School
- High: New Trier Twp H.S. Northfield/Wi
- District: 39
Source: MRED as distributed by MLS GRID. This data may not be complete. We recommend contacting the local school district to confirm school assignments for this home.

Similar homes
- $785,0003 bd3 ba1.4k sqft207 Sunset Dr, Wilmette, IL 60091Active
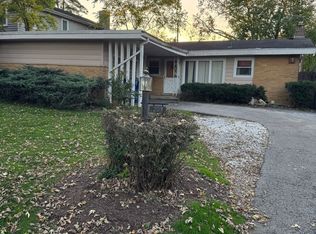 MLS ID #12805007, Joel Raynes, Compass. MRED as distributed by MLS GRID
- $739,0004 bd3 ba1.9k sqft901 Cherokee Rd, Wilmette, IL 60091Active
 MLS ID #12732318, Margit Nikitas, Berkshire Hathaway HomeServices Chicago. MRED as distributed by MLS GRID
- $649,9003 bd2 ba1.6k sqft1947 Lake Ave, Wilmette, IL 60091Active
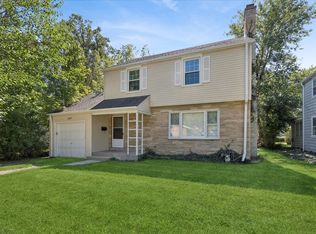 MLS ID #12755846, Stephanie Sullivan, Baird & Warner. MRED as distributed by MLS GRID
- $710,0003 bd3 ba1.5k sqft75 Williamsburg Rd, Evanston, IL 60203New
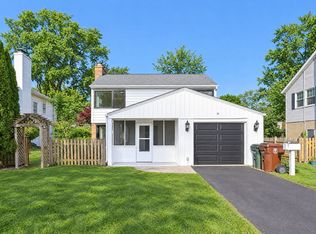 MLS ID #12811868, Nicholas Settles, eXp Realty. MRED as distributed by MLS GRID
