Welcome home to 2658 Crawford Ave, a beautiful residence offering light-filled interiors details, classic architectural details, ideal layout & for modern living. Situated in one of the North Shore's most vibrant and South-after communities, this home blends comfortable suburban privacy with easy access to every amenity Evanston has to offer. Step inside a warm and welcoming floor plan designed for both daily relaxation and effortless entertaining. Generously sized living room with natural light pouring though over size windows, showcasing new LVP flooring throughout. fresh modern paint. New interior and exterior doors, cabinets, countertop. New Stainless steel appliances. windows are new. Both bathrooms are remodeled. New roof and sidings with oversize Gutters. All most of every thing are new. Basement is finished and fence back yard. Unbeatable location with parks & recreation, walking trails and community playgrounds. Perfect place to start your next chapter. Terrific location-love where you live !!!.
Active
$675,000
2658 Crawford Ave, Evanston, IL 60201
3beds
1,500sqft
Single Family Residence
Built in 1955
6,160 Square Feet Lot
$-- Zestimate®
$450/sqft
$-- HOA
What's special
Light-filled interiorsFresh modern paintClassic architectural detailsNew lvp flooring throughoutNew stainless steel appliancesNew roof
- --
- 2,415
- views
- 202
- saves
Likely to sell faster than
Zillow last checked:
Listing updated:
Listed by:
Kalidas Salvi, ABR,SFR,SRS (847)630-2695,
Century 21 Integra
Source: MRED as distributed by MLS GRID,MLS#: 12764482
Facts & features
Interior
Bedrooms & bathrooms
- Bedrooms: 3
- Bathrooms: 2
- Full bathrooms: 2
Rooms
- Room types: Utility Room-Lower Level
Primary bedroom
- Features: Flooring (Laminate), Window Treatments (All)
- Level: Second
- Area: 165 Square Feet
- Dimensions: 15X11
Bedroom 2
- Features: Flooring (Laminate), Window Treatments (All)
- Level: Second
- Area: 143 Square Feet
- Dimensions: 13X11
Bedroom 3
- Features: Flooring (Laminate), Window Treatments (All)
- Level: Second
- Area: 99 Square Feet
- Dimensions: 11X9
Dining room
- Features: Flooring (Wood Laminate)
- Level: Main
- Area: 143 Square Feet
- Dimensions: 13X11
Family room
- Features: Flooring (Laminate)
- Level: Lower
- Area: 272 Square Feet
- Dimensions: 17X16
Kitchen
- Features: Kitchen (Eating Area-Breakfast Bar), Flooring (Laminate), Window Treatments (All)
- Level: Main
- Area: 99 Square Feet
- Dimensions: 11X9
Laundry
- Features: Flooring (Laminate)
- Level: Lower
- Area: 130 Square Feet
- Dimensions: 13X10
Living room
- Features: Flooring (Laminate), Window Treatments (All)
- Level: Main
- Area: 288 Square Feet
- Dimensions: 18X16
Other
- Features: Flooring (Wood Laminate)
- Level: Basement
- Area: 48 Square Feet
- Dimensions: 6X8
Heating
- Natural Gas
Cooling
- Central Air
Appliances
- Included: Range, Dishwasher, High End Refrigerator, Washer, Dryer, Stainless Steel Appliance(s)
- Laundry: Gas Dryer Hookup, Laundry Closet
Features
- Flooring: Laminate
- Doors: Sliding Glass Door(s)
- Windows: All
- Basement: Finished,Walk-Out Access
- Number of fireplaces: 1
- Fireplace features: Gas Log, Living Room
Interior area
- Total structure area: 1,500
- Total interior livable area: 1,500 sqft
- Finished area below ground: 470
Property
Parking
- Total spaces: 1
- Parking features: Asphalt, Yes, Garage Owned, Attached, Garage
- Attached garage spaces: 1
Accessibility
- Accessibility features: No Disability Access
Features
- Levels: Split Level
- Patio & porch: Patio
Lot
- Size: 6,160 Square Feet
- Dimensions: 56x110
Details
- Parcel number: 05333101080000
- Special conditions: Standard
Construction
Type & style
- Home type: SingleFamily
- Architectural style: Split Level
- Property subtype: Single Family Residence
Materials
- Brick, Cedar
- Roof: Asphalt
Condition
- New construction: No
- Year built: 1955
- Major remodel year: 2026
Utilities & green energy
- Electric: Circuit Breakers
- Sewer: Public Sewer
- Water: Lake Michigan
Community & HOA
Community
- Features: Park, Tennis Court(s), Curbs, Sidewalks, Street Lights, Street Paved
HOA
- Services included: None
Location
- Region: Evanston
Financial & listing details
- Price per square foot: $450/sqft
- Tax assessed value: $391,380
- Annual tax amount: $8,672
- Date on market: 9/22/2026
- Ownership: Fee Simple
Estimated market value
Not available
Estimated sales range
Not available
Not available
Price history
| Date | Event | Price |
|---|---|---|
| 9/22/2026 | Listing removed | $4,850$3/sqft |
Source: Zillow Rentals Report a problem | ||
| 9/14/2026 | Price change | $4,850+5.4%$3/sqft |
Source: Zillow Rentals Report a problem | ||
| 9/3/2026 | Listed for rent | $4,600$3/sqft |
Source: Zillow Rentals Report a problem | ||
| 11/18/2025 | Sold | $370,000$247/sqft |
Source:  MRED as distributed by MLS GRID #12479836 Report a problem MRED as distributed by MLS GRID #12479836 Report a problem | ||
Public tax history
| Year | Property taxes | Tax assessment |
|---|---|---|
| 2024 | $8,301 +3.4% | $39,138 |
| 2023 | $8,030 +4.8% | $39,138 |
| 2022 | $7,661 -11.2% | $39,138 +1.6% |
| 2021 | $8,629 +0.1% | $38,511 |
| 2020 | $8,621 +2.1% | $38,511 -8.8% |
| 2019 | $8,448 -12.1% | $42,228 +2.4% |
| 2018 | $9,607 -4.9% | $41,249 |
| 2017 | $10,105 +3% | $41,249 |
| 2016 | $9,807 +17.1% | $41,249 +21.8% |
| 2015 | $8,376 +0.8% | $33,863 |
| 2014 | $8,311 +2.6% | $33,863 |
| 2013 | $8,104 -0.7% | $33,863 -8.6% |
| 2012 | $8,164 +14.3% | $37,045 |
| 2011 | $7,140 +2.7% | $37,045 |
| 2010 | $6,954 +0.2% | $37,045 -6.2% |
| 2009 | $6,940 +44.7% | $39,496 -4% |
| 2008 | $4,796 -12.7% | $41,142 |
| 2007 | $5,495 +7.9% | $41,142 +29.9% |
| 2006 | $5,095 +1.4% | $31,665 |
| 2005 | $5,023 +4.5% | $31,665 |
| 2004 | $4,808 -6.2% | $31,665 +36.1% |
| 2003 | $5,128 +2.8% | $23,266 |
| 2002 | $4,986 +13.2% | $23,266 |
| 2001 | $4,405 +1.7% | $23,266 +14.8% |
| 2000 | $4,330 +2.5% | $20,266 |
| 1999 | $4,223 | $20,266 |
Find assessor info on the county website
Monthly payment
Est. payment
Payment breakdown
Explore the cost of this home by adjusting the details. Changes won't be saved.Climate risks
Neighborhood: 60201
Nearby schools
Schools provided by the listing agent
- Elementary: Willard Elementary School
- Middle: Haven Middle School
- High: Evanston Twp High School
- District: 65
Source: MRED as distributed by MLS GRID. This data may not be complete. We recommend contacting the local school district to confirm school assignments for this home.

Similar homes
- $634,9004 bd2 ba1.8k sqft2207 Crawford Ave, Evanston, IL 60201Active
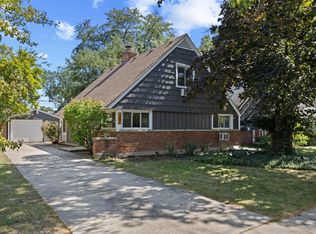 MLS ID #12693326, Meta Rose Torchia, @properties Christie's International Real Estate. MRED as distributed by MLS GRID
 - $689,0003 bd2 ba1.8k sqft1508 Hinman Ave APT 6C, Evanston, IL 60201New
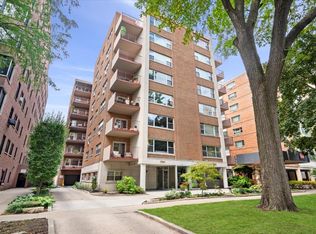 MLS ID #12775457, Meredith Schreiber, @properties Christie's International Real Estate. MRED as distributed by MLS GRID
 - $735,0002 bd2 ba1.2k sqft2761 Lincolnwood Dr, Evanston, IL 60201Active
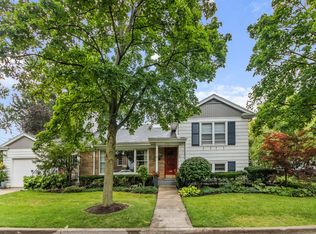 MLS ID #12762485, Jackie Mack, ABR,CRS, Jameson Sotheby's International Realty. MRED as distributed by MLS GRID
 - $649,9994 bd2 ba768 sqft1622 Dempster St, Evanston, IL 60202New
 MLS ID #12770600, Jake Wirtz, Wirtz Real Estate Group Inc.. MRED as distributed by MLS GRID
