A rare find in Evanston! This unique four-bedroom, two-bathroom end-corner unit condo in the Sherwood Condo Building is a boutique elevator building and offers an abundance of natural light throughout. Step inside to a welcoming living and dining area with plenty of space to settle in, entertain friends, or enjoy a quiet evening at home. The spacious layout gives everyone room to spread out, with four bedrooms offering flexibility for family, guests, a home office, or a hobby space. The primary bedroom features a private ensuite bath with a walk-in shower, while the second bathroom has been tastefully renovated. With its natural light, generous room count, and flexible layout, this is a home that can easily adapt to the way you live-whether that means hosting dinner with friends, working from home, having family stay over, or simply enjoying the extra space that is so hard to find in a condo. Enjoy maintenance free living! TWO parking spots, 1- indoor garage and 1- outdoor, Storage locker #44. New carpet throughout 2026, fully painted in 2026, HVAC 2025. The location is unbeatable - just a short walk to Northwestern University campus, the lakefront, downtown Evanston with endless shopping and restaurants, and both the Metra and CTA stations. This unit truly has it all - location, luxury, and convenience. The building is all owner-occupied, no rentals allowed, plus a live-in maintenance person, and pet-friendly policies (25 lbs weight limit, pet count max 2). Estate Sale, As Is
Active
Price cut: $24K (11/4)
$525,000
2025 Sherman Ave APT 201, Evanston, IL 60201
4beds
1,926sqft
Condominium, Single Family Residence
Built in 1965
-- sqft lot
$-- Zestimate®
$273/sqft
$808/mo HOA
What's special
- 8 days
- 331
- 8
Zillow last checked:
Listing updated:
Listed by:
Robin Chessick 847-392-1855,
Baird & Warner
Source: MRED as distributed by MLS GRID,MLS#: 12801020
Facts & features
Interior
Bedrooms & bathrooms
- Bedrooms: 4
- Bathrooms: 2
- Full bathrooms: 2
Rooms
- Room types: Balcony/Porch/Lanai, Foyer
Primary bedroom
- Features: Flooring (Carpet), Window Treatments (All), Bathroom (Full)
- Level: Main
- Area: 192 Square Feet
- Dimensions: 12X16
Bedroom 2
- Features: Flooring (Carpet), Window Treatments (All)
- Level: Main
- Area: 180 Square Feet
- Dimensions: 12X15
Bedroom 3
- Features: Flooring (Carpet), Window Treatments (All)
- Level: Main
- Area: 143 Square Feet
- Dimensions: 11X13
Bedroom 4
- Features: Flooring (Hardwood), Window Treatments (All)
- Level: Main
- Area: 192 Square Feet
- Dimensions: 16X12
Balcony porch lanai
- Features: Flooring (Other)
- Level: Main
- Area: 48 Square Feet
- Dimensions: 04X12
Dining room
- Features: Flooring (Carpet), Window Treatments (All)
- Level: Main
- Area: 176 Square Feet
- Dimensions: 11X16
Foyer
- Features: Flooring (Tile)
- Level: Main
- Area: 63 Square Feet
- Dimensions: 09X07
Kitchen
- Features: Kitchen (Eating Area-Table Space), Flooring (Vinyl), Window Treatments (All)
- Level: Main
- Area: 176 Square Feet
- Dimensions: 11X16
Living room
- Features: Flooring (Carpet), Window Treatments (All)
- Level: Main
- Area: 360 Square Feet
- Dimensions: 24X15
Heating
- Forced Air
Cooling
- Central Air
Appliances
- Included: Range, Microwave, Dishwasher, Refrigerator
- Laundry: None
Features
- Basement: None
Interior area
- Total structure area: 1,926
- Total interior livable area: 1,926 sqft
Property
Parking
- Total spaces: 1
- Parking features: Yes, Garage Owned, Attached, Garage
- Attached garage spaces: 1
Accessibility
- Accessibility features: No Disability Access
Details
- Parcel number: 11181050461001
- Special conditions: None
Construction
Type & style
- Home type: Condo
- Property subtype: Condominium, Single Family Residence
Materials
- Brick
- Foundation: Concrete Perimeter
- Roof: Rubber
Condition
- New construction: No
- Year built: 1965
Utilities & green energy
- Sewer: Public Sewer
- Water: Lake Michigan
Community & HOA
Community
- Subdivision: Sherwood Commons
HOA
- Has HOA: Yes
- Amenities included: Coin Laundry, Elevator in Residence, Storage
- Services included: Water, Parking, Insurance, Cable TV, Exterior Maintenance, Lawn Care, Scavenger, Snow Removal, Internet
- HOA fee: $808 monthly
Location
- Region: Evanston
Financial & listing details
- Price per square foot: $273/sqft
- Tax assessed value: $286,570
- Annual tax amount: $7,724
- Date on market: 11/4/2026
- Ownership: Condo
Estimated market value
Not available
Estimated sales range
Not available
Not available
Price history
| Date | Event | Price |
|---|---|---|
| 11/4/2026 | Price change | $525,000-4.4%$273/sqft |
Source:  MRED as distributed by MLS GRID #12801020 Report a problem | ||
| 10/27/2026 | Price change | $549,000-8.2%$285/sqft |
Source: MRED as distributed by MLS GRID #12794819 Report a problem | ||
| 10/14/2026 | Listed for sale | $598,000+232.2%$310/sqft |
Source: MRED as distributed by MLS GRID #12712348 Report a problem | ||
| 7/6/2021 | Sold | $180,000-30.8%$93/sqft |
Source: Public Record Report a problem | ||
| 4/14/2005 | Sold | $260,000$135/sqft |
Source: Public Record Report a problem | ||
Public tax history
| Year | Property taxes | Tax assessment |
|---|---|---|
| 2024 | $5,681 +3.4% | $28,657 +0% |
| 2023 | $5,492 +5.1% | $28,655 |
| 2022 | $5,226 -4% | $28,655 +8.1% |
| 2021 | $5,442 -0.6% | $26,500 |
| 2020 | $5,477 -0.6% | $26,500 -10.7% |
| 2019 | $5,510 -17.8% | $29,691 -3.2% |
| 2018 | $6,706 +2.2% | $30,659 |
| 2017 | $6,559 -1.7% | $30,659 |
| 2016 | $6,676 +10.8% | $30,659 +13.7% |
| 2015 | $6,025 +0.5% | $26,966 |
| 2014 | $5,992 -4.2% | $26,966 -5.8% |
| 2013 | $6,256 +11.6% | $28,619 +9.1% |
| 2012 | $5,608 +2.7% | $26,227 |
| 2011 | $5,459 -0.3% | $26,227 |
| 2010 | $5,478 -1.3% | $26,227 -15.7% |
| 2009 | $5,550 +1.2% | $31,117 -11.6% |
| 2008 | $5,482 +6.1% | $35,210 |
| 2007 | $5,168 -2% | $35,210 +30.5% |
| 2006 | $5,274 +1.6% | $26,980 |
| 2005 | $5,189 +16.3% | $26,980 |
| 2004 | $4,463 -2.2% | $26,980 +14.6% |
| 2003 | $4,561 +2.8% | $23,541 |
| 2002 | $4,437 +20.7% | $23,541 |
| 2001 | $3,676 +1.6% | $23,541 +28.1% |
| 2000 | $3,617 | $18,372 |
| 1999 | $3,617 | $18,372 |
Find assessor info on the county website
Monthly payment
Est. payment
Payment breakdown
Explore the cost of this home by adjusting the details. Changes won't be saved.Climate risks
Neighborhood: Noyes and Foster
Nearby schools
Schools provided by the listing agent
- Elementary: Dewey Elementary School
- Middle: Nichols Middle School
- High: Evanston Twp High School
- District: 65
Source: MRED as distributed by MLS GRID. This data may not be complete. We recommend contacting the local school district to confirm school assignments for this home.
- $368,0002 bd-- ba63k sqft2025 Sherman Ave APT 202, Evanston, IL 60201Off Market
- $661,6004 bd2 ba63k sqft2025 Sherman Ave APT 203, Evanston, IL 60201Off Market

- $398,3002 bd-- ba63k sqft2025 Sherman Ave APT 205, Evanston, IL 60201Off Market
- $415,8003 bd-- ba63k sqft2025 Sherman Ave APT 208, Evanston, IL 60201Off Market
Similar homes
- $535,0002 bd2 ba1.3k sqft819 Foster St APT 1S, Evanston, IL 60201Active
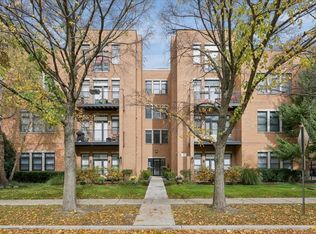 MLS ID #12802967, Jacqueline Lotzof, Compass. MRED as distributed by MLS GRID
- $649,0003 bd3 ba1.9k sqft1211 Central St APT A, Evanston, IL 60201New
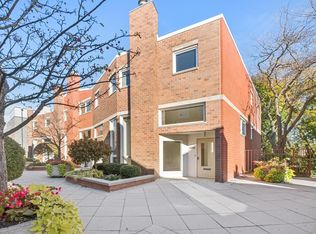 MLS ID #12795619, Kelly Dunn Rynes, Berkshire Hathaway HomeServices Chicago. MRED as distributed by MLS GRID
- $435,0003 bd2 ba1.1k sqft2000 Jackson Ave, Evanston, IL 60201Active
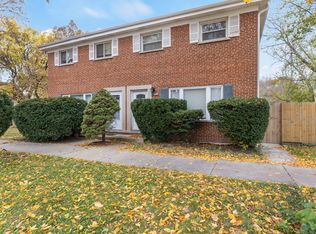 MLS ID #12795741, Janyth Toye, Coldwell Banker Realty. MRED as distributed by MLS GRID
- $490,0002 bd2 ba1.3k sqft1720 Maple Ave APT 2240, Evanston, IL 60201Active
 MLS ID #12644793, Liz Anderson, CRE, @properties Christie's International Real Estate. MRED as distributed by MLS GRID
