Investor opportunity in Evanston with a long-term tenant already in place. This 5-bedroom, 3-bath home has been leased to the same tenant since February 2023 and currently generates $3,842 per month in rental income. Situated on a quiet residential street, the home offers plenty of living space, an attached 1.5-car garage with alley access, and additional driveway parking. Originally converted from a two-flat, the layout provides flexibility and room that continues to attract and retain quality tenants. Conveniently located near Evanston Township High School, Kingsley Elementary, Haven Middle School, Fleetwood-Jourdain Community Center, Family Focus Community Center, parks, tennis courts, and other neighborhood amenities. Property is being sold As-Is. The seller has never occupied the property. Great opportunity for an investor looking to add a performing rental property with an established tenant and immediate income.
Active
$469,900
1910 Dewey Ave, Evanston, IL 60201
5beds
1,898sqft
Single Family Residence
Built in 1893
2,090 Square Feet Lot
$469,900 Zestimate®
$248/sqft
$-- HOA
What's special
Quiet residential streetAdditional driveway parkingPlenty of living space
- --
- 1,199
- views
- 47
- saves
Zillow last checked:
Listing updated:
Listed by:
Quentin Davie (224)420-0805,
eXp Realty
Source: MRED as distributed by MLS GRID,MLS#: 12663204
Facts & features
Interior
Bedrooms & bathrooms
- Bedrooms: 5
- Bathrooms: 3
- Full bathrooms: 2
- 1/2 bathrooms: 1
Rooms
- Room types: Bedroom 5
Primary bedroom
- Features: Bathroom (Full)
- Level: Second
- Area: 160 Square Feet
- Dimensions: 20X8
Bedroom 2
- Level: Second
- Area: 168 Square Feet
- Dimensions: 14X12
Bedroom 3
- Level: Second
- Area: 150 Square Feet
- Dimensions: 15X10
Bedroom 4
- Level: Main
- Area: 120 Square Feet
- Dimensions: 12X10
Bedroom 5
- Level: Main
- Area: 121 Square Feet
- Dimensions: 11X11
Dining room
- Level: Main
- Dimensions: COMBO
Kitchen
- Level: Main
- Area: 132 Square Feet
- Dimensions: 12X11
Laundry
- Level: Basement
- Area: 80 Square Feet
- Dimensions: 10X8
Living room
- Level: Main
- Area: 238 Square Feet
- Dimensions: 17X14
Heating
- Natural Gas
Cooling
- Central Air
Features
- Basement: Finished,Full
Interior area
- Total structure area: 0
- Total interior livable area: 1,898 sqft
Property
Parking
- Total spaces: 2
- Parking features: Yes, Attached, Garage
- Attached garage spaces: 2
Accessibility
- Accessibility features: No Disability Access
Features
- Stories: 1.5
Lot
- Size: 2,090 Square Feet
- Dimensions: 38x55
Details
- Parcel number: 10132080260000
- Special conditions: None
Construction
Type & style
- Home type: SingleFamily
- Property subtype: Single Family Residence
Materials
- Vinyl Siding
Condition
- New construction: No
- Year built: 1893
Utilities & green energy
- Sewer: Public Sewer
- Water: Public
Community & HOA
HOA
- Services included: None
Location
- Region: Evanston
Financial & listing details
- Price per square foot: $248/sqft
- Tax assessed value: $370,000
- Annual tax amount: $7,491
- Date on market: 6/9/2026
- Ownership: Fee Simple
Estimated market value
$469,900
$446,000 - $493,000
$4,222/mo
Price history
| Date | Event | Price |
|---|---|---|
| 6/9/2026 | Listed for sale | $469,900+64.9%$248/sqft |
Source: eXp Realty #12663204 Report a problem | ||
| 1/19/2023 | Sold | $285,000-18.6%$150/sqft |
Source:  MRED as distributed by MLS GRID #11477739 Report a problem MRED as distributed by MLS GRID #11477739 Report a problem | ||
| 1/17/2023 | Listing removed | -- |
Source: MRED as distributed by MLS GRID #11477739 Report a problem | ||
| 11/13/2022 | Contingent | $350,000$184/sqft |
Source: MRED as distributed by MLS GRID #11477739 Report a problem | ||
| 9/23/2022 | Price change | $350,000-6.7%$184/sqft |
Source: MRED as distributed by MLS GRID #11477739 Report a problem | ||
| 8/24/2022 | Price change | $375,000-6.3%$198/sqft |
Source: MRED as distributed by MLS GRID #11477739 Report a problem | ||
| 7/29/2022 | Listed for sale | $400,000$211/sqft |
Source: MRED as distributed by MLS GRID #11477739 Report a problem | ||
Public tax history
| Year | Property taxes | Tax assessment |
|---|---|---|
| 2024 | $7,491 -8.1% | $37,000 |
| 2023 | $8,155 +4.5% | $37,000 |
| 2022 | $7,800 +63.9% | $37,000 +74% |
| 2021 | $4,758 -7.4% | $21,260 -6.5% |
| 2020 | $5,141 -0.5% | $22,735 -10.8% |
| 2019 | $5,168 +28% | $25,488 +40.3% |
| 2018 | $4,037 +2.3% | $18,171 |
| 2017 | $3,948 -0.5% | $18,171 |
| 2016 | $3,967 +15.1% | $18,171 +17.4% |
| 2015 | $3,446 +0.5% | $15,474 |
| 2014 | $3,427 -20.7% | $15,474 -19.8% |
| 2013 | $4,323 -28.2% | $19,289 -31% |
| 2012 | $6,017 +2.9% | $27,958 |
| 2011 | $5,850 +16.3% | $27,958 |
| 2010 | $5,029 +15.4% | $27,958 -17.8% |
| 2009 | $4,360 +4.1% | $33,993 -4% |
| 2008 | $4,189 +6.1% | $35,410 |
| 2007 | $3,948 -8.6% | $35,410 +57.8% |
| 2006 | $4,320 +8.5% | $22,435 |
| 2005 | $3,982 +3.5% | $22,435 |
| 2004 | $3,848 -6.7% | $22,435 +9.2% |
| 2003 | $4,126 +58.6% | $20,551 |
| 2002 | $2,602 +8.4% | $20,551 |
| 2001 | $2,401 +1.6% | $20,551 +71.7% |
| 2000 | $2,363 +2.8% | $11,968 |
| 1999 | $2,298 | $11,968 |
Find assessor info on the county website
Monthly payment
Est. payment
Payment breakdown
Explore the cost of this home by adjusting the details. Changes won't be saved.Climate risks
Neighborhood: West Side
Nearby schools
Schools provided by the listing agent
- Elementary: Henking Elementary School
- Middle: Haven Middle School
- High: Evanston Twp High School
- District: 34
Source: MRED as distributed by MLS GRID. This data may not be complete. We recommend contacting the local school district to confirm school assignments for this home.
Similar homes
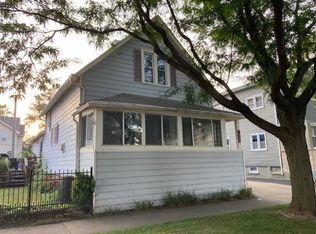
- $464,9995 bd3 ba1.7k sqft1914 Foster St, Evanston, IL 60201Active
 MLS ID #12711483, George Villegas, Realty of America, LLC. MRED as distributed by MLS GRID
 - $562,5005 bd4 ba2.6k sqft1912 Emerson St, Evanston, IL 60201Active
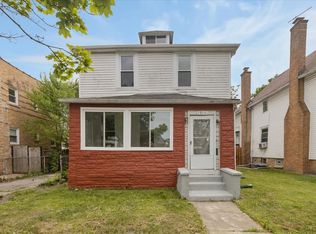 MLS ID #12715271, MD Islam, Century 21 Circle. MRED as distributed by MLS GRID
 - $575,0005 bd3 ba1.5k sqft1836 Hartrey Ave, Evanston, IL 60201Active
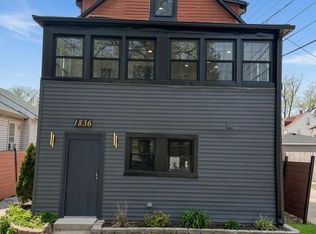 MLS ID #12628254, Misael Chacon, Beycome Brokerage Realty LLC. MRED as distributed by MLS GRID
 - $419,0003 bd2 ba1.6k sqft2001 Sherman Ave APT 204, Evanston, IL 60201Active
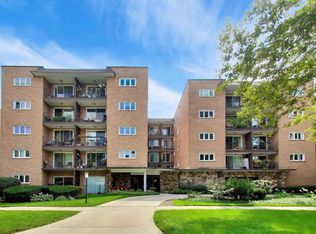 MLS ID #12740664, Geoff Brown, SRES, Compass. MRED as distributed by MLS GRID
