Step inside this inviting Keller home set on a tree-lined street with a private backyard designed for everyday living and easy entertaining. Recently refreshed with carpet in the primary bedroom and closets, hard flooring throughout the rest of the downstairs, paint on walls and painted kitchen cabinets. Mature shade trees frame the property, while the backyard features a sparkling inground gunite pool, plenty of green space for play or pets, and room to relax. The main level offers a formal dining area and an open floorplan, a comfortable layout, and an attached garage for convenient access. The large primary suite is tucked downstairs and includes a soaking tub, separate shower, and generous walk-in closet. A well-placed half bath serves guests on the main floor. The gourmet island kitchen includes a walk in pantry, granite counters and tons of cabinets. Upstairs, three spacious secondary bedrooms give everyone room to spread out. A central game room adds flexible space for media, study, or play. The home includes three full bathrooms and one half bath, supporting both privacy and daily comfort. With a great mix of indoor and outdoor living, this property supports the way today’s buyers want to live; space to gather, space to unwind, and a backyard ready for summers in Texas. Convenient Keller location close to schools, parks, dining, and everyday amenities. Community offers walking trails and a pool.
Sold
Price Unknown
1617 Forest Bend Ln, Keller, TX 76248
4beds
2,982sqft
Single Family Residence
Built in 1999
0.34 Acres Lot
$650,400 Zestimate®
$--/sqft
$5,919 Estimated rent
Home value
$650,400
$605,000 - $702,000
$5,919/mo
Zestimate® history
Owner options
List your home for rent
$5,919/mo
Rent Zestimate®
Find your next renter with Zillow Rental Manager. Plus, with online applications, you can quickly screen prospective tenants – for free.
$5,919/mo
Rent Zestimate®
Refinance and save
$650/mo
Est. payment
Refinancing to a lower rate could help reduce your monthly payments and save thousands over the life of the loan.
$650/mo
Est. payment
Explore your selling options
Work with a Zillow partner agent
Leverage their expertise and Zillow's premium Showcase listings to get your home seen by more buyers.
Get startedList with your own agent
Get your home in front of millions of buyers by listing it on Zillow.
Learn how to do itSell it yourself
Take full control of how buyers see your home on Zillow by listing For Sale by Owner (FSBO).
List your homeWhat's special
Sparkling inground gunite poolOpen floorplanFormal dining areaGranite countersRoom to relaxGenerous walk-in closetTree-lined street
Zillow last checked:
Listing updated:
Listed by:
SONIA Leonard 0513556 817-310-5200,
RE/MAX Trinity 817-310-5200,
Jennifer Longstreet 0830755 248-909-4666,
RE/MAX Trinity
Bought with:
Rachel O'Rourke
Ginger & Associates, LLC
Source: NTREIS,MLS#: 21111750
Facts & features
Interior
Bedrooms & bathrooms
- Bedrooms: 4
- Bathrooms: 4
- Full bathrooms: 3
- 1/2 bathrooms: 1
Primary bedroom
- Features: Ceiling Fan(s), Dual Sinks, En Suite Bathroom, Jetted Tub, Linen Closet, Walk-In Closet(s)
- Level: First
- Dimensions: 19 x 13
Bedroom
- Features: Ceiling Fan(s)
- Level: Second
- Dimensions: 11 x 12
Bedroom
- Features: Ceiling Fan(s), Walk-In Closet(s)
- Level: Second
- Dimensions: 12 x 13
Bedroom
- Features: Ceiling Fan(s), Walk-In Closet(s)
- Level: Second
- Dimensions: 13 x 11
Primary bathroom
- Features: Dual Sinks, En Suite Bathroom, Jetted Tub, Solid Surface Counters
- Level: First
- Dimensions: 15 x 4
Bonus room
- Level: Second
- Dimensions: 23 x 18
Dining room
- Level: First
- Dimensions: 12 x 11
Other
- Features: Dual Sinks, Linen Closet, Solid Surface Counters
- Level: Second
- Dimensions: 10 x 5
Other
- Features: Solid Surface Counters
- Level: Second
- Dimensions: 7 x 5
Half bath
- Features: Solid Surface Counters
- Level: First
- Dimensions: 8 x 3
Kitchen
- Features: Breakfast Bar, Built-in Features, Eat-in Kitchen, Granite Counters, Kitchen Island, Pantry, Stone Counters, Walk-In Pantry
- Level: First
- Dimensions: 14 x 12
Living room
- Features: Fireplace
- Level: First
- Dimensions: 19 x 21
Utility room
- Features: Built-in Features, Utility Room
- Level: First
- Dimensions: 6 x 6
Heating
- Central, Natural Gas
Cooling
- Central Air, Ceiling Fan(s)
Appliances
- Included: Some Gas Appliances, Dishwasher, Disposal, Gas Oven, Gas Range, Gas Water Heater, Plumbed For Gas
- Laundry: Washer Hookup, Dryer Hookup, ElectricDryer Hookup, Laundry in Utility Room
Features
- Decorative/Designer Lighting Fixtures, Eat-in Kitchen, Granite Counters, Kitchen Island, Pantry, Walk-In Closet(s)
- Flooring: Carpet, Ceramic Tile, Wood
- Windows: Window Coverings
- Has basement: No
- Number of fireplaces: 1
- Fireplace features: Gas Log, Gas Starter
Interior area
- Total interior livable area: 2,982 sqft
Property
Parking
- Total spaces: 2
- Parking features: Driveway, Garage, Garage Door Opener, Garage Faces Side
- Attached garage spaces: 2
- Has uncovered spaces: Yes
Features
- Levels: Two
- Stories: 2
- Patio & porch: Covered
- Exterior features: Rain Gutters
- Pool features: Gunite, In Ground, Pool, Community
- Fencing: Wood
Lot
- Size: 0.34 Acres
- Features: Back Yard, Interior Lot, Lawn, Many Trees, Subdivision, Sprinkler System
Details
- Parcel number: 07192266
Construction
Type & style
- Home type: SingleFamily
- Architectural style: Traditional,Detached
- Property subtype: Single Family Residence
Materials
- Brick
- Foundation: Slab
- Roof: Composition
Condition
- Year built: 1999
Utilities & green energy
- Sewer: Public Sewer
- Water: Public
- Utilities for property: Sewer Available, Water Available
Community & HOA
Community
- Features: Pool
- Subdivision: Bloomfield At Hidden Lakes
HOA
- Has HOA: Yes
- Services included: All Facilities, Association Management
- HOA fee: $650 annually
- HOA name: Hidden Lakes HOA
- HOA phone: 877-378-2388
Location
- Region: Keller
Financial & listing details
- Tax assessed value: $715,297
- Annual tax amount: $13,295
- Date on market: 11/14/2025
- Cumulative days on market: 65 days
- Listing terms: Cash,Conventional,FHA,VA Loan
Price history
| Date | Event | Price |
|---|---|---|
| 2/27/2026 | Sold | -- |
Source: NTREIS #21111750 Report a problem | ||
| 1/25/2026 | Pending sale | $699,990$235/sqft |
Source: NTREIS #21111750 Report a problem | ||
| 1/18/2026 | Contingent | $699,990$235/sqft |
Source: NTREIS #21111750 Report a problem | ||
| 11/14/2025 | Listed for sale | $699,990+79.5%$235/sqft |
Source: NTREIS #21111750 Report a problem | ||
| 4/27/2015 | Sold | -- |
Source: Agent Provided Report a problem | ||
| 2/5/2015 | Listed for sale | $389,950+18.2%$131/sqft |
Source: Roxann Taylor & Associates, Realtors #13085974 Report a problem | ||
| 1/11/2014 | Listing removed | $329,900$111/sqft |
Source: Skye Texas Realty Group #11985168 Report a problem | ||
| 10/6/2013 | Listed for sale | $329,900$111/sqft |
Source: Skye Texas Realty Group #11985168 Report a problem | ||
| 8/20/2013 | Sold | -- |
Source: Agent Provided Report a problem | ||
| 7/8/2013 | Listed for sale | $329,900$111/sqft |
Source: Skye Texas Realty Group. LLC. #11985168 Report a problem | ||
Public tax history
| Year | Property taxes | Tax assessment |
|---|---|---|
| 2025 | $13,131 -1.2% | $715,297 |
| 2024 | $13,295 -2.1% | $715,297 +0.1% |
| 2023 | $13,576 +3.2% | $714,263 +19.8% |
| 2022 | $13,152 +21.1% | $596,201 +27.5% |
| 2021 | $10,860 +7.5% | $467,590 +10.1% |
| 2020 | $10,100 -1.1% | $424,660 -0.4% |
| 2019 | $10,216 +6.2% | $426,216 +11.5% |
| 2018 | $9,620 -1.6% | $382,100 -0.1% |
| 2017 | $9,779 +8.5% | $382,608 +9.3% |
| 2016 | $9,017 +14.2% | $349,940 +16% |
| 2015 | $7,898 | $301,600 |
| 2014 | $7,898 | $301,600 +2.9% |
| 2013 | -- | $293,200 +9.6% |
| 2012 | -- | $267,400 |
| 2011 | -- | $267,400 -5.2% |
| 2010 | -- | $282,100 -1.9% |
| 2009 | -- | $287,500 |
| 2008 | -- | $287,500 +7.4% |
| 2007 | -- | $267,800 +5% |
| 2006 | -- | $255,100 +6.2% |
| 2005 | -- | $240,300 |
| 2004 | -- | $240,300 -5.8% |
| 2003 | -- | $255,100 +5.9% |
| 2002 | -- | $240,900 +4.4% |
| 2001 | -- | $230,700 +4.7% |
| 2000 | -- | $220,400 |
Find assessor info on the county website
Neighborhood: Hidden Lakes
Nearby homes
- $894,1005 bd4 ba4.3k sqft1615 Forest Bend Ln, Keller, TX 76248Off Market
- $601,8003 bd2 ba2.6k sqft334 Longview Dr, Keller, TX 76248Off Market
- $--4 bd3 ba2.5k sqft9557 Long Pine Dr, Fort Worth, TX 76179Sold
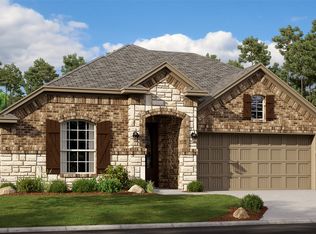
- $619,9004 bd3 ba2.7k sqft335 Longview Dr, Keller, TX 76248Off Market
- $--4 bd3 ba3.1k sqft333 Longview Dr, Keller, TX 76248Sold
- $766,1005 bd4 ba3.6k sqft332 Longview Dr, Keller, TX 76248Off Market
- $--4 bd4 ba3.3k sqft1622 Forest Bend Ln, Keller, TX 76248Sold
- $774,3005 bd4 ba3.2k sqft1624 Forest Bend Ln, Keller, TX 76248Off Market
Nearby schools
GreatSchools rating
- 8/10Florence Elementary SchoolGrades: PK-4Distance: 1.1 mi
- 8/10Keller Middle SchoolGrades: 7-8Distance: 2 mi
- 8/10Keller High SchoolGrades: 9-12Distance: 1.5 mi
Schools provided by the listing agent
- Elementary: Florence
- Middle: Keller
- High: Keller
- District: Keller ISD
Source: NTREIS. This data may not be complete. We recommend contacting the local school district to confirm school assignments for this home.
Get a cash offer in 3 minutes
Find out how much your home could sell for in as little as 3 minutes with a no-obligation cash offer.
Estimated market value
$650,400
Get a cash offer in 3 minutes
Find out how much your home could sell for in as little as 3 minutes with a no-obligation cash offer.
Estimated market value
$650,400
- Texas
- Tarrant County
- Keller
- 76248
- Hidden Lakes
- 1617 Forest Bend Ln
Nearby cities
Nearby neighborhoods
Nearby zip codes
Other Keller Topics
