Set in the golf course community of Hidden Lakes, this Keller ISD home backs to the fairway and brings together updated interiors and an exceptional outdoor setting. A 3-car garage, replaced windows throughout, fresh interior paint, new carpet, and refinished bamboo floors create a clean, well-maintained feel from the moment you step inside. The kitchen and bathrooms have been thoughtfully updated, offering a bright, current look that works for everyday living and entertaining.
The main living area overlooks the large backyard with mature trees and a peaceful golf course view; a rare combination in this community. Step outside to an extended covered patio, sized for both dining and lounge space, giving you room to host, relax, or watch play along the course.
Upstairs and down, the home offers flexible rooms and comfortable gathering spaces. The community features a pool, playgrounds, greenbelts, and jogging trails, all within a short distance. Convenient access retail, dining, and local schools adds to the appeal.
This property delivers the outdoor space, updates, and setting buyers want in Keller; paired with the neighborhood amenities that make this home so attractive.
Sold
Price Unknown
1622 Forest Bend Ln, Keller, TX 76248
4beds
3,306sqft
Single Family Residence
Built in 1998
0.33 Acres Lot
$739,500 Zestimate®
$--/sqft
$4,546 Estimated rent
Home value
$739,500
$688,000 - $799,000
$4,546/mo
Zestimate® history
Owner options
List your home for rent
$4,546/mo
Rent Zestimate®
Find your next renter with Zillow Rental Manager. Plus, with online applications, you can quickly screen prospective tenants – for free.
$4,546/mo
Rent Zestimate®
Refinance and save
$240/mo
Est. payment
Refinancing to a lower rate could help reduce your monthly payments and save thousands over the life of the loan.
$240/mo
Est. payment
Explore your selling options
Work with a Zillow partner agent
Leverage their expertise and Zillow's premium Showcase listings to get your home seen by more buyers.
Get startedList with your own agent
Get your home in front of millions of buyers by listing it on Zillow.
Learn how to do itSell it yourself
Take full control of how buyers see your home on Zillow by listing For Sale by Owner (FSBO).
List your homeWhat's special
Peaceful golf course viewBright current lookFresh interior paintRefinished bamboo floorsNew carpetBacks to the fairwayUpdated interiors
Zillow last checked:
Listing updated:
Listed by:
SONIA Leonard 0513556 817-310-5200,
RE/MAX Trinity 817-310-5200,
Jennifer Longstreet 0830755 248-909-4666,
RE/MAX Trinity
Bought with:
Laurie Wall
The Wall Team Realty Assoc
Source: NTREIS,MLS#: 21112076
Facts & features
Interior
Bedrooms & bathrooms
- Bedrooms: 4
- Bathrooms: 4
- Full bathrooms: 3
- 1/2 bathrooms: 1
Primary bedroom
- Level: First
- Dimensions: 20 x 14
Bedroom
- Features: Walk-In Closet(s)
- Level: Second
- Dimensions: 13 x 13
Bedroom
- Features: Walk-In Closet(s)
- Level: Second
- Dimensions: 14 x 13
Bedroom
- Level: Second
- Dimensions: 13 x 11
Primary bathroom
- Level: First
- Dimensions: 12 x 13
Family room
- Level: First
- Dimensions: 16 x 16
Other
- Level: Second
- Dimensions: 11 x 5
Other
- Level: Second
- Dimensions: 7 x 5
Game room
- Level: Second
- Dimensions: 19 x 16
Half bath
- Level: First
- Dimensions: 5 x 5
Kitchen
- Level: First
- Dimensions: 19 x 11
Living room
- Level: First
- Dimensions: 32 x 18
Office
- Level: First
- Dimensions: 11 x 10
Office
- Level: First
- Dimensions: 7 x 5
Heating
- Central
Cooling
- Central Air, Ceiling Fan(s)
Appliances
- Included: Dishwasher
Features
- Built-in Features, Eat-in Kitchen
- Has basement: No
- Number of fireplaces: 1
- Fireplace features: Living Room
Interior area
- Total interior livable area: 3,306 sqft
Property
Parking
- Total spaces: 3
- Parking features: Driveway, Garage Faces Side
- Attached garage spaces: 3
- Has uncovered spaces: Yes
Features
- Levels: Two
- Stories: 2
- Pool features: None
Lot
- Size: 0.33 Acres
Details
- Parcel number: 07118414
Construction
Type & style
- Home type: SingleFamily
- Architectural style: Detached
- Property subtype: Single Family Residence
Condition
- Year built: 1998
Utilities & green energy
- Sewer: Public Sewer
- Water: Public
- Utilities for property: Sewer Available, Water Available
Community & HOA
Community
- Subdivision: Meadows At Bear Creek The
HOA
- Has HOA: Yes
- Services included: Association Management
- HOA fee: $240 annually
- HOA name: Secure Association Management
- HOA phone: 940-497-7328
Location
- Region: Keller
Financial & listing details
- Tax assessed value: $719,020
- Annual tax amount: $11,399
- Date on market: 12/4/2025
- Cumulative days on market: 4 days
Price history
| Date | Event | Price |
|---|---|---|
| 12/22/2025 | Sold | -- |
Source: NTREIS #21112076 Report a problem | ||
| 12/16/2025 | Pending sale | $740,000$224/sqft |
Source: NTREIS #21112076 Report a problem | ||
| 12/8/2025 | Contingent | $740,000$224/sqft |
Source: NTREIS #21112076 Report a problem | ||
| 12/4/2025 | Listed for sale | $740,000+105.6%$224/sqft |
Source: NTREIS #21112076 Report a problem | ||
| 7/10/2010 | Listing removed | $359,900$109/sqft |
Source: FreeHomeListingOnLine.com #19198 Report a problem | ||
| 6/29/2010 | Listed for sale | $359,900$109/sqft |
Source: FreeHomeListingOnLine.com #19198 Report a problem | ||
Public tax history
| Year | Property taxes | Tax assessment |
|---|---|---|
| 2025 | $7,269 -11.1% | $719,020 |
| 2024 | $8,174 -2.1% | $719,020 -6.1% |
| 2023 | $8,346 -19.1% | $765,521 +36.6% |
| 2022 | $10,313 +3.1% | $560,564 +21.7% |
| 2021 | $10,002 +5.3% | $460,795 +8.7% |
| 2020 | $9,500 +0% | $423,953 +1.1% |
| 2019 | $9,498 -7% | $419,372 -1.6% |
| 2018 | $10,211 +5.5% | $426,147 +3.5% |
| 2017 | $9,677 +8.7% | $411,659 +12.3% |
| 2016 | $8,899 +6.2% | $366,550 +11.2% |
| 2015 | $8,378 | $329,600 |
| 2014 | $8,378 | $329,600 |
| 2013 | -- | $329,600 +1% |
| 2012 | -- | $326,300 |
| 2011 | -- | $326,300 -0.1% |
| 2010 | -- | $326,600 -2.9% |
| 2009 | -- | $336,200 |
| 2008 | -- | $336,200 |
| 2007 | -- | $336,200 |
| 2006 | -- | $336,200 +15.5% |
| 2005 | -- | $291,000 |
| 2004 | -- | $291,000 |
| 2003 | -- | $291,000 +6.6% |
| 2002 | -- | $273,000 +7% |
| 2001 | -- | $255,200 |
| 2000 | -- | $255,200 |
Find assessor info on the county website
Neighborhood: 76248
Nearby homes
- $774,3005 bd4 ba3.2k sqft1624 Forest Bend Ln, Keller, TX 76248Off Market
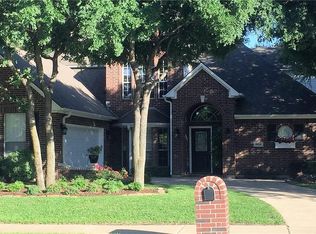
- $836,9004 bd3 ba3.8k sqft1620 Forest Bend Ln, Keller, TX 76248Off Market
- $978,4004 bd3 ba3.8k sqft1700 Forest Bend Ln, Keller, TX 76248Off Market
- $747,5004 bd4 ba4k sqft1618 Forest Bend Ln, Keller, TX 76248Off Market
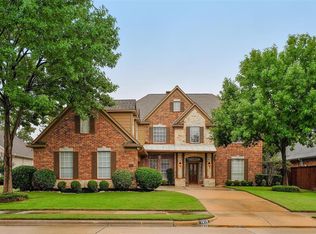
- $--4 bd4 ba2.9k sqft1617 Forest Bend Ln, Keller, TX 76248Sold
- $886,6005 bd4 ba4.3k sqft1615 Forest Bend Ln, Keller, TX 76248Off Market
- $666,8004 bd3 ba2.9k sqft1702 Forest Bend Ln, Keller, TX 76248Off Market
- $--4 bd3 ba2.5k sqft9557 Long Pine Dr, Fort Worth, TX 76179Sold
Nearby schools
GreatSchools rating
- 8/10Florence Elementary SchoolGrades: PK-4Distance: 1.1 mi
- 8/10Keller Middle SchoolGrades: 7-8Distance: 2 mi
- 8/10Keller High SchoolGrades: 9-12Distance: 1.5 mi
Schools provided by the listing agent
- Elementary: Florence
- Middle: Keller
- High: Keller
- District: Keller ISD
Source: NTREIS. This data may not be complete. We recommend contacting the local school district to confirm school assignments for this home.
- Texas
- Tarrant County
- Keller
- 76248
- 1622 Forest Bend Ln
Nearby cities
Nearby neighborhoods
Nearby zip codes
Other Keller Topics
