Great Investment Opportunity in the Champions Gate Golf Community! Located in a cul-de-sac unit without rear neighbors, this exquisite 6-bedroom, 6-bathroom property boasts unparalleled comfort and convenience, making it an ideal short-term rental investment or a dream home for your family. Fully furnished and thoughtfully designed, this property is perfect for unforgettable stays and promises substantial financial returns. Upon entering, you are greeted by a spacious and elegantly furnished living area, perfect for relaxing after a day of exploring nearby Disney attractions. The fully equipped kitchen with modern appliances and granite countertops is a chef's delight. Each bedroom is a haven of comfort. Step outside into your own private oasis, where a screened-in pool and spa await to enjoy the Florida sun. The furnished interior, complete with a heated pool and spa, upgraded furniture, and a private backyard, offers a luxurious living experience. The Resort Amenity Center at The Retreat at Champions Gate offers a lazy river, exhilarating water slides, a swim-up bar, waterfalls, beach entrance, spa, splash pad, grill and bar, gym and workout studio, theater, game room, Tiki bar, cabanas, sand volleyball courts, and tennis courts. The world-class amenities guarantee guests a memorable and enjoyable stay, ensuring high demand and occupancy rates. Seize the opportunity to make an exceptional investment in the Champions Gate Golf Community.
Sold for $660,000
$660,000
1617 MAIDSTONE COURT, DAVENPORT, FL 33896
6beds
3,339sqft
Single Family Residence
Built in 2018
7,405 Square Feet Lot
$605,000 Zestimate®
$198/sqft
$4,692 Estimated rent
Home value
$605,000
$569,000 - $641,000
$4,692/mo
Zestimate® history
Owner options
List your home for rent
$4,692/mo
Rent Zestimate®
Find your next renter with Zillow Rental Manager. Plus, with online applications, you can quickly screen prospective tenants – for free.
$4,692/mo
Rent Zestimate®
Refinance and save
$4,896/mo
Est. payment
Refinancing to a lower rate could help reduce your monthly payments and save thousands over the life of the loan.
$4,896/mo
Est. payment
Explore your selling options
Work with a Zillow partner agent
Leverage their expertise and Zillow's premium Showcase listings to get your home seen by more buyers.
Get startedList with your own agent
Get your home in front of millions of buyers by listing it on Zillow.
Learn how to do itSell it yourself
Take full control of how buyers see your home on Zillow by listing For Sale by Owner (FSBO).
List your homeWhat's special
Zillow last checked:
Listing updated:
Listed by:
Veronica Li 305-354-0388,
RATIO REAL ESTATE, LLC 407-674-0460
Bought with:
Non-Member Agent
STELLAR NON-MEMBER OFFICE
Source: Stellar MLS,MLS#: O6211751 Originating MLS: Orlando Regional
Originating MLS: Orlando Regional
Facts & features
Interior
Bedrooms & bathrooms
- Bedrooms: 6
- Bathrooms: 6
- Full bathrooms: 6
Other
- Features: Walk-In Closet(s)
- Level: First
- Dimensions: 14x11
Primary bedroom
- Features: Walk-In Closet(s)
- Level: Second
- Dimensions: 14x12
Bedroom 2
- Features: Built-in Closet
- Level: Second
- Dimensions: 11x11
Bedroom 3
- Features: Built-in Closet
- Level: Second
- Dimensions: 12x11
Bedroom 4
- Features: Built-in Closet
- Level: Second
- Dimensions: 12x11
Dining room
- Level: First
- Dimensions: 16x13
Great room
- Level: First
- Dimensions: 19x13
Kitchen
- Level: First
- Dimensions: 12x12
Heating
- Electric
Cooling
- Central Air
Appliances
- Included: Dishwasher, Disposal, Dryer, Electric Water Heater, Exhaust Fan, Microwave, Range, Refrigerator, Washer
- Laundry: Inside
Features
- Kitchen/Family Room Combo, Living Room/Dining Room Combo, Thermostat, Walk-In Closet(s)
- Flooring: Carpet, Tile
- Doors: Sliding Doors
- Windows: Window Treatments
- Has fireplace: No
- Furnished: Yes
Interior area
- Total structure area: 4,119
- Total interior livable area: 3,339 sqft
Property
Parking
- Total spaces: 2
- Parking features: Garage - Attached
- Attached garage spaces: 2
Features
- Levels: Two
- Stories: 2
- Exterior features: Irrigation System, Sidewalk
- Has private pool: Yes
- Pool features: Heated, In Ground, Screen Enclosure
- Has spa: Yes
- Spa features: Heated
Lot
- Size: 7,405 Square Feet
Details
- Parcel number: 312527513800011650
- Zoning: N/A
- Special conditions: None
Construction
Type & style
- Home type: SingleFamily
- Property subtype: Single Family Residence
Materials
- Block, Stucco, Wood Frame
- Foundation: Slab
- Roof: Tile
Condition
- New construction: No
- Year built: 2018
Utilities & green energy
- Sewer: Public Sewer
- Water: Public
- Utilities for property: Cable Connected, Electricity Connected, Public, Sewer Connected, Sprinkler Meter, Street Lights, Underground Utilities, Water Connected
Community & HOA
Community
- Features: Clubhouse, Gated Community - Guard, Gated Community - No Guard, Park, Playground, Pool, Restaurant, Sidewalks
- Pet fee: $0 monthly
- Subdivision: STONEYBROOK SOUTH TR K
HOA
- Has HOA: Yes
- Amenities included: Clubhouse, Fitness Center, Gated, Lobby Key Required, Park, Playground, Pool, Sauna, Security, Spa/Hot Tub
- Services included: 24-Hour Guard, Cable TV, Community Pool, Internet, Maintenance Grounds, Trash
- HOA fee: $531 monthly
- HOA name: Retreat & Master Accounts/Oasis Club
- HOA phone: 407-507-2800
Location
- Region: Davenport
Financial & listing details
- Price per square foot: $198/sqft
- Tax assessed value: $570,900
- Annual tax amount: $10,103
- Date on market: 6/7/2024
- Cumulative days on market: 195 days
- Listing terms: Cash,Conventional
- Ownership: Fee Simple
- Total actual rent: 0
- Electric utility on property: Yes
- Road surface type: Paved
Price history
| Date | Event | Price |
|---|---|---|
| 11/25/2024 | Sold | $660,000-9.6%$198/sqft |
Source:  Stellar MLS #O6211751 Report a problem Stellar MLS #O6211751 Report a problem | ||
| 11/4/2024 | Pending sale | $730,000$219/sqft |
Source: Stellar MLS #O6211751 Report a problem | ||
| 6/7/2024 | Listed for sale | $730,000$219/sqft |
Source: Stellar MLS #O6211751 Report a problem | ||
| 6/5/2024 | Listing removed | -- |
Source: Stellar MLS #O6195475 Report a problem | ||
| 4/15/2024 | Listed for sale | $730,000+43.5%$219/sqft |
Source: Stellar MLS #O6195475 Report a problem | ||
| 9/7/2018 | Sold | $508,600$152/sqft |
Source: Public Record Report a problem | ||
Public tax history
| Year | Property taxes | Tax assessment |
|---|---|---|
| 2025 | $10,306 -1.8% | $570,900 -12.1% |
| 2024 | $10,492 +3.8% | $649,300 +1.9% |
| 2023 | $10,103 +14.1% | $637,300 +30.8% |
| 2022 | $8,854 +7.5% | $487,300 +19.6% |
| 2021 | $8,234 -0.7% | $407,500 +0% |
| 2020 | $8,288 -0.2% | $407,300 +1.7% |
| 2019 | $8,307 | $400,300 +900.8% |
| 2018 | $8,307 +314.4% | $40,000 +233.3% |
| 2017 | $2,005 | $12,000 |
Find assessor info on the county website
Neighborhood: 33896
Nearby homes
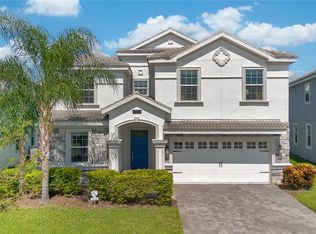
- $3,9908 bd5 ba3.9k sqft1613 Maidstone Ct, Davenport, FL 33896For Rent
- $688,2008 bd5 ba3.9k sqft1621 Maidstone Ct, Davenport, FL 33896Off Market
- $673,9008 bd5 ba3.9k sqft1609 Maidstone Ct, Davenport, FL 33896Off Market
- $698,8888 bd5 ba3.9k sqft1625 Maidstone Ct, Davenport, FL 33896Sold
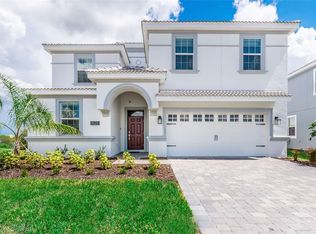
- $671,2008 bd5 ba3.9k sqft1605 Maidstone Ct, Davenport, FL 33896Off Market
- $--8 bd5 ba3.1k sqft1605 Maidstone Ct #ID1232062P, Davenport, FL 33896Off Market
- $677,4008 bd5 ba3.9k sqft1608 Maidstone Ct, Davenport, FL 33896Off Market
- $--8 bd5 ba3.8k sqft1608 Maidstone Ct #8, Davenport, FL 33896Off Market
Nearby schools
GreatSchools rating
- 5/10Westside K-8 SchoolGrades: PK-8Distance: 4 mi
- 4/10Poinciana High SchoolGrades: 9-12Distance: 9.3 mi
Schools provided by the listing agent
- Elementary: Westside Elem
- Middle: West Side
- High: Poinciana High School
Source: Stellar MLS. This data may not be complete. We recommend contacting the local school district to confirm school assignments for this home.
Get a cash offer in 3 minutes
Find out how much your home could sell for in as little as 3 minutes with a no-obligation cash offer.
Estimated market value
$605,000
Get a cash offer in 3 minutes
Find out how much your home could sell for in as little as 3 minutes with a no-obligation cash offer.
Estimated market value
$605,000
- Florida
- Osceola County
- Davenport
- 33896
- 1617 MAIDSTONE COURT
Nearby cities
Nearby neighborhoods
Nearby zip codes
Other Davenport Topics
