Skip main navigation
Closed
  • $370,000

    1617 Melanie Ln, Chesterton, IN 46304

    3beds
    1,954sqft
    Condominium
    Built in 2025
    -- sqft lot
    $378,200 Zestimate®
    $189/sqft
    $2,483 Estimated rent

    Home value

    $378,200

    $337,000 - $424,000

    $2,483/mo

    Zestimate® history
    Loading
    Loading...

    Owner options

    List your home for rent

    $2,483/mo

    Rent Zestimate®

    Find your next renter with Zillow Rental Manager. Plus, with online applications, you can quickly screen prospective tenants – for free.

    Learn more

    $2,483/mo

    Rent Zestimate®

    Refinance and save

    $2,533/mo

    Est. payment

    Refinancing to a lower rate could help reduce your monthly payments and save thousands over the life of the loan.

    See today's rates

    $2,533/mo

    Est. payment

    Explore your selling options

    Work with a Zillow partner agent

    Leverage their expertise and Zillow's premium Showcase listings to get your home seen by more buyers.

    Get started

    List with your own agent

    Get your home in front of millions of buyers by listing it on Zillow.

    Learn how to do it

    Sell it yourself

    Take full control of how buyers see your home on Zillow by listing For Sale by Owner (FSBO).

    List your home

    What's special

    Charming fireplaceStylish quartz countertopsChic flooringGrand master suiteFabulous screened-in porchHigh cathedral ceilingsTrendy custom vanity
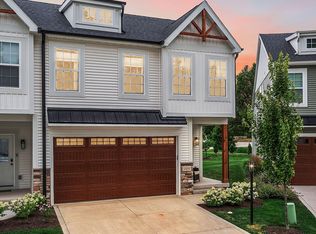
    MASSIVE PRICE REDUCTION ALERT! We need this Prime Location property SOLD ASAP! Discover luxurious living in this highly desirable golf course community at an unbeatable price--our loss is your gain! This fabulous listing boasts 3 bedrooms, 3 bathrooms, a perfect mix of sophistication, coziness, and awe-inspiring views! Get ready to be amazed by the grand master suite with its high cathedral ceilings and spacious walk-in closet. Indulge in the luxurious custom tile shower with a sleek glass enclosure and trendy custom vanity, adding a spa-like touch to your daily routine. Step into the bright and welcoming living area with its soaring cathedral ceilings, charming fireplace, and chic flooring that sets the ideal atmosphere for unwinding and entertaining. The abundance of soft-close cabinetry and stylish quartz countertops in the kitchen offer a perfect fusion of style and practicality, complete with all your essential appliances. Embrace the seamless indoor-outdoor lifestyle with a triple sliding door that opens up to breathtaking views of the Sand Creek golf course from your fabulous screened-in porch. Perfect for enjoying your morning coffee or relaxing in the evening! The lower level features a spacious family room with 9ft ceilings and daylight windows, creating an ideal space for hosting gatherings or family game nights. Additionally, a third bedroom and bathroom provide privacy and convenience for guests or family members. This home is loaded with extra upgrades, including custom lighting fixtures, a composite deck, custom backsplash, soundproofing, and a tankless water heater, ensuring you experience modern living at its best. Don't let this outstanding property slip through your fingers!

    Zillow last checked:

    Listing updated:

    Listed by:

    Stacey Matthys,

    Brokerworks Group 219-786-7000,

    Kristy Ruminski,

    Brokerworks Group

    Bought with:

    Kathryn DeArmond, RB19001057

    Coldwell Banker Realty

    Source: NIRA as distributed by MLS GRID,MLS#: 829714MLS Logo

    Facts & features

    Interior

    Bedrooms & bathrooms
    • Bedrooms: 3
    • Bathrooms: 3
    • Full bathrooms: 3
    Rooms
    • Room types: Bedroom 2, Primary Bedroom, Living Room, Laundry, Kitchen, Family Room, Dining Room, Bedroom 3
    Primary bedroom
    • Description: Private bath, walk in closet
    • Area: 195
    • Dimensions: 13.0 x 15.0
    Bedroom 2
    • Area: 160
    • Dimensions: 16.0 x 10.0
    Bedroom 3
    • Description: Walk in closet
    • Area: 150
    • Dimensions: 15.0 x 10.0
    Dining room
    • Area: 120
    • Dimensions: 10.0 x 12.0
    Family room
    • Area: 195
    • Dimensions: 15.0 x 13.0
    Kitchen
    • Area: 144
    • Dimensions: 12.0 x 12.0
    Laundry
    • Area: 72
    • Dimensions: 9.0 x 8.0
    Living room
    • Description: Cathedral Ceilings, Fireplace
    • Area: 256
    • Dimensions: 16.0 x 16.0
    Heating
    • Forced Air, Natural Gas
    Appliances
    • Included: Dryer, Washer, Refrigerator, Microwave, Dishwasher, Disposal
    • Laundry: Lower Level
    Features
    • Cathedral Ceiling(s), Walk-In Closet(s), Open Floorplan, Kitchen Island, High Ceilings, Entrance Foyer, Double Vanity, Crown Molding
    • Basement: Crawl Space
    • Number of fireplaces: 1
    • Fireplace features: Electric, Living Room
    Interior area
    • Total structure area: 1,954
    • Total interior livable area: 1,954 sqft
    • Finished area above ground: 1,364

    Property

    Parking
    • Total spaces: 2
    • Parking features: Attached, Garage Faces Front, Driveway, Off Street, Garage Door Opener
    • Attached garage spaces: 2
    • Has uncovered spaces: Yes
    Features
    • Levels: Three Or More
    • Patio & porch: Covered, Screened, Rear Porch, Porch, Deck
    • Exterior features: Other
    • Has view: Yes
    • View description: Golf Course
    Lot
    • Features: Landscaped, Paved
    Details
    • Parcel number: 640705105009000023
    • Special conditions: None

    Construction

    Type & style
    • Home type: Condo
    • Property subtype: Condominium
    • Attached to another structure: Yes
    Condition
    • New construction: Yes
    • Year built: 2025

    Utilities & green energy

    • Sewer: Public Sewer
    • Water: Public

    Community & HOA

    Community
    • Subdivision: Villages Praired Homes Condos
    HOA
    • Has HOA: Yes
    • Amenities included: Landscaping, Snow Removal, Maintenance Grounds
    • Services included: Maintenance Grounds, Snow Removal, Maintenance Structure
    • HOA fee: $265 monthly
    • HOA name: Viking Built Homes
    • HOA phone: 708-296-0908
    Location
    • Region: Chesterton

    Financial & listing details

    • Price per square foot: $189/sqft
    • Tax assessed value: $249,600
    • Annual tax amount: $9
    • Date on market: 10/22/2025
    • Listing agreement: Exclusive Right To Sell
    • Listing terms: Cash,VA Loan,FHA,Conventional

    Price history

    DateEventPrice
    3/20/2026Sold$370,000-1.3%$189/sqft
    Source: NIRA as distributed by MLS GRID #829714 Report a problem
    2/17/2026Pending sale$375,000$192/sqft
    Source: NIRA as distributed by MLS GRID #829714 Report a problem
    1/8/2026Listed for sale$375,000$192/sqft
    Source: NIRA as distributed by MLS GRID #829714 Report a problem
    12/29/2025Pending sale$375,000$192/sqft
    Source: NIRA as distributed by MLS GRID #829714 Report a problem
    12/26/2025Price change$375,000-10.7%$192/sqft
    Source: NIRA as distributed by MLS GRID #829714 Report a problem
    11/8/2025Price change$419,900-2.3%$215/sqft
    Source: NIRA as distributed by MLS GRID #829714 Report a problem
    10/22/2025Listed for sale$429,900+3.6%$220/sqft
    Source: NIRA as distributed by MLS GRID #829714 Report a problem
    7/11/2025Sold$415,000-3.5%$212/sqft
    Source: NIRA as distributed by MLS GRID #820535 Report a problem
    6/28/2025Pending sale$429,900$220/sqft
    Source: NIRA as distributed by MLS GRID #820535 Report a problem
    5/12/2025Listed for sale$429,900$220/sqft
    Source: NIRA as distributed by MLS GRID #820535 Report a problem

    Public tax history

    YearProperty taxesTax assessment
    2025$9 +16.3%$249,600 +62300%
    2024$8 $400 +33.3%
    2023-- $300
    Find assessor info on the county website

    Neighborhood: 46304

    Nearby schools

    GreatSchools rating
    Get a cash offer in 3 minutes
    Find out how much your home could sell for in as little as 3 minutes with a no-obligation cash offer.
    Estimated market value
    $378,200
    Get a cash offer in 3 minutes
    Find out how much your home could sell for in as little as 3 minutes with a no-obligation cash offer.
    Estimated market value
    $378,200