Skip main navigation
Closed
Street View
  • $1,500,000

    1617 N Florence Ave, Evanston, IL 60201

    5beds
    3,900sqft
    Single Family Residence
    Built in 1896
    7,625.5 Square Feet Lot
    $1,589,900 Zestimate®
    $385/sqft
    $6,427 Estimated rent

    Home value

    $1,589,900

    $1.43M - $1.78M

    $6,427/mo

    Zestimate® history
    Loading
    Loading...

    Owner options

    List your home for rent

    $6,427/mo

    Rent Zestimate®

    Find your next renter with Zillow Rental Manager. Plus, with online applications, you can quickly screen prospective tenants – for free.

    Learn more

    $6,427/mo

    Rent Zestimate®

    Refinance and save

    $10,730/mo

    Est. payment

    Refinancing to a lower rate could help reduce your monthly payments and save thousands over the life of the loan.

    See today's rates

    $10,730/mo

    Est. payment

    Explore your selling options

    Work with a Zillow partner agent

    Leverage their expertise and Zillow's premium Showcase listings to get your home seen by more buyers.

    Get started

    List with your own agent

    Get your home in front of millions of buyers by listing it on Zillow.

    Learn how to do it

    Sell it yourself

    Take full control of how buyers see your home on Zillow by listing For Sale by Owner (FSBO).

    List your home

    What's special

    Finished basementGuest bedroom and bathGenerously sized bedroomsBreathtaking primary suiteAttached two-car garageOversized walnut islandSix windows
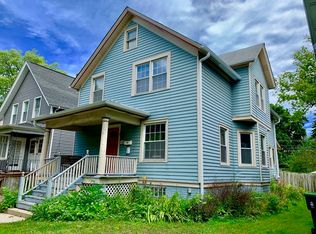
    You have waited long enough! A developer designed this Farmhouse-Modern home for their own family - every detail was carefully planned. This exceptional 5-bedroom, 3.5-bathroom residence is anything but cookie-cutter. Thoughtfully laid out and flooded with natural light, this home blends modern elegance with timeless farmhouse charm. Step inside to a soaring, vaulted staircase with skylights that sets the tone for the home's spacious, airy feel. An open concept living and dining room gives way to the great room towards the back of the home. A massive family room, bathed in sunlight, flows seamlessly into a chef's kitchen, where an oversized walnut island serves as a stunning centerpiece for cooking and gathering. Upstairs, four generously sized bedrooms provide ample space, including a breathtaking primary suite illuminated by six windows, creating a serene retreat. The spa-like primary bath features a standalone soaking tub and a large, elegant shower. A convenient second-floor laundry room and a Costco closet add to the home's functionality. The finished basement is designed for versatility, offering a guest bedroom and bath, a gym, and a spacious recreation room- perfect for entertaining, kid's playroom, or unwinding. Outside, a wraparound back deck invites al fresco dining and relaxation as you look over the large yard with a garden and patio. An attached two-car garage plus an additional two driveway parking spaces are another rare feature you will love. Located in one of Evanston's most convenient areas, the home overlooks Mason Park, offering instant access to playgrounds, tennis, paddleboard, and basketball courts, and baseball and soccer fields. Just 0.6 miles from the CTA, Metra, and downtown Evanston, this stunning property offers the perfect blend of luxury, comfort, and accessibility. Don't miss the chance to own this one-of-a-kind dream home!

    Zillow last checked:

    Listing updated:

    Listing courtesy of:

    Karla Thomas 773-505-1121,

    Urb & Burb Realty

    Bought with:

    Jane Gabriel

    City and Field Real Estate

    Source: MRED as distributed by MLS GRID,MLS#: 12326052MLS Logo

    Facts & features

    Interior

    Bedrooms & bathrooms
    • Bedrooms: 5
    • Bathrooms: 4
    • Full bathrooms: 3
    • 1/2 bathrooms: 1
    Primary bedroom
    • Features: Flooring (Hardwood), Bathroom (Full, Double Sink, Tub & Separate Shwr)
    • Level: Second
    • Area: 252 Square Feet
    • Dimensions: 18X14
    Bedroom 2
    • Level: Second
    • Area: 182 Square Feet
    • Dimensions: 14X13
    Bedroom 3
    • Level: Second
    • Area: 143 Square Feet
    • Dimensions: 13X11
    Bedroom 4
    • Features: Flooring (Hardwood)
    • Level: Second
    • Area: 132 Square Feet
    • Dimensions: 12X11
    Bedroom 5
    • Features: Flooring (Sustainable)
    • Level: Basement
    • Area: 144 Square Feet
    • Dimensions: 12X12
    Deck
    • Level: Main
    • Area: 408 Square Feet
    • Dimensions: 34X12
    Dining room
    • Features: Flooring (Hardwood)
    • Level: Main
    • Area: 234 Square Feet
    • Dimensions: 18X13
    Family room
    • Features: Flooring (Hardwood)
    • Level: Main
    • Area: 390 Square Feet
    • Dimensions: 26X15
    Kitchen
    • Features: Kitchen (Island, Pantry-Closet, Pantry, SolidSurfaceCounter, Updated Kitchen), Flooring (Hardwood)
    • Level: Main
    • Area: 252 Square Feet
    • Dimensions: 18X14
    Laundry
    • Features: Flooring (Ceramic Tile)
    • Level: Second
    • Area: 80 Square Feet
    • Dimensions: 10X8
    Living room
    • Features: Flooring (Hardwood)
    • Level: Main
    • Area: 270 Square Feet
    • Dimensions: 18X15
    Mud room
    • Features: Flooring (Hardwood)
    • Level: Main
    • Area: 60 Square Feet
    • Dimensions: 12X5
    Office
    • Features: Flooring (Hardwood)
    • Level: Main
    • Area: 104 Square Feet
    • Dimensions: 13X8
    Recreation room
    • Features: Flooring (Sustainable)
    • Level: Basement
    • Area: 546 Square Feet
    • Dimensions: 26X21
    Storage
    • Features: Flooring (Other)
    • Level: Basement
    • Area: 126 Square Feet
    • Dimensions: 14X9
    Walk in closet
    • Features: Flooring (Hardwood)
    • Level: Second
    • Area: 91 Square Feet
    • Dimensions: 13X7
    Heating
    • Natural Gas
    Cooling
    • Central Air
    Appliances
    • Included: Humidifier
    • Laundry: Upper Level, In Unit, Sink
    Features
    • Walk-In Closet(s), High Ceilings, Open Floorplan, Pantry
    • Flooring: Hardwood
    • Windows: Skylight(s)
    • Basement: Finished,Full
    • Number of fireplaces: 1
    • Fireplace features: Family Room
    Interior area
    • Total structure area: 0
    • Total interior livable area: 3,900 sqft

    Property

    Parking
    • Total spaces: 4
    • Parking features: Concrete, Garage Door Opener, On Site, Garage Owned, Attached, Off Street, Owned, Garage
    • Attached garage spaces: 2
    • Has uncovered spaces: Yes
    Accessibility
    • Accessibility features: No Disability Access
    Features
    • Stories: 2
    Lot
    • Size: 7,625 sqft
    • Dimensions: 50.5 X 151
    Details
    • Parcel number: 10134030290000
    • Special conditions: List Broker Must Accompany

    Construction

    Type & style
    • Home type: SingleFamily
    • Architectural style: Contemporary,Farmhouse
    • Property subtype: Single Family Residence
    Materials
    • Fiber Cement
    Condition
    • New construction: No
    • Year built: 1896
    • Major remodel year: 2013

    Utilities & green energy

    • Electric: Circuit Breakers, 200+ Amp Service
    • Sewer: Public Sewer
    • Water: Public

    Community & neighborhood

    Location
    • Region: Evanston

    HOA & financial

    HOA
    • Services included: None

    Other

    Other facts
    • Listing terms: Conventional
    • Ownership: Fee Simple

    Price history

    DateEventPrice
    6/9/2025Sold$1,500,000+8.3%$385/sqft
    Source: MRED as distributed by MLS GRID #12326052 Report a problem
    4/18/2025Pending sale$1,385,000$355/sqft
    Source: MRED as distributed by MLS GRID #12326052 Report a problem
    4/7/2025Contingent$1,385,000$355/sqft
    Source: MRED as distributed by MLS GRID #12326052 Report a problem
    4/2/2025Listed for sale$1,385,000$355/sqft
    Source: MRED as distributed by MLS GRID #12326052 Report a problem

    Public tax history

    Tax history is unavailable.

    Neighborhood: West Side

    Nearby schools

    GreatSchools rating
    Schools provided by the listing agent
    • Elementary: Dewey Elementary School
    • Middle: Nichols Middle School
    • High: Evanston Twp High School
    • District: 65

    Source: MRED as distributed by MLS GRID. This data may not be complete. We recommend contacting the local school district to confirm school assignments for this home.

    Get a cash offer in 3 minutes
    Find out how much your home could sell for in as little as 3 minutes with a no-obligation cash offer.
    Estimated market value
    $1,589,900
    Get a cash offer in 3 minutes
    Find out how much your home could sell for in as little as 3 minutes with a no-obligation cash offer.
    Estimated market value
    $1,589,900