Welcome to this beautifully maintained single-family home in the sought-after Lake Jesup Woods community of Sanford! This spacious 3-bedroom, 2.5-bathroom residence offers 2,229 square feet of well-designed living space, ideal for comfort and entertaining. As you step inside, you're welcomed by a foyer with a staircase leading to the second floor and a living/dining room combination to the right. Continue on to the heart of the home—a stunning family room featuring soaring ceilings and expansive windows that flood the space with natural light. This open-concept area flows seamlessly into the kitchen, which boasts a center island, gorgeous stone countertops, stainless steel appliances, and ample cabinet space—perfect for hosting family and friends. Tucked just off the kitchen is a cozy breakfast nook, ideal for enjoying your morning cup of coffee. The kitchen also connects back to the formal dining space for added convenience. Just off the family room, the spacious primary suite features a walk-in closet and an ensuite bathroom for your private retreat. Sliding glass doors lead from the family room to a covered back patio that opens to a generously sized backyard—complete with a storage shed and plenty of room to play, garden, or relax. Enjoy peaceful views of mature trees, right from your backyard, too. Upstairs, you’ll find a versatile loft space—perfect for a home office, playroom, or second living area—along with two additional bedrooms and a full bathroom. Additional highlights include: Brand-new carpet in all bedrooms and the loft, Beautiful luxury vinyl plank flooring in all common areas, Stylishly updated kitchen and bathrooms, Separate laundry room, 2-car garage, Half bathroom downstairs for guests, Wooden staircase Beyond the home itself, the location is a true advantage—with convenient access to SR-417 and US Hwy 1792, placing you close to shopping, dining, entertainment, and major attractions—including downtown Orlando, the airport, world-famous theme parks, and Florida’s beautiful beaches. You will surely LOVE to call this place your home!
Sold for $454,900
$454,900
1617 SONG SPARROW COURT, SANFORD, FL 32773
3beds
2,229sqft
Single Family Residence
Built in 2008
8,722 Square Feet Lot
$448,600 Zestimate®
$204/sqft
$2,816 Estimated rent
Home value
$448,600
$404,000 - $493,000
$2,816/mo
Zestimate® history
Owner options
List your home for rent
$2,816/mo
Rent Zestimate®
Find your next renter with Zillow Rental Manager. Plus, with online applications, you can quickly screen prospective tenants – for free.
$2,816/mo
Rent Zestimate®
Refinance and save
$3,183/mo
Est. payment
Refinancing to a lower rate could help reduce your monthly payments and save thousands over the life of the loan.
$3,183/mo
Est. payment
Explore your selling options
Work with a Zillow partner agent
Leverage their expertise and Zillow's premium Showcase listings to get your home seen by more buyers.
Get startedList with your own agent
Get your home in front of millions of buyers by listing it on Zillow.
Learn how to do itSell it yourself
Take full control of how buyers see your home on Zillow by listing For Sale by Owner (FSBO).
List your homeWhat's special
Center islandVersatile loft spaceExpansive windowsSeparate laundry roomCozy breakfast nookMature treesGorgeous stone countertops
Zillow last checked:
Listing updated:
Listed by:
Mathew Kelly 407-796-2221,
TURN-KEY MOVES REALTY 407-796-2221
Bought with:
Eva Minichiello, 3516395
FUTURE HOME REALTY INC
Source: Stellar MLS,MLS#: O6319117 Originating MLS: Orlando Regional
Originating MLS: Orlando Regional
Facts & features
Interior
Bedrooms & bathrooms
- Bedrooms: 3
- Bathrooms: 3
- Full bathrooms: 2
- 1/2 bathrooms: 1
Rooms
- Room types: Family Room, Loft
Primary bedroom
- Features: Walk-In Closet(s)
- Level: First
Bedroom 2
- Features: Built-in Closet
- Level: Second
Bedroom 3
- Features: Built-in Closet
- Level: Second
Primary bathroom
- Level: First
Bathroom 2
- Level: Second
Bathroom 3
- Level: First
Dining room
- Level: First
Family room
- Level: First
Kitchen
- Level: First
Laundry
- Level: First
Living room
- Level: First
Loft
- Level: Second
Heating
- Electric
Cooling
- Central Air
Appliances
- Included: Dishwasher, Freezer, Microwave, Range, Refrigerator
- Laundry: Inside, Laundry Room
Features
- Ceiling Fan(s), Crown Molding, Eating Space In Kitchen, High Ceilings, Living Room/Dining Room Combo, Open Floorplan, Primary Bedroom Main Floor, Split Bedroom, Stone Counters, Thermostat, Walk-In Closet(s)
- Flooring: Carpet, Ceramic Tile, Vinyl, Hardwood
- Doors: Sliding Doors
- Windows: Blinds, Drapes, Window Treatments
- Has fireplace: No
Interior area
- Total structure area: 2,823
- Total interior livable area: 2,229 sqft
Property
Parking
- Total spaces: 2
- Parking features: Garage - Attached
- Attached garage spaces: 2
Features
- Levels: Two
- Stories: 2
- Patio & porch: Covered, Rear Porch
- Exterior features: Irrigation System, Lighting, Rain Gutters, Sidewalk
- Fencing: Fenced,Other,Vinyl
- Has view: Yes
- View description: Trees/Woods
Lot
- Size: 8,722 Square Feet
- Features: Landscaped, Sidewalk, Street Dead-End
- Residential vegetation: Trees/Landscaped
Details
- Additional structures: Shed(s)
- Parcel number: 23203050500000570
- Zoning: PUD
- Special conditions: None
Construction
Type & style
- Home type: SingleFamily
- Property subtype: Single Family Residence
Materials
- Block, Concrete, Stucco
- Foundation: Slab
- Roof: Shingle
Condition
- New construction: No
- Year built: 2008
Utilities & green energy
- Sewer: Public Sewer
- Water: Public
- Utilities for property: Cable Available, Electricity Available, Public, Sewer Connected, Water Available
Community & HOA
Community
- Features: Community Mailbox, Gated Community - No Guard, Playground, Sidewalks
- Pet fee: $0 monthly
- Subdivision: LAKE JESUP WOODS
HOA
- Has HOA: Yes
- Services included: Recreational Facilities
- HOA fee: $105 monthly
- HOA name: Don Asher Management/Jeff Davis
- HOA phone: 407-425-4561
Location
- Region: Sanford
Financial & listing details
- Price per square foot: $204/sqft
- Tax assessed value: $414,527
- Annual tax amount: $2,600
- Date on market: 6/19/2025
- Cumulative days on market: 5 days
- Listing terms: Cash,Conventional,FHA,VA Loan
- Ownership: Fee Simple
- Total actual rent: 0
- Electric utility on property: Yes
- Road surface type: Paved, Asphalt
Price history
| Date | Event | Price |
|---|---|---|
| 7/22/2025 | Sold | $454,900-3.2%$204/sqft |
Source:  Stellar MLS #O6319117 Report a problem Stellar MLS #O6319117 Report a problem | ||
| 6/24/2025 | Pending sale | $469,900$211/sqft |
Source: Stellar MLS #O6319117 Report a problem | ||
| 6/19/2025 | Listed for sale | $469,900+111.7%$211/sqft |
Source: Stellar MLS #O6319117 Report a problem | ||
| 11/21/2013 | Sold | $222,000-7.5%$100/sqft |
Source: Stellar MLS #O5179053 Report a problem | ||
| 10/17/2013 | Listed for sale | $240,000$108/sqft |
Source: RE/MAX TOWN & COUNTRY REALTY #O5179053 Report a problem | ||
| 8/27/2013 | Listing removed | $240,000$108/sqft |
Source: RE/MAX 200 realty #O5179053 Report a problem | ||
| 8/23/2013 | Listed for sale | $240,000-7.7%$108/sqft |
Source: RE/MAX 200 realty #O5179053 Report a problem | ||
| 7/18/2008 | Sold | $259,990$117/sqft |
Source: Stellar MLS #O4832957 Report a problem | ||
Public tax history
| Year | Property taxes | Tax assessment |
|---|---|---|
| 2025 | $2,756 +20% | $219,998 +2.9% |
| 2024 | $2,296 +2.9% | $213,798 +3% |
| 2023 | $2,231 +2.9% | $207,571 +3% |
| 2022 | $2,168 -9.5% | $201,525 +3% |
| 2021 | $2,395 +1% | $195,655 +1.4% |
| 2020 | $2,372 +1.1% | $192,954 +2.3% |
| 2019 | $2,346 | $188,616 +1.9% |
| 2018 | $2,346 +1.2% | $185,099 +2.1% |
| 2017 | $2,317 +0.8% | $181,292 +1.4% |
| 2016 | $2,300 -1.8% | $178,806 +1.4% |
| 2015 | $2,343 | $176,329 +0.8% |
| 2014 | $2,343 +30% | $174,930 +17% |
| 2013 | $1,802 +7.3% | $149,536 +1.7% |
| 2012 | $1,680 +2.8% | $147,036 +3% |
| 2011 | $1,634 -30.2% | $142,753 -23.5% |
| 2010 | $2,342 -12.5% | $186,714 -10.7% |
| 2009 | $2,677 +255.5% | $208,994 +318% |
| 2008 | $753 -3.8% | $50,000 -5.7% |
| 2007 | $783 +11.8% | $53,000 +22% |
| 2006 | $700 +113.7% | $43,450 |
| 2005 | $328 | -- |
Find assessor info on the county website
Neighborhood: 32773
Nearby homes
- $488,8004 bd2 ba2k sqft1623 Song Sparrow Ct, Sanford, FL 32773Off Market

- $443,0004 bd2 ba2k sqft1611 Song Sparrow Ct, Sanford, FL 32773Off Market
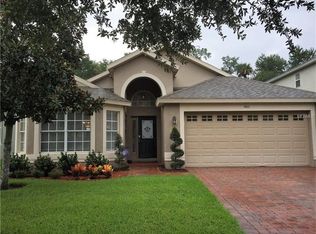
- $520,5005 bd3 ba2.6k sqft1629 Song Sparrow Ct, Sanford, FL 32773Off Market
- $583,4004 bd2 ba2.8k sqft1605 Song Sparrow Ct, Sanford, FL 32773Off Market
- $579,9004 bd3 ba2.8k sqft1635 Song Sparrow Ct, Sanford, FL 32773Off Market
- $436,8004 bd2 ba2k sqft1599 Song Sparrow Ct, Sanford, FL 32773Off Market
- $396,8003 bd2 ba1.8k sqft1610 Song Sparrow Ct, Sanford, FL 32773Off Market
- $666,1004 bd5 ba3.7k sqft1641 Song Sparrow Ct, Sanford, FL 32773Off Market
Nearby schools
GreatSchools rating
- 3/10Pine Crest Elementary SchoolGrades: PK-5Distance: 3.4 mi
- 3/10Millennium Middle SchoolGrades: 6-8Distance: 4.7 mi
- 5/10Seminole High SchoolGrades: 9-12Distance: 3.5 mi
Schools provided by the listing agent
- Elementary: Midway Elementary
- Middle: Millennium Middle
- High: Seminole High
Source: Stellar MLS. This data may not be complete. We recommend contacting the local school district to confirm school assignments for this home.
Get a cash offer in 3 minutes
Find out how much your home could sell for in as little as 3 minutes with a no-obligation cash offer.
Estimated market value
$448,600
Get a cash offer in 3 minutes
Find out how much your home could sell for in as little as 3 minutes with a no-obligation cash offer.
Estimated market value
$448,600
- Florida
- Seminole County
- Sanford
- 32773
- 1617 SONG SPARROW COURT
Nearby cities
Nearby zip codes
Other Sanford Topics
