Skip main navigation
Off market
  • $666,100

    1641 Song Sparrow Ct, Sanford, FL 32773

    4beds
    3,738sqft
    SingleFamily
    Built in 2007
    10,432 Square Feet Lot
    $666,100 Zestimate®
    $178/sqft
    $4,519 Estimated rent

    Home value

    $666,100

    $633,000 - $706,000

    $4,519/mo

    Zestimate® history
    Loading
    Loading...

    Owner options

    List your home for rent

    $4,519/mo

    Rent Zestimate®

    Find your next renter with Zillow Rental Manager. Plus, with online applications, you can quickly screen prospective tenants – for free.

    Learn more

    $4,519/mo

    Rent Zestimate®

    Refinance and save

    $4,409/mo

    Est. payment

    Refinancing to a lower rate could help reduce your monthly payments and save thousands over the life of the loan.

    See today's rates

    $4,409/mo

    Est. payment

    Explore your selling options

    Work with a Zillow partner agent

    Leverage their expertise and Zillow's premium Showcase listings to get your home seen by more buyers.

    Get started

    List with your own agent

    Get your home in front of millions of buyers by listing it on Zillow.

    Learn how to do it

    Sell it yourself

    Take full control of how buyers see your home on Zillow by listing For Sale by Owner (FSBO).

    List your home

    What's special

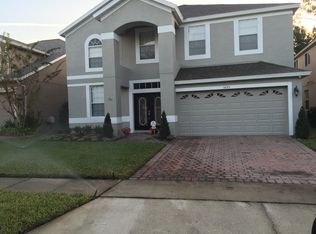
    Are u looking for an Amazing Home that is a Hidden Jewel w/ lots of privacy nestled behind a gate w/a cul-de-sac?Then u found it, a place to call home w/loads of storage to keep a very organized & tidy home!Awesome floor plan w/2 master suites, 1 up/1 downstairs w/large w/i closets&linen closets, w/double sinks, separate garden tub/shower.Wow! 2 bedrms upstairs w/Jack & Jill bathrm plus bonus area to use for an office w/out area,playrm or space of your choice for whatever your hobby is or needed.Addt'l family rm on 2nd floor.The kitchen that we all love,is a delight as it overlooks family rm & beyond beautiful pool&fenced private yard as well as kitchen nook w/the butler's pantry serving area so that chef can be included in all the entertaining while using the double ovens,bar area that goes through to the formal dining rm.Office space at the front dr or can be used as a formal living rm.Excellent floor plan especially for a family or someone that has parents living with them or lots of company. Lg amts of storage, big laundry rm w/sink & rm for addt'l refrig w/window or drop zone near the garage.Garage dr is 8' &interior ceilings are 10'.For added bonus the home offers gutters.Pool has expanded Lanai area to bbq&eat outdoors as well as separate private area lg enough to add Jacuzzi.Paver driveway&sidewalk leads up to sitting area on your front porch.Meanders through the leaded front glass door to foyer direct view of Florida lifestyle French drs that open to pool area&Lanai for addt'l entertaining space.

    This property is off market, which means it's not currently listed for sale or rent on Zillow. This may be different from what's available on other websites or public sources.

    Facts & features

    Interior

    Bedrooms & bathrooms
    • Bedrooms: 4
    • Bathrooms: 5
    • Full bathrooms: 3
    • 1/2 bathrooms: 2
    Heating
    • Heat pump
    Cooling
    • Central
    Appliances
    • Included: Dishwasher, Microwave, Refrigerator
    • Laundry: Inside
    Features
    • Cathedral Ceiling(s), Ceiling Fans(s), Master Bedroom Downstairs, Vaulted Ceiling(s), Walk-In Closet(s), Window Treatments, Open Floorplan, Solid Surface Counters, Solid Wood Cabinets, Eating Space In Kitchen, Tray Ceiling(s)
    • Flooring: Tile, Carpet
    • Windows: Window Treatments, Blinds, Rods
    Interior area
    • Structure area source: Public Records
    • Total interior livable area: 3,738 sqft

    Property

    Parking
    • Parking features: Garage
    Features
    • Levels: Two
    • Patio & porch: Covered, Deck, Enclosed, Patio, Porch, Screened
    • Exterior features: Stucco
    • Pool features: Salt Water, Screen Enclosure, In Ground
    Lot
    • Size: 10,432 Square Feet
    • Features: Cul-de-sac, In City Limits
    • Residential vegetation: Mature Landscaping, Trees/Landscaped
    Details
    • Parcel number: 23203050500000530
    • Zoning: PUD

    Construction

    Type & style
    • Home type: SingleFamily
    Materials
    • masonry
    • Foundation: Footing
    • Roof: Composition
    Condition
    • Year built: 2007

    Utilities & green energy

    • Sewer: Public Sewer
    • Water: Public
    • Utilities for property: Cable Available, Public, Electricity Connected

    Community & HOA

    Community
    • Security: Smoke Detector(s)
    • Subdivision: LAKE JESUP WOODS
    HOA
    • Has HOA: Yes
    • HOA fee: $50 monthly
    Location
    • Region: Sanford

    Financial & listing details

    • Price per square foot: $178/sqft
    • Tax assessed value: $573,064
    • Annual tax amount: $5,327

    Price history

    DateEventPrice
    5/23/2019Sold$389,900-2.5%$104/sqft
    Source: Public Record Report a problem
    2/5/2019Listed for sale$399,900$107/sqft
    Source: ROYALTY R E BOUTIQUE INC #O5761832 Report a problem
    11/15/2018Listing removed$399,900$107/sqft
    Source: ROYALTY R E BOUTIQUE INC #O5557402 Report a problem
    10/2/2018Price change$399,900-4.8%$107/sqft
    Source: ROYALTY R E BOUTIQUE INC #O5557402 Report a problem
    8/20/2018Price change$420,000-0.2%$112/sqft
    Source: ROYALTY R E BOUTIQUE INC #O5557402 Report a problem
    4/27/2018Price change$420,900-1%$113/sqft
    Source: ROYALTY R E BOUTIQUE INC #O5557402 Report a problem
    3/22/2018Price change$425,000-3.2%$114/sqft
    Source: ROYALTY R E BOUTIQUE INC #O5557402 Report a problem
    2/23/2018Price change$439,000-1.3%$117/sqft
    Source: ROYALTY R E BOUTIQUE INC #O5557402 Report a problem
    1/29/2018Price change$445,000-0.9%$119/sqft
    Source: ROYALTY R E BOUTIQUE INC #O5557402 Report a problem
    1/22/2018Listed for sale$449,000+28.7%$120/sqft
    Source: ROYALTY R E BOUTIQUE INC #O5557402 Report a problem
    11/21/2007Sold$349,000$93/sqft
    Source: Stellar MLS #O4794719 Report a problem

    Public tax history

    YearProperty taxesTax assessment
    2025$5,327 +13.1%$407,971 +2.9%
    2024$4,709 +2.5%$396,473 +3%
    2023$4,592 +2.6%$384,925 +3%
    2022$4,477 -4.8%$373,714 +3%
    2021$4,701 +0.7%$362,829 +1.4%
    2020$4,666 -10.3%$357,820 +1.8%
    2019$5,201 $351,580 +17.4%
    2018$5,201 +31.4%$299,580 +2.1%
    2017$3,957 +0.5%$293,418 +1.4%
    2016$3,936 -1.8%$289,395 +1.4%
    2015$4,008 $285,385 +3.9%
    2014$4,008 +6.8%$274,702 +17.2%
    2013$3,753 +5.9%$234,471 +1.7%
    2012$3,542 +4%$230,451 +5.1%
    2011$3,406 -25.1%$219,199 -24.3%
    2010$4,546 -10%$289,499 -10.5%
    2009$5,052 +4.9%$323,368 +1.1%
    2008$4,818 +515.5%$319,920 +503.6%
    2007$783 +11.8%$53,000 +22%
    2006$700 +113.7%$43,450
    2005$328 --
    Find assessor info on the county website

    Neighborhood: 32773

    Nearby schools

    GreatSchools rating
    Get a cash offer in 3 minutes
    Find out how much your home could sell for in as little as 3 minutes with a no-obligation cash offer.
    Estimated market value
    $666,100
    Get a cash offer in 3 minutes
    Find out how much your home could sell for in as little as 3 minutes with a no-obligation cash offer.
    Estimated market value
    $666,100