Skip main navigation
Sold
  • Price Unknown

    16174 Cambridge St, Stilwell, KS 66085

    4beds
    3,421sqft
    Single Family Residence
    Built in 2001
    0.25 Acres Lot
    $618,300 Zestimate®
    $--/sqft
    $3,978 Estimated rent

    Home value

    $618,300

    $587,000 - $649,000

    $3,978/mo

    Zestimate® history
    Loading
    Loading...

    Owner options

    List your home for rent

    $3,978/mo

    Rent Zestimate®

    Find your next renter with Zillow Rental Manager. Plus, with online applications, you can quickly screen prospective tenants – for free.

    Learn more

    $3,978/mo

    Rent Zestimate®

    Refinance and save

    $2,020/mo

    Est. payment

    Refinancing to a lower rate could help reduce your monthly payments and save thousands over the life of the loan.

    See today's rates

    $2,020/mo

    Est. payment

    Explore your selling options

    Work with a Zillow partner agent

    Leverage their expertise and Zillow's premium Showcase listings to get your home seen by more buyers.

    Get started

    List with your own agent

    Get your home in front of millions of buyers by listing it on Zillow.

    Learn how to do it

    Sell it yourself

    Take full control of how buyers see your home on Zillow by listing For Sale by Owner (FSBO).

    List your home

    What's special

    Complete lawn serviceLaundry roomScreened patioHigh - end carpetsModern livingSpacious livingOpen kitchen
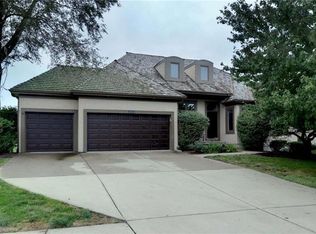
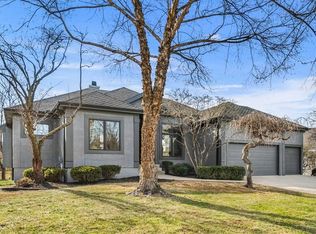
    **UPDATE! Seller will install an HOA approved roof before closing with an acceptable offer. Welcome to the epitome of comfort and elegance in the highly sought-after River Ridge Farms, nestled within the award-winning Blue Valley School District. This exceptional 4-bed, 3-bath residence boasts an abundance of windows, flooding every corner with natural light and creating an inviting atmosphere. The open floor plan effortlessly guides you through this reverse 1.5-story home, featuring ten-foot ceilings on the first floor, an oversized primary bedroom, and a versatile second bedroom/office and laundry room on the main level for the utmost convenience. The finished lower-level walk-out adds another layer of spacious living, offering two additional bedrooms, a full bath, and a living space with a wet bar for entertaining. The delightful and open kitchen, featuring stainless appliances and a walk-in pantry, adjoins the living and dining areas. The dining nook opens to the screened patio, creating a seamless indoor-outdoor living experience and a sanctuary for relaxation, offering views of the serene surroundings. The practicalities are equally impressive, with a two-car garage providing ample parking and storage space, hardwood, high-end carpets, a radon mitigation system, and a newer heat pump. Step outside to a freshly landscaped oasis with a sprawling lot, cul-de-sac privacy, and an impressive outdoor living space featuring a deck and stamped concrete patio. Enjoy peace of mind living in a maintenance-provided community with trash, snow removal, and complete lawn service. This home harmonizes convenience, style, and tranquility, creating a haven that perfectly balances modern living with natural serenity. Take advantage of the opportunity to make this dream property your own.

    Zillow last checked:

    Listing updated:

    Listed by:

    David Clark 913-951-0000,

    Platinum Realty LLC

    Bought with:

    Michelle Campbell, 2013012737

    Compass Realty Group

    Source: Heartland MLS as distributed by MLS GRID,MLS#: 2477280MLS Logo

    Facts & features

    Interior

    Bedrooms & bathrooms
    • Bedrooms: 4
    • Bathrooms: 3
    • Full bathrooms: 3
    Primary bedroom
    • Features: Carpet, Ceiling Fan(s), Double Vanity, Walk-In Closet(s)
    • Level: First
    • Area: 280 Square Feet
    • Dimensions: 20 x 14
    Bedroom 2
    • Features: Carpet
    • Level: First
    • Area: 196 Square Feet
    • Dimensions: 14 x 14
    Bedroom 3
    • Features: Carpet, Ceiling Fan(s)
    • Level: Basement
    • Area: 195 Square Feet
    • Dimensions: 15 x 13
    Bedroom 4
    • Features: Carpet, Ceiling Fan(s), Walk-In Closet(s)
    • Level: Basement
    • Area: 135 Square Feet
    • Dimensions: 15 x 9
    Great room
    • Features: Ceiling Fan(s), Luxury Vinyl, Wet Bar
    • Level: Basement
    • Area: 252 Square Feet
    • Dimensions: 18 x 14
    Kitchen
    • Features: Pantry, Wood Floor
    • Level: First
    • Area: 322 Square Feet
    • Dimensions: 23 x 14
    Living room
    • Features: Ceiling Fan(s), Fireplace, Wood Floor
    • Level: First
    • Area: 288 Square Feet
    • Dimensions: 18 x 16
    Sun room
    • Level: First
    • Area: 88 Square Feet
    • Dimensions: 11 x 8
    Heating
    • Heat Pump
    Cooling
    • Heat Pump
    Appliances
    • Included: Dishwasher, Disposal, Microwave, Refrigerator, Built-In Oven
    • Laundry: Laundry Room, Off The Kitchen
    Features
    • Cedar Closet, Pantry, Vaulted Ceiling(s), Walk-In Closet(s), Wet Bar
    • Flooring: Carpet, Luxury Vinyl, Wood
    • Basement: Daylight,Finished,Walk-Up Access
    • Number of fireplaces: 1
    • Fireplace features: Gas, Great Room
    Interior area
    • Total structure area: 3,421
    • Total interior livable area: 3,421 sqft
    • Finished area above ground: 1,846
    • Finished area below ground: 1,575

    Property

    Parking
    • Total spaces: 2
    • Parking features: Attached, Garage Faces Front
    • Attached garage spaces: 2
    Features
    • Patio & porch: Deck, Patio, Screened
    • Spa features: Bath
    Lot
    • Size: 0.25 Acres
    • Features: Cul-De-Sac
    Details
    • Parcel number: 7P87500000 0027
    • Special conditions: As Is

    Construction

    Type & style
    • Home type: SingleFamily
    • Architectural style: Traditional
    • Property subtype: Single Family Residence
    Materials
    • Stucco
    • Roof: Wood
    Condition
    • Year built: 2001

    Utilities & green energy

    • Sewer: Public Sewer
    • Water: Public

    Community & HOA

    Community
    • Security: Security System
    • Subdivision: River Ridge Farms
    HOA
    • Has HOA: No
    • Amenities included: Pickleball Court(s), Play Area, Pool, Tennis Court(s)
    • Services included: Curbside Recycle, Maintenance Grounds, Snow Removal, Trash
    • HOA fee: $2,020 annually
    Location
    • Region: Stilwell

    Financial & listing details

    • Tax assessed value: $585,800
    • Annual tax amount: $6,821
    • Date on market: 3/14/2024
    • Listing terms: Cash,Conventional,FHA
    • Ownership: Private

    Price history

    DateEventPrice
    5/23/2024Sold--
    Source: Heartland MLS as distributed by MLS GRID #2477280 Report a problem
    4/12/2024Contingent$594,950$174/sqft
    Source: Heartland MLS as distributed by MLS GRID #2477280 Report a problem
    3/22/2024Listed for sale$594,950$174/sqft
    Source: Heartland MLS as distributed by MLS GRID #2477280 Report a problem
    3/18/2024Contingent$594,950$174/sqft
    Source: Heartland MLS as distributed by MLS GRID #2477280 Report a problem
    3/14/2024Listed for sale$594,950+92.5%$174/sqft
    Source: Heartland MLS as distributed by MLS GRID #2477280 Report a problem
    4/24/2015Sold--
    Source: Heartland MLS as distributed by MLS GRID #1903676 Report a problem
    1/12/2015Price change$309,000-1.7%$90/sqft
    Source: Overland Park - WEICHERT, REALTORS - Graham-Welch, LLC #1903676 Report a problem
    10/28/2014Price change$314,500-1.3%$92/sqft
    Source: Overland Park - WEICHERT, REALTORS - Graham-Welch, LLC #1903676 Report a problem
    10/21/2014Price change$318,500-2%$93/sqft
    Source: Overland Park - WEICHERT, REALTORS - Graham-Welch, LLC #1903676 Report a problem
    9/7/2014Listed for sale$324,900$95/sqft
    Source: Graham-Welch & Associates, LLC #1903676 Report a problem
    5/26/2004Sold--
    Source: Agent Provided Report a problem

    Public tax history

    YearProperty taxesTax assessment
    2025$6,897 +25.8%$67,367 +25.7%
    2024$5,482 -19.6%$53,613 -5.4%
    2023$6,821 +17.2%$56,649 +16%
    2022$5,821 $48,852
    2021-- $48,852 +16.7%
    2020$4,837 $41,872 -3.2%
    2019-- $43,275 +1.9%
    2018-- $42,469 +10.4%
    2017$4,740 +8.7%$38,457 +8.8%
    2016$4,359 -1%$35,340 +0.3%
    2015$4,401 -7.4%$35,225 -1.8%
    2013$4,754 +0.6%$35,881 -4.4%
    2012$4,726 +2.8%$37,537 +0.7%
    2010$4,598 +5.9%$37,272 -1.9%
    2009$4,341 +0.6%$37,985
    2008$4,315 -1.1%$37,985 -3%
    2007$4,364 +3.2%$39,157 +2.4%
    2006$4,227 $38,249 +5.5%
    2005-- $36,271
    Find assessor info on the county website

    Neighborhood: 66085

    Nearby schools

    GreatSchools rating
    Schools provided by the listing agent
    • Elementary: Blue River
    • Middle: Blue Valley
    • High: Blue Valley

    Source: Heartland MLS as distributed by MLS GRID. This data may not be complete. We recommend contacting the local school district to confirm school assignments for this home.

    Get a cash offer in 3 minutes
    Find out how much your home could sell for in as little as 3 minutes with a no-obligation cash offer.
    Estimated market value
    $618,300
    Get a cash offer in 3 minutes
    Find out how much your home could sell for in as little as 3 minutes with a no-obligation cash offer.
    Estimated market value
    $618,300