Skip main navigation
Sold
  • Price Unknown

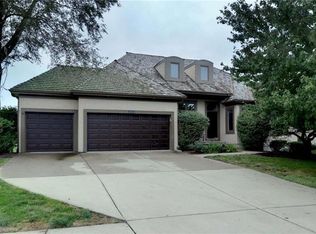
    16110 Cambridge St, Stilwell, KS 66085

    4beds
    2,817sqft
    Single Family Residence
    Built in 1999
    10,019 Square Feet Lot
    $668,700 Zestimate®
    $--/sqft
    $3,923 Estimated rent

    Home value

    $668,700

    $622,000 - $722,000

    $3,923/mo

    Zestimate® history
    Loading
    Loading...

    Owner options

    List your home for rent

    $3,923/mo

    Rent Zestimate®

    Find your next renter with Zillow Rental Manager. Plus, with online applications, you can quickly screen prospective tenants – for free.

    Learn more

    $3,923/mo

    Rent Zestimate®

    Refinance and save

    $700/mo

    Est. payment

    Refinancing to a lower rate could help reduce your monthly payments and save thousands over the life of the loan.

    See today's rates

    $700/mo

    Est. payment

    Explore your selling options

    Work with a Zillow partner agent

    Leverage their expertise and Zillow's premium Showcase listings to get your home seen by more buyers.

    Get started

    List with your own agent

    Get your home in front of millions of buyers by listing it on Zillow.

    Learn how to do it

    Sell it yourself

    Take full control of how buyers see your home on Zillow by listing For Sale by Owner (FSBO).

    List your home

    What's special

    Finished basementSpacious bedroomsBrand-new flooringSleek stainless steel appliancesQuartz countertopsGourmet kitchenBrand-new composite deck
    Step into luxury with this beautifully remodeled reverse 1.5-story home, offering 4 spacious bedrooms and 4 full baths. Designed for comfort and efficiency, this home boasts two full bedrooms and bathrooms on the main floor, perfect for main-level living. The gourmet kitchen is a chef’s dream, featuring quartz countertops, sleek stainless steel appliances, and ample cabinetry. Enjoy brand-new flooring throughout, adding a modern touch to every space. The open-concept living and dining areas flow seamlessly onto a brand-new composite deck, perfect for entertaining or relaxing. Downstairs, the finished basement offers additional living space with a wet bar, ideal for hosting guests. The home is built for ultimate energy efficiency with blown-in cellulose insulation in all walls and is set up for geothermal, ensuring year-round comfort and savings on energy costs. Don’t miss out on this move-in-ready masterpiece—schedule your showing today! Agent is related to seller

    Zillow last checked:

    Listing updated:

    Listing Provided by:

    Valerie McClaskey 702-788-8818,

    Keller Williams Realty Partners Inc.,

    Josh Shaffer 913-837-6223,

    Keller Williams Realty Partners Inc.

    Bought with:

    Nika Sien, 00244981

    Real Broker, LLC

    Source: Heartland MLS as distributed by MLS GRID,MLS#: 2525954MLS Logo

    Facts & features

    Interior

    Bedrooms & bathrooms
    • Bedrooms: 4
    • Bathrooms: 4
    • Full bathrooms: 4
    Primary bedroom
    • Level: First
    • Area: 192 Square Feet
    • Dimensions: 16 x 12
    Bedroom 1
    • Level: First
    • Area: 168 Square Feet
    • Dimensions: 12 x 14
    Bedroom 2
    • Level: Lower
    • Area: 208 Square Feet
    • Dimensions: 16 x 13
    Bedroom 4
    • Level: Lower
    • Area: 168 Square Feet
    • Dimensions: 14 x 12
    Heating
    • Electric
    Cooling
    • Electric
    Appliances
    • Included: Dishwasher, Disposal, Microwave
    • Laundry: In Basement, Main Level
    Features
    • Ceiling Fan(s), Walk-In Closet(s)
    • Flooring: Carpet, Luxury Vinyl, Tile, Wood
    • Basement: Daylight,Finished
    • Number of fireplaces: 2
    • Fireplace features: Basement, Gas Starter, Living Room
    Interior area
    • Total structure area: 2,817
    • Total interior livable area: 2,817 sqft
    • Finished area above ground: 1,832
    • Finished area below ground: 985

    Property

    Parking
    • Total spaces: 3
    • Parking features: Attached
    • Attached garage spaces: 3
    Features
    • Patio & porch: Deck
    • Fencing: Metal
    Lot
    • Size: 10,019 sqft
    Details
    • Parcel number: 7P875000000024

    Construction

    Type & style
    • Home type: SingleFamily
    • Architectural style: Traditional
    • Property subtype: Single Family Residence
    Materials
    • Stucco
    • Roof: Composition
    Condition
    • Year built: 1999

    Utilities & green energy

    • Sewer: Public Sewer
    • Water: Public
    Green energy
    • Energy efficient items: Insulation

    Community & neighborhood

    Security
    • Security features: Smoke Detector(s)
    Location
    • Region: Stilwell
    • Subdivision: River Ridge Farms

    HOA & financial

    HOA
    • Has HOA: Yes
    • HOA fee: $700 annually
    • Amenities included: Pickleball Court(s), Pool, Tennis Court(s)
    • Services included: Maintenance Grounds, Maintenance Free, Snow Removal, Street, Trash
    • Association name: Villas of River Ridge Farms

    Other

    Other facts
    • Listing terms: Cash,Conventional,FHA,VA Loan
    • Ownership: Investor
    • Road surface type: Paved

    Price history

    DateEventPrice
    4/30/2025Sold--
    Source: Heartland MLS as distributed by MLS GRID #2525954 Report a problem
    4/14/2025Pending sale$675,000$240/sqft
    Source: Heartland MLS as distributed by MLS GRID #2525954 Report a problem
    3/15/2025Contingent$675,000$240/sqft
    Source: Heartland MLS as distributed by MLS GRID #2525954 Report a problem
    3/12/2025Listed for sale$675,000$240/sqft
    Source: Heartland MLS as distributed by MLS GRID #2525954 Report a problem
    2/28/2025Contingent$675,000$240/sqft
    Source: Heartland MLS as distributed by MLS GRID #2525954 Report a problem
    2/6/2025Listed for sale$675,000$240/sqft
    Source: Heartland MLS as distributed by MLS GRID #2525954 Report a problem

    Public tax history

    YearProperty taxesTax assessment
    2025$6,321 +3.9%$61,881 +4.3%
    2024$6,083 -0.6%$59,317 +1.4%
    2023$6,119 +15.9%$58,524 +18.4%
    2022$5,280 $49,439 +1.8%
    2021-- $48,576 +10.7%
    2020$5,071 $43,884 -10%
    2019-- $48,783 +5.3%
    2018-- $46,310 +13.7%
    2017$5,024 +6.1%$40,744 +6.2%
    2016$4,737 +0.5%$38,375 +1.8%
    2015$4,714 +6.4%$37,697 +11.8%
    2013$4,431 +0.9%$33,729 -3.8%
    2012$4,391 +3%$35,052 +1.3%
    2010$4,264 +985.6%$34,592 +0.8%
    2009$393 -89.9%$34,304
    2008$3,905 -1.1%$34,304 -3%
    2007$3,947 +3.3%$35,363 +2.1%
    2006$3,822 $34,627 +0.3%
    2005-- $34,535

    Find assessor info on the county website

    Neighborhood: 66085

    Nearby schools

    GreatSchools rating
    Schools provided by the listing agent
    • High: Blue Valley West

    Source: Heartland MLS as distributed by MLS GRID. This data may not be complete. We recommend contacting the local school district to confirm school assignments for this home.

    Get a cash offer in 3 minutes
    Find out how much your home could sell for in as little as 3 minutes with a no-obligation cash offer.
    Estimated market value
    $668,700
    Get a cash offer in 3 minutes
    Find out how much your home could sell for in as little as 3 minutes with a no-obligation cash offer.
    Estimated market value
    $668,700