STUNNING GEO-THERMAL REVERSE 1.5-STORY VILLA WITH ALL THE EXTRAS IN HIGHLY COVETED RIVER RIDGE FARMS—TUCKED AWAY ON A QUIET CUL-DE-SAC! Gorgeous wood floors flow seamlessly throughout the open main level. Light-filled great room showcases a wall of windows, fireplace and custom built-ins—perfect for displaying your personal style. Delightful chef’s kitchen impresses with quartz countertops, a large eat-in island, stainless steel appliances, instant hot water, abundant soft-close cabinetry and a walk-in pantry. Adjacent dining area opens to a screened-in porch for effortless indoor-outdoor entertaining. Retreat to the spacious primary suite featuring a spa-like en-suite with heated floors, double vanity, soaking tub, glass-enclosed shower and walk-in closet. A second bedroom, full bath and convenient laundry complete the main level. Finished walkout lower level offers a generous family room with access to a covered patio, plus a third bedroom and full bath—ideal for guests. Unfinished basement offers incredible potential to expand your living space—ready to be transformed with the addition of an egress window for a future bedroom, guest suite or flexible living area filled with natural light or use as is for tons of storage spaces! Community where you can enjoy resort-style amenities including a fishing pond, swimming pool, tennis courts, playground and more. Fantastic location in the Blue Valley School District, close to shopping, dining and parks. WELCOME HOME!
Pending
$625,000
16058 Cambridge Cir, Stilwell, KS 66085
3beds
2,544sqft
:
Get pre-qualified$4,244/mo
Villa
Built in 2001
0.25 Acres Lot
$-- Zestimate®
$246/sqft
$175/mo HOA
What's special
- 64 days |
- 100 |
- 5 |
Likely to sell faster than
Zillow last checked:
Listing updated:
Listed by:
Bryan Huff 913-907-0760,
Keller Williams Realty Partners Inc.,
Kenn Williamson 913-208-4270,
Keller Williams Realty Partners Inc.
Source: Heartland MLS as distributed by MLS GRID,MLS#: 2618232
Facts & features
Interior
Bedrooms & bathrooms
- Bedrooms: 3
- Bathrooms: 3
- Full bathrooms: 3
Primary bedroom
- Features: Built-in Features, Carpet, Ceiling Fan(s)
- Level: Main
- Dimensions: 17 x 14
Bedroom 2
- Features: Carpet, Walk-In Closet(s)
- Level: Main
- Dimensions: 14 x 14
Bedroom 3
- Features: Carpet, Walk-In Closet(s)
- Level: Basement
- Dimensions: 15 x 14
Primary bathroom
- Features: Double Vanity, Separate Shower And Tub, Walk-In Closet(s)
- Level: Main
- Dimensions: 22 x 11
Bathroom 2
- Features: Shower Only
- Level: Main
- Dimensions: 8 x 5
Bathroom 3
- Features: Shower Over Tub
- Level: Basement
- Dimensions: 8 x 5
Dining room
- Features: Wood Floor
- Level: Main
- Dimensions: 15 x 10
Enclosed porch
- Features: Ceiling Fan(s)
- Level: Main
- Dimensions: 18 x 9
Family room
- Features: Carpet
- Level: Basement
- Dimensions: 21 x 18
Great room
- Features: Built-in Features, Fireplace, Wood Floor
- Level: Main
- Dimensions: 19 x 18
Kitchen
- Features: Kitchen Island, Pantry, Quartz Counter, Wood Floor
- Level: Main
- Dimensions: 16 x 16
Laundry
- Level: Main
- Dimensions: 10 x 6
Heating
- Heat Pump
Cooling
- Heat Pump
Appliances
- Included: Dishwasher, Disposal, Exhaust Fan, Microwave, Stainless Steel Appliance(s), Under Cabinet Appliance(s)
- Laundry: Main Level, Sink
Features
- Ceiling Fan(s), Kitchen Island, Pantry, Walk-In Closet(s)
- Flooring: Carpet, Tile, Wood
- Basement: Basement BR,Finished,Full,Sump Pump,Walk-Out Access
- Number of fireplaces: 1
- Fireplace features: Great Room
Interior area
- Total structure area: 2,544
- Total interior livable area: 2,544 sqft
- Finished area above ground: 1,794
- Finished area below ground: 750
Property
Parking
- Total spaces: 3
- Parking features: Attached, Garage Faces Front
- Attached garage spaces: 3
Features
- Patio & porch: Screened
Lot
- Size: 0.25 Acres
- Features: Corner Lot, Cul-De-Sac
Details
- Parcel number: 7P87500000 0017
Construction
Type & style
- Home type: SingleFamily
- Architectural style: Traditional
- Property subtype: Villa
Materials
- Stucco & Frame
- Roof: Shake
Condition
- Year built: 2001
Details
- Builder name: Jack Southerland
Utilities & green energy
- Sewer: Public Sewer
- Water: Public
Community & HOA
Community
- Subdivision: River Ridge Farms
HOA
- Has HOA: Yes
- Amenities included: Play Area, Pool, Tennis Court(s)
- Services included: Curbside Recycle, Maintenance Grounds, Snow Removal, Trash
- HOA fee: $2,100 annually
Location
- Region: Stilwell
Financial & listing details
- Price per square foot: $246/sqft
- Tax assessed value: $551,400
- Annual tax amount: $6,482
- Date on market: 5/21/2026
- Listing terms: Cash,Conventional,FHA,VA Loan
- Exclusions: See Discloure
- Ownership: Private
- Road surface type: Paved
Estimated market value
Not available
Estimated sales range
Not available
Not available
Price history
| Date | Event | Price |
|---|---|---|
| 6/14/2026 | Pending sale | $625,000$246/sqft |
Source:  Heartland MLS as distributed by MLS GRID #2618232 Report a problem Heartland MLS as distributed by MLS GRID #2618232 Report a problem | ||
| 5/22/2026 | Contingent | $625,000$246/sqft |
Source: Heartland MLS as distributed by MLS GRID #2618232 Report a problem | ||
| 5/21/2026 | Listed for sale | $625,000+78.6%$246/sqft |
Source: Heartland MLS as distributed by MLS GRID #2618232 Report a problem | ||
| 3/25/2015 | Listing removed | $349,900$138/sqft |
Source: Overland Park - WEICHERT, REALTORS - Graham-Welch, LLC #1899702 Report a problem | ||
| 9/23/2014 | Price change | $349,900-2.1%$138/sqft |
Source: Overland Park - WEICHERT, REALTORS - Graham-Welch, LLC #1899702 Report a problem | ||
| 8/17/2014 | Listed for sale | $357,500$141/sqft |
Source: Graham-Welch & Associates, LLC #1899702 Report a problem | ||
Public tax history
| Year | Property taxes | Tax assessment |
|---|---|---|
| 2025 | $6,482 +7.4% | $63,411 +7.7% |
| 2024 | $6,037 -1.5% | $58,880 +0.5% |
| 2023 | $6,128 +13.4% | $58,604 +15.9% |
| 2022 | $5,402 | $50,565 +1.2% |
| 2021 | -- | $49,967 +13.1% |
| 2020 | $5,105 | $44,172 -10.9% |
| 2019 | -- | $49,588 +5% |
| 2018 | -- | $47,230 +7% |
| 2017 | $5,445 +6.3% | $44,126 +6.4% |
| 2016 | $5,123 +0.6% | $41,469 +1.9% |
| 2015 | $5,093 +8% | $40,699 +13.5% |
| 2013 | $4,716 +1.6% | $35,858 -3.2% |
| 2012 | $4,643 +1.2% | $37,042 -0.4% |
| 2010 | $4,586 +2.7% | $37,180 -4.9% |
| 2009 | $4,467 +0.7% | $39,078 |
| 2008 | $4,437 -1.1% | $39,078 -3% |
| 2007 | $4,488 +4.3% | $40,284 +3.5% |
| 2006 | $4,303 | $38,927 +0.9% |
| 2005 | -- | $38,594 |
Find assessor info on the county website
Monthly payment
Est. payment
Payment breakdown
Explore the cost of this home by adjusting the details. Changes won't be saved.Climate risks
Neighborhood: 66085
Nearby schools
GreatSchools rating
- 8/10Blue River Elementary SchoolGrades: K-5Distance: 1.8 mi
- 9/10Blue Valley Middle SchoolGrades: 6-8Distance: 1.7 mi
- 10/10Blue Valley High SchoolGrades: 9-12Distance: 2.5 mi
Schools provided by the listing agent
- Elementary: Blue River
- Middle: Blue Valley
- High: Blue Valley
Source: Heartland MLS as distributed by MLS GRID. This data may not be complete. We recommend contacting the local school district to confirm school assignments for this home.
- $621,1003 bd3 ba1.8k sqft16056 Cambridge Cir, Stilwell, KS 66085Off Market
- $555,2003 bd3 ba1.8k sqft16106 Cambridge St, Stilwell, KS 66085Off Market
- $624,5004 bd3 ba1.8k sqft16061 Cambridge Cir, Stilwell, KS 66085Off Market
- $--4 bd4 ba2.8k sqft16110 Cambridge St, Stilwell, KS 66085Sold
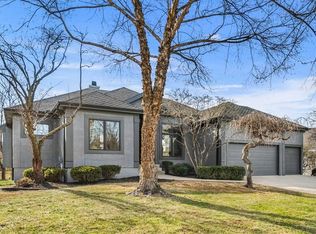
- $592,2003 bd3 ba1.8k sqft16052 Cambridge Cir, Stilwell, KS 66085Off Market
- $--5 bd5 ba3.7k sqft16102 Overbrook Ln, Stilwell, KS 66085Sold
- $783,1005 bd4 ba3.1k sqft16048 Overbrook Ln, Stilwell, KS 66085Off Market
- $570,9004 bd3 ba3.5k sqft16160 Cambridge St, Stilwell, KS 66085Off Market
A local agent can set up tours, give advice and negotiate with sellers.
Similar homes
- $749,0004 bd4 ba3.7k sqft16720 Grandview St, Overland Park, KS 66085For Sale
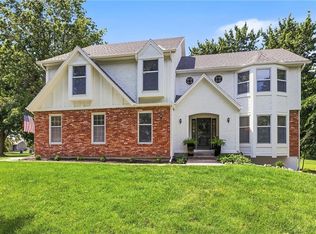 MLS ID #2622371, Michelle Saporito, Keller Williams Realty Partners Inc.. Heartland MLS as distributed by MLS GRID
 - $650,0004 bd4 ba3.4k sqft5308 W 140th St, Overland Park, KS 66224For Sale
 MLS ID #2631888, Bryson Burroughs, ReeceNichols - Leawood. Heartland MLS as distributed by MLS GRID
 - $675,0003 bd3 ba3.6k sqft14361 Manor Ct, Leawood, KS 66224For Sale
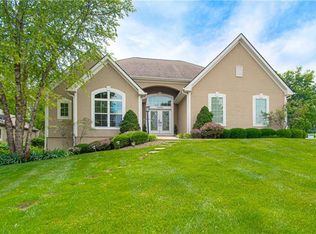 MLS ID #2621331, Linda Hammer, BHG Kansas City Homes. Heartland MLS as distributed by MLS GRID
 - $700,0004 bd4 ba2.9k sqft4344 W 132nd Ter, Leawood, KS 66209For Sale
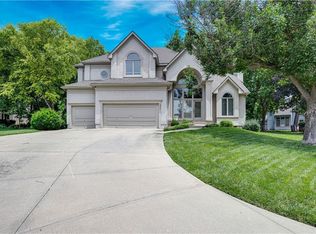 MLS ID #2628711, Patty Hummel, ReeceNichols - Leawood. Heartland MLS as distributed by MLS GRID
 - $500,0004 bd3 ba3k sqft13878 S Kaw St, Olathe, KS 66062For SaleMLS ID #2632795, Brenda Hanson, KW Diamond Partners. Heartland MLS as distributed by MLS GRID
- $625,0004 bd3 ba2.3k sqft12036 W 239th St, Bucyrus, KS 66013For SaleMLS ID #2610077, Sheri Long, Keller Williams Realty Partners Inc.. Heartland MLS as distributed by MLS GRID
- $599,0004 bd3 ba2.5k sqft1800 Knoll Creek Ln, Raymore, MO 64083For SaleMLS ID #2630938, Marilyn May, Integrity Group Real Estate. Heartland MLS as distributed by MLS GRID
- $599,9503 bd3 ba2.2k sqft4530 W 90th St, Prairie Village, KS 66207For SaleMLS ID #2630542, CHRIS MATTHEWS, ReeceNichols - Leawood. Heartland MLS as distributed by MLS GRID
- $645,0003 bd4 ba3.2k sqft113 Teton Rdg, Lake Winnebago, MO 64034For SaleMLS ID #2618917, Jana Allen, Realty Executives. Heartland MLS as distributed by MLS GRID
- $614,0004 bd5 ba3.2k sqft23920 W 124th Ct, Olathe, KS 66061For SaleMLS ID #2629777, Joanna Brown, BHG Kansas City Homes. Heartland MLS as distributed by MLS GRID
- $639,0004 bd3 ba2.7k sqft15278 W 173rd St, Olathe, KS 66062For SaleMLS ID #2630445, Mike Russell, Real Broker, LLC. Heartland MLS as distributed by MLS GRID
- $537,5004 bd3 ba3.3k sqft8910 W 132nd Ter, Overland Park, KS 66213For SaleMLS ID #2627963, Skyler Taylor, Essential One RE Services Inc. Heartland MLS as distributed by MLS GRID
- $450,0004 bd4 ba2.9k sqft15294 W 147th Dr, Olathe, KS 66062For SaleMLS ID #2631552, Hendrix Group, Real Broker, LLC. Heartland MLS as distributed by MLS GRID
- $515,9005 bd4 ba3.2k sqft1109 W 120th Ter, Kansas City, MO 64145For SaleMLS ID #2628192, Rose Freeman-Krell, Keller Williams Realty Partners Inc.. Heartland MLS as distributed by MLS GRID
- $635,0005 bd4 ba3.1k sqft16288 W 171st St, Olathe, KS 66062For SaleMLS ID #2612755, Paul Jones, ReeceNichols - Lees Summit. Heartland MLS as distributed by MLS GRID
- $650,0004 bd4 ba3k sqft20305 W 98th St, Lenexa, KS 66220For SaleMLS ID #2629799, Susan Rahe, ReeceNichols- Leawood Town Center. Heartland MLS as distributed by MLS GRID
- $625,0004 bd3 ba2.5k sqft9892 Hollis Ln, Shawnee, KS 66227For SaleMLS ID #2630807, Taylor Reese, Compass Realty Group. Heartland MLS as distributed by MLS GRID
- $650,0004 bd3 ba2.8k sqft202 NW Joshua Dr, Lees Summit, MO 64081For SaleMLS ID #2617127, Elizabeth Knipp, ReeceNichols - Lees Summit. Heartland MLS as distributed by MLS GRID
- $589,0004 bd3 ba2.5k sqft1717 SW 26th Ter, Lees Summit, MO 64082For SaleMLS ID #2623694, Jeffrey Eklund, Keller Williams Realty Partners Inc.. Heartland MLS as distributed by MLS GRID
- $685,0004 bd3 ba3.7k sqft13416 W 172nd St, Overland Park, KS 66221For SaleMLS ID #2628676, Bill Gerue, Weichert, Realtors Welch & Co.. Heartland MLS as distributed by MLS GRID
