Welcome home to Bradbury Ranch! This home is the best deal in the entire neighborhood, move into Bradbury Ranch under $500k. Charming 3 Bedroom/2 Bathroom home with vaulted ceilings & open floor plan is ready for its new owner. Located in a great neighborhood with low monthly HOA dues, the dues include: access to the community pool, playground, park, tennis courts, trails, walking paths and trash & recycling. As you enter the home, you are greeted by vaulted ceilings, a roomy living room, & spacious eat-in kitchen on the main level. The open kitchen features wood cabinets, stainless steel appliances, pantry, modern lighting, brand new sink, new faucet & new garbage disposal and space to gather around the kitchen table. Upstairs, all 3 bedrooms & 2 bathrooms are conveniently located on one level. Retreat to your spacious primary suite with vaulted ceilings, ceiling fan, large walk-in closet, big windows & updated 3/4 en-suite bathroom. The updated full bathroom is situated across the hall from two bedrooms. The bathrooms feature new vanities, modern light fixtures and new LVP flooring (full bath). Downstairs, the large family room features a gas fireplace, built-in shelving, lots of natural light, newer carpet and sliding glass doors with views to the large backyard. Home Updates: New Kitchen Sink, Faucet & Disposal (2025)*New LVP Flooring in Hall Bathroom (2025)*New Windows Installed (2022)*New Carpet Throughout (2022)*New Interior Paint (2022)*. The unfinished basement is ready for your finishing touches. There is already an egress window, adding a bedroom or home office to the basement is easy. The large backyard is a blank canvas, design it to suit your own needs. Seller is offering $5k concession for new backyard landscaping. Attached two-car garage is conveniently located off of the family room. Bradbury Ranch is located conveniently near Downtown Parker, DTC, and quick access to I-25, E-470 and C-470. Prairie Crossing Elementary, Douglas County Schools.
Sold for $490,000
$490,000
16175 Peregrine Drive, Parker, CO 80134
3beds
1,841sqft
Single Family Residence
Built in 1997
5,227 Square Feet Lot
$482,600 Zestimate®
$266/sqft
$2,927 Estimated rent
Home value
$482,600
$458,000 - $507,000
$2,927/mo
Zestimate® history
Owner options
List your home for rent
$2,927/mo
Rent Zestimate®
Find your next renter with Zillow Rental Manager. Plus, with online applications, you can quickly screen prospective tenants – for free.
$2,927/mo
Rent Zestimate®
Refinance and save
$3,022/mo
Est. payment
Refinancing to a lower rate could help reduce your monthly payments and save thousands over the life of the loan.
$3,022/mo
Est. payment
Explore your selling options
Work with a Zillow partner agent
Leverage their expertise and Zillow's premium Showcase listings to get your home seen by more buyers.
Get startedList with your own agent
Get your home in front of millions of buyers by listing it on Zillow.
Learn how to do itSell it yourself
Take full control of how buyers see your home on Zillow by listing For Sale by Owner (FSBO).
List your homeWhat's special
Zillow last checked:
Listing updated:
Listed by:
Ana Jewett 720-434-5435 anaj@kentwood.com,
Kentwood Real Estate DTC, LLC
Bought with:
Other MLS Non-REcolorado
NON MLS PARTICIPANT
Source: REcolorado as distributed by MLS GRID,MLS#: 7423650
Facts & features
Interior
Bedrooms & bathrooms
- Bedrooms: 3
- Bathrooms: 2
- Full bathrooms: 1
- 3/4 bathrooms: 1
Primary bedroom
- Description: Spacious Primary With Vaulted Ceilings, Large Walk-In Closet, Newer Carpet, Paint & Windows
- Level: Upper
- Area: 172 Square Feet
- Dimensions: 10.75 x 16
Bedroom
- Description: Features Newer Carpet, Paint & Window
- Level: Upper
- Area: 135.85 Square Feet
- Dimensions: 14.3 x 9.5
Bedroom
- Description: Features Newer Carpet, Paint & Window
- Level: Upper
- Area: 104.5 Square Feet
- Dimensions: 9.5 x 11
Primary bathroom
- Description: En-Suite Bathroom Updated: New Vanity & Light Fixture
- Level: Upper
Bathroom
- Description: Hallway Bathroom Updated: New Vanity, Light Fixture & Lvp Tile Flooring
- Level: Upper
Bonus room
- Description: Ample Storage Space, Finish Basement To Suit Your Needs: 4th Bedroom, Home Office, Home Gym, Etc.
- Level: Basement
Family room
- Description: Gas Fireplace, Built-In Shelves, Newer Carpet, Paint & Windows, Sliding Doors To Backyard
- Level: Lower
Kitchen
- Description: Eat-In Kitchen, Ss Appliances, Pantry, New Sink & Faucet, Newer Windows
- Level: Main
Laundry
- Description: Laundry Hookups In Basement
- Level: Basement
Living room
- Description: Vaulted Ceilings, Newer Carpet, Paint And Window. Lots Of Natural Light.
- Level: Main
Utility room
- Description: Mechanicals Located In Basement
- Level: Basement
Heating
- Forced Air, Natural Gas
Cooling
- Central Air
Appliances
- Included: Dishwasher, Disposal, Gas Water Heater, Microwave, Oven, Refrigerator
Features
- Ceiling Fan(s), Eat-in Kitchen, High Ceilings, Laminate Counters, Open Floorplan, Pantry, Primary Suite, Vaulted Ceiling(s), Walk-In Closet(s)
- Flooring: Carpet, Tile, Vinyl
- Windows: Double Pane Windows
- Basement: Crawl Space,Daylight,Interior Entry,Partial,Sump Pump,Unfinished
- Number of fireplaces: 1
- Fireplace features: Family Room, Gas Log
Interior area
- Total structure area: 1,841
- Total interior livable area: 1,841 sqft
- Finished area above ground: 1,437
- Finished area below ground: 0
Property
Parking
- Total spaces: 2
- Parking features: Concrete
- Attached garage spaces: 2
Features
- Levels: Tri-Level
- Patio & porch: Front Porch, Patio
- Exterior features: Private Yard
- Fencing: Full
Lot
- Size: 5,227 Square Feet
- Features: Level
Details
- Parcel number: R0399348
- Special conditions: Standard
Construction
Type & style
- Home type: SingleFamily
- Architectural style: Traditional
- Property subtype: Single Family Residence
Materials
- Frame, Wood Siding
- Roof: Composition
Condition
- Fixer
- Year built: 1997
Utilities & green energy
- Utilities for property: Cable Available, Electricity Connected, Natural Gas Connected
Community & HOA
Community
- Security: Carbon Monoxide Detector(s), Smoke Detector(s), Video Doorbell
- Subdivision: Bradbury Ranch
HOA
- Has HOA: Yes
- Amenities included: Park, Playground, Pool, Tennis Court(s), Trail(s)
- Services included: Recycling, Snow Removal, Trash
- HOA fee: $115 monthly
- HOA name: Advance HOA
- HOA phone: 303-482-2213
Location
- Region: Parker
Financial & listing details
- Price per square foot: $266/sqft
- Tax assessed value: $544,020
- Annual tax amount: $2,816
- Date on market: 4/5/2025
- Listing terms: Cash,Conventional,FHA,VA Loan
- Exclusions: Seller`s Personal Belongings And All Staging Items & Furniture.
- Ownership: Individual
- Electric utility on property: Yes
- Road surface type: Paved
Price history
| Date | Event | Price |
|---|---|---|
| 7/17/2025 | Sold | $490,000-1.8%$266/sqft |
Source:  REcolorado as distributed by MLS GRID #7423650 Report a problem REcolorado as distributed by MLS GRID #7423650 Report a problem | ||
| 6/25/2025 | Pending sale | $499,000$271/sqft |
Source: REcolorado as distributed by MLS GRID #7423650 Report a problem | ||
| 6/8/2025 | Price change | $499,000-1.2%$271/sqft |
Source: REcolorado as distributed by MLS GRID #7423650 Report a problem | ||
| 5/16/2025 | Price change | $505,000-1.9%$274/sqft |
Source: REcolorado as distributed by MLS GRID #7423650 Report a problem | ||
| 5/1/2025 | Price change | $515,000-1%$280/sqft |
Source: REcolorado as distributed by MLS GRID #7423650 Report a problem | ||
| 4/4/2025 | Listed for sale | $520,000+173.7%$282/sqft |
Source: REcolorado as distributed by MLS GRID #7423650 Report a problem | ||
| 6/22/2000 | Sold | $189,990+45%$103/sqft |
Source: Public Record Report a problem | ||
| 10/22/1997 | Sold | $131,050$71/sqft |
Source: Public Record Report a problem | ||
Public tax history
| Year | Property taxes | Tax assessment |
|---|---|---|
| 2025 | $2,816 -1.2% | $34,000 -5.3% |
| 2024 | $2,850 +31.1% | $35,920 -1% |
| 2023 | $2,174 -3.9% | $36,270 +44.2% |
| 2022 | $2,263 | $25,150 -2.8% |
| 2021 | -- | $25,870 +6.4% |
| 2020 | $2,153 +9.2% | $24,320 |
| 2019 | $1,971 | $24,320 +12.7% |
| 2018 | $1,971 +7.8% | $21,570 |
| 2017 | $1,829 +14.2% | $21,570 +16.3% |
| 2016 | $1,602 -1.8% | $18,540 |
| 2015 | $1,631 +10% | $18,540 +23.4% |
| 2014 | $1,482 | $15,020 |
| 2013 | -- | $15,020 -3.6% |
| 2012 | -- | $15,580 |
| 2011 | -- | $15,580 -3.4% |
| 2010 | -- | $16,130 -8% |
| 2009 | $794 | $17,530 |
| 2008 | -- | $17,530 +7.8% |
| 2007 | -- | $16,260 |
| 2006 | $1,460 +12.6% | $16,260 +12.8% |
| 2004 | $1,296 -33.8% | $14,420 -3.8% |
| 2003 | $1,957 | $14,990 -2% |
| 2002 | -- | $15,290 +12.3% |
| 2001 | $1,225 -0.1% | $13,620 +2.7% |
| 2000 | $1,226 | $13,268 |
Find assessor info on the county website
Neighborhood: Bradbury Ranch
Nearby homes
- $526,5003 bd3 ba1.7k sqft16179 Peregrine Dr, Parker, CO 80134Off Market
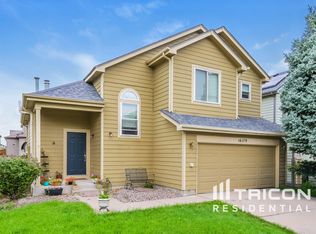
- $535,0003 bd3 ba1.8k sqft16169 Peregrine Dr, Parker, CO 80134Sold
- $534,4003 bd2 ba1.8k sqft16165 Peregrine Dr, Parker, CO 80134Off Market
- $529,0003 bd2 ba1.8k sqft16195 Peregrine Dr, Parker, CO 80134Off Market

- $545,0003 bd2 ba1.8k sqft16185 Peregrine Dr, Parker, CO 80134Sold
- $550,0003 bd3 ba2.1k sqft16155 Peregrine Dr, Parker, CO 80134Sold
- $588,7003 bd2 ba3k sqft10818 Hayloft St, Parker, CO 80134Off Market
- $622,8004 bd3 ba2.2k sqft10918 Hayloft St, Parker, CO 80134Off Market
Nearby schools
GreatSchools rating
- 9/10Prairie Crossing Elementary SchoolGrades: PK-6Distance: 0.6 mi
- 5/10Sierra Middle SchoolGrades: 7-8Distance: 2.5 mi
- 9/10Chaparral High SchoolGrades: 9-12Distance: 1.6 mi
Schools provided by the listing agent
- Elementary: Prairie Crossing
- Middle: Sierra
- High: Chaparral
- District: Douglas RE-1
Source: REcolorado as distributed by MLS GRID. This data may not be complete. We recommend contacting the local school district to confirm school assignments for this home.
Get a cash offer in 3 minutes
Find out how much your home could sell for in as little as 3 minutes with a no-obligation cash offer.
Estimated market value
$482,600
Get a cash offer in 3 minutes
Find out how much your home could sell for in as little as 3 minutes with a no-obligation cash offer.
Estimated market value
$482,600
- Colorado
- Douglas County
- Parker
- 80134
- Bradbury Ranch
- 16175 Peregrine Drive
Nearby cities
Nearby neighborhoods
Nearby zip codes
Other Parker Topics
