Welcome to this move-in ready home located in one of Parker’s most desirable neighborhoods. Recent improvements include a new roof (2024), new air conditioner, new furnace, new whole-house fan, new concrete front porch and steps, fresh interior paint, and fresh exterior paint—giving you peace of mind for years to come.
This energy-efficient home also features fully paid-off Tesla solar panels with no lease, offering incredible savings and added value. Inside, you’ll find an updated kitchen complete with granite countertops, Whirlpool appliances, and a brand-new Whirlpool refrigerator. Granite countertops continue throughout the bathrooms, while luxury LVP flooring, new carpet and updated lighting fixtures add a modern touch.
Step outside and enjoy direct access to the walking path located right behind the home or take advantage of the neighborhood amenities including a community pool, tennis courts, and playgrounds. Conveniently located just minutes from downtown Parker with easy access to I-25, this home offers the perfect combination of comfort, convenience, and lifestyle.
Sold for $545,000
$545,000
16185 Peregrine Drive, Parker, CO 80134
3beds
1,841sqft
Single Family Residence
Built in 1998
6,865 Square Feet Lot
$539,500 Zestimate®
$296/sqft
$2,946 Estimated rent
Home value
$539,500
$513,000 - $566,000
$2,946/mo
Zestimate® history
Owner options
List your home for rent
$2,946/mo
Rent Zestimate®
Find your next renter with Zillow Rental Manager. Plus, with online applications, you can quickly screen prospective tenants – for free.
$2,946/mo
Rent Zestimate®
Refinance and save
$4,720/mo
Est. payment
Refinancing to a lower rate could help reduce your monthly payments and save thousands over the life of the loan.
$4,720/mo
Est. payment
Explore your selling options
Work with a Zillow partner agent
Leverage their expertise and Zillow's premium Showcase listings to get your home seen by more buyers.
Get startedList with your own agent
Get your home in front of millions of buyers by listing it on Zillow.
Learn how to do itSell it yourself
Take full control of how buyers see your home on Zillow by listing For Sale by Owner (FSBO).
List your homeWhat's special
Luxury lvp flooringNew air conditionerNew whole-house fanFresh exterior paintNew furnaceFresh interior paintGranite countertops
Zillow last checked:
Listing updated:
Listed by:
Troy Nicholson 720-334-5369 TKNicholson@bhhselevated.com,
Berkshire Hathaway HomeServices Elevated Living RE
Bought with:
Reana Kaminsky, 100046477
Landmark Residential Brokerage
Source: REcolorado as distributed by MLS GRID,MLS#: 1714200
Facts & features
Interior
Bedrooms & bathrooms
- Bedrooms: 3
- Bathrooms: 2
- Full bathrooms: 1
- 3/4 bathrooms: 1
Bedroom
- Description: Luxury Lvp Flooring, New Paint
- Features: Primary Suite
- Level: Upper
Bedroom
- Description: New Carpet, New Pain
- Level: Upper
Bedroom
- Description: New Carpet, New Paint
- Level: Upper
Bathroom
- Description: Tile Floor, Granite Counter Top
- Features: Primary Suite
- Level: Upper
Bathroom
- Description: Tile Floor, Granite Counter Top
- Level: Upper
Dining room
- Description: Tile Floor, Great Natural Light.
- Level: Main
Family room
- Description: Walkout To Back Patio And Yard, New Carpet, New Paint
- Level: Lower
Kitchen
- Description: Granite Counter Tops Tile Floors Whirlpool Appliance Package With New Refrigerator
- Level: Main
Laundry
- Level: Basement
Living room
- Description: New Paint, Hard Wood Floors
- Level: Main
Heating
- Forced Air, Natural Gas, Solar
Cooling
- Attic Fan, Central Air
Appliances
- Included: Convection Oven, Dishwasher, Disposal, Dryer, Electric Water Heater, Microwave, Range Hood, Refrigerator, Washer
Features
- Ceiling Fan(s), Granite Counters, Smoke Free
- Flooring: Carpet, Laminate, Wood
- Windows: Double Pane Windows
- Basement: Unfinished
Interior area
- Total structure area: 1,841
- Total interior livable area: 1,841 sqft
- Finished area above ground: 1,437
- Finished area below ground: 0
Property
Parking
- Total spaces: 2
- Parking features: Concrete
- Attached garage spaces: 2
Features
- Levels: Multi/Split
- Patio & porch: Front Porch, Patio
- Exterior features: Private Yard
- Fencing: Partial
Lot
- Size: 6,865 Square Feet
- Features: Cul-De-Sac, Greenbelt, Irrigated, Landscaped, Level, Many Trees, Sprinklers In Front, Sprinklers In Rear
- Residential vegetation: Grassed, Mixed
Details
- Parcel number: R0399346
- Zoning: SFR
- Special conditions: Standard
Construction
Type & style
- Home type: SingleFamily
- Architectural style: Urban Contemporary
- Property subtype: Single Family Residence
Materials
- Brick, Frame
- Foundation: Concrete Perimeter, Slab
Condition
- Updated/Remodeled
- Year built: 1998
Utilities & green energy
- Electric: 220 Volts
- Sewer: Public Sewer
- Water: Public
- Utilities for property: Cable Available, Electricity Connected, Internet Access (Wired), Natural Gas Connected, Phone Available
Community & HOA
Community
- Subdivision: Bradbury Ranch
HOA
- Has HOA: Yes
- Amenities included: Clubhouse, Park, Pool, Tennis Court(s), Trail(s)
- Services included: Maintenance Grounds, Snow Removal, Trash
- HOA fee: $1,500 annually
- HOA name: Bradbury Ranch
- HOA phone: 303-482-2213
Location
- Region: Parker
Financial & listing details
- Price per square foot: $296/sqft
- Tax assessed value: $555,094
- Annual tax amount: $3,356
- Date on market: 4/30/2026
- Listing terms: Cash,Conventional,FHA,VA Loan
- Exclusions: Sellers Personal Property And Staging Items.
- Ownership: Individual
- Electric utility on property: Yes
- Road surface type: Paved
Price history
| Date | Event | Price |
|---|---|---|
| 6/12/2026 | Sold | $545,000$296/sqft |
Source:  REcolorado as distributed by MLS GRID #1714200 Report a problem REcolorado as distributed by MLS GRID #1714200 Report a problem | ||
| 5/14/2026 | Pending sale | $545,000$296/sqft |
Source: REcolorado as distributed by MLS GRID #1714200 Report a problem | ||
| 4/30/2026 | Listed for sale | $545,000+49.3%$296/sqft |
Source: REcolorado as distributed by MLS GRID #1714200 Report a problem | ||
| 1/30/2018 | Sold | $365,000+100.5%$198/sqft |
Source: Public Record Report a problem | ||
| 4/8/2011 | Sold | $182,000+1.1%$99/sqft |
Source: Public Record Report a problem | ||
| 4/8/2011 | Price change | $180,000-5.2%$98/sqft |
Source: Keller Williams LLC #973462 Report a problem | ||
| 3/27/2011 | Price change | $189,900+5.5%$103/sqft |
Source: RE/MAX Professionals #954307 Report a problem | ||
| 3/3/2011 | Price change | $180,000-5.2%$98/sqft |
Source: Keller Williams LLC #973462 Report a problem | ||
| 1/5/2011 | Price change | $189,900-2.6%$103/sqft |
Source: RE/MAX Professionals #954307 Report a problem | ||
| 12/17/2010 | Price change | $195,000-2.5%$106/sqft |
Source: RE/MAX Professionals #954307 Report a problem | ||
| 11/29/2010 | Price change | $199,900-2.5%$109/sqft |
Source: RE/MAX Professionals #954307 Report a problem | ||
| 10/22/2010 | Listed for sale | $205,000-5.7%$111/sqft |
Source: RE/MAX Professionals #954307 Report a problem | ||
| 6/6/2007 | Sold | $217,500$118/sqft |
Source: Public Record Report a problem | ||
| 6/19/2006 | Sold | $217,500-5.4%$118/sqft |
Source: Public Record Report a problem | ||
| 11/7/2005 | Sold | $229,900+32.2%$125/sqft |
Source: Public Record Report a problem | ||
| 1/5/2000 | Sold | $173,900+28.4%$94/sqft |
Source: Public Record Report a problem | ||
| 3/31/1998 | Sold | $135,390$74/sqft |
Source: Public Record Report a problem | ||
Public tax history
| Year | Property taxes | Tax assessment |
|---|---|---|
| 2025 | $3,015 -1.2% | $34,700 -9.2% |
| 2024 | $3,052 +35.6% | $38,210 -1% |
| 2023 | $2,250 -3.9% | $38,580 +48.2% |
| 2022 | $2,343 | $26,030 -2.8% |
| 2021 | -- | $26,780 +6.6% |
| 2020 | $2,224 +7.8% | $25,120 |
| 2019 | $2,063 0% | $25,120 +11.3% |
| 2018 | $2,063 +7.8% | $22,570 |
| 2017 | $1,914 +13.5% | $22,570 +15.7% |
| 2016 | $1,686 -1.8% | $19,510 |
| 2015 | $1,716 +8.5% | $19,510 +21.7% |
| 2014 | $1,582 | $16,030 |
| 2013 | -- | $16,030 -4.4% |
| 2012 | -- | $16,760 |
| 2011 | -- | $16,760 +0.6% |
| 2010 | -- | $16,660 -6.6% |
| 2009 | $808 | $17,830 |
| 2008 | -- | $17,830 +9.2% |
| 2007 | -- | $16,330 |
| 2006 | $1,466 +12.7% | $16,330 +12.9% |
| 2004 | $1,300 -34% | $14,470 -4.1% |
| 2003 | $1,970 | $15,090 |
| 2002 | -- | $15,090 +12.5% |
| 2001 | $1,206 -2.7% | $13,410 +0% |
| 2000 | $1,239 | $13,409 |
Find assessor info on the county website
Neighborhood: Bradbury Ranch
Nearby homes
- $526,5003 bd3 ba1.7k sqft16179 Peregrine Dr, Parker, CO 80134Off Market
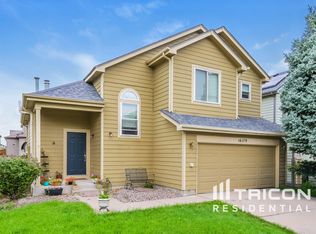
- $605,4004 bd3 ba2k sqft10898 Bullock Ct, Parker, CO 80134Off Market
- $684,8005 bd3 ba2.8k sqft10900 Hayloft St, Parker, CO 80134Off Market
- $490,0003 bd2 ba1.8k sqft16175 Peregrine Dr, Parker, CO 80134Sold
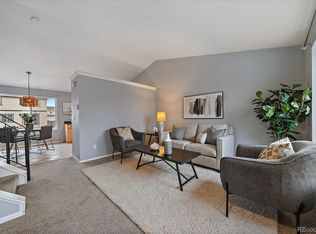
- $660,8003 bd2 ba3.3k sqft10834 Hayloft St, Parker, CO 80134Off Market
- $549,6003 bd2 ba1.8k sqft16189 Peregrine Dr, Parker, CO 80134Off Market
- $615,7003 bd3 ba2k sqft10910 Hayloft St, Parker, CO 80134Off Market
- $603,7003 bd3 ba2.8k sqft10894 Bullock Ct, Parker, CO 80134Off Market
Nearby schools
GreatSchools rating
- 9/10Prairie Crossing Elementary SchoolGrades: PK-6Distance: 0.6 mi
- 5/10Sierra Middle SchoolGrades: 7-8Distance: 2.5 mi
- 9/10Chaparral High SchoolGrades: 9-12Distance: 1.6 mi
Schools provided by the listing agent
- Elementary: Prairie Crossing
- Middle: Sierra
- High: Chaparral
- District: Douglas RE-1
Source: REcolorado as distributed by MLS GRID. This data may not be complete. We recommend contacting the local school district to confirm school assignments for this home.
Get a cash offer in 3 minutes
Find out how much your home could sell for in as little as 3 minutes with a no-obligation cash offer.
Estimated market value
$539,500
Get a cash offer in 3 minutes
Find out how much your home could sell for in as little as 3 minutes with a no-obligation cash offer.
Estimated market value
$539,500
- Colorado
- Douglas County
- Parker
- 80134
- Bradbury Ranch
- 16185 Peregrine Drive
Nearby cities
Nearby neighborhoods
Nearby zip codes
Other Parker Topics
