Skip main navigation
Off market
  • $837,400

    16175 Tara Dr, Prairieville, LA 70769

    5beds
    4,063sqft
    Detached Single Family
    Built in 2002
    0.8 Acres Lot
    $837,400 Zestimate®
    $206/sqft
    $3,678 Estimated rent

    Home value

    $837,400

    $787,000 - $896,000

    $3,678/mo

    Zestimate® history
    Loading
    Loading...

    Owner options

    List your home for rent

    $3,678/mo

    Rent Zestimate®

    Find your next renter with Zillow Rental Manager. Plus, with online applications, you can quickly screen prospective tenants – for free.

    Learn more

    $3,678/mo

    Rent Zestimate®

    Refinance and save

    $5,025/mo

    Est. payment

    Refinancing to a lower rate could help reduce your monthly payments and save thousands over the life of the loan.

    See today's rates

    $5,025/mo

    Est. payment

    Explore your selling options

    Work with a Zillow partner agent

    Leverage their expertise and Zillow's premium Showcase listings to get your home seen by more buyers.

    Get started

    List with your own agent

    Get your home in front of millions of buyers by listing it on Zillow.

    Learn how to do it

    Sell it yourself

    Take full control of how buyers see your home on Zillow by listing For Sale by Owner (FSBO).

    List your home

    What's special

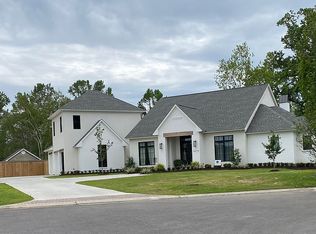
    Minutes off i10, tucked inside Bluff Oaks of Ascension Parish so you can indulge in coveted Dutchtown schools, you'll love this home's triple split floor plan! Take a step in the foyer & onto the newly refinished wood floors & you're greeted by a staircase, formal dining room, & a breathtaking view of the livingroom & everything it offers. Gorgeous builtin bookcases encompass the massive fireplace & mantle. A trio of windows & statuesque french doors offer a view of the beautiful patio & pool. The heart of every home is the kitchen & this one beats strong. With a brkfast nook & brkfast bar at the island, enjoy hosting guests & watching your kids grow for years as you prep meals from your double wall oven & 6 burner stovetop. Enough pantry space for an entire fridge & more! Adjacent the laundry room, walk up the 2nd staircase & find a huge bedrm area w/ full bath, perfect for an older kid or guest you want to offer extra privacy. Up the 1st staircase for the 2nd & 3rd bedrms that mirror each other w/ adorable builtin window seats overlooking the pool, sharing a traditional Jack & Jill bathrm. Travel downstairs to find a 4th bedrm & the stunning Master Bedrm that offers its own breathtaking view of the backyard as well as its own fireplace. The master bath is newly upgraded w/ separate shower & tub, his & hers vanities, & massive walkin closet w/ tons of builtins. Brand new pool deck, pool heater & air blowers for the spa. The covered patio lets you find some heat relief & an outdoor bathroom keeps little wet feet from tracking inside your home. You'll love the tall back doors on garage to open it completely to offer you an extra breezeway or add to your entertaining space. There's a storage closet in the garage, under the stairs, & everywhere else you turn, so you'll never run out of places to hide those Amazon packages! Roof & AC both only approx 5 years old. Schedule your tour today so we can show you all the incredible things we couldn't include here!

    This property is off market, which means it's not currently listed for sale or rent on Zillow. This may be different from what's available on other websites or public sources.

    Facts & features

    Interior

    Bedrooms & bathrooms
    • Bedrooms: 5
    • Bathrooms: 5
    • Full bathrooms: 4
    • 1/2 bathrooms: 1
    Heating
    • Forced air, Gas
    Cooling
    • Central
    Appliances
    • Included: Dishwasher, Garbage disposal, Microwave, Range / Oven
    Features
    • Ceiling Fan(s), Kitchen Island, Pantry, Beamed Ceilings, Built-In Bookcases, Range/Oven, Cable Ready, Ceiling 9'+, Ceiling Varied Heights, Computer Nook, Crown Moulding, Elec Dryer Con, Elec Wash Con, Gas Stove Con, Inside Laundry
    • Flooring: Tile, Carpet, Hardwood
    • Basement: Slab: Traditional Found
    • Has fireplace: Yes
    • Fireplace features: 2 Fireplaces, Gas Logs Firep
    Interior area
    • Total interior livable area: 4,063 sqft

    Property

    Parking
    • Parking features: Garage - Attached
    Features
    • Patio & porch: Covered
    • Exterior features: Brick
    • Pool features: Inground Pool
    Lot
    • Size: 0.8 Acres
    • Features: D Cul-de-sac Lot
    Details
    • Parcel number: 20016108
    • Special conditions: As Is, Owner/Agent
    • Other equipment: Garage Door Opener

    Construction

    Type & style
    • Home type: SingleFamily
    • Architectural style: Traditional Style
    • Property subtype: Detached Single Family
    Condition
    • Year built: 2002

    Utilities & green energy

    • Gas: GAS: Atmos
    • Sewer: Comm. Sewer
    • Water: Public

    Community & HOA

    Community
    • Security: Security System, Smoke Detector(s)
    HOA
    • Has HOA: Yes
    • HOA fee: $30 monthly
    Location
    • Region: Prairieville

    Financial & listing details

    • Price per square foot: $206/sqft
    • Tax assessed value: $616,000
    • Annual tax amount: $7,351

    Price history

    DateEventPrice
    10/25/2019Sold--
    Source: ROAM MLS #2019012767 Report a problem
    9/26/2019Listed for sale$675,000$166/sqft
    Source: Keller Williams Realty Premier Partners #2019012767 Report a problem
    8/9/2019Pending sale$675,000$166/sqft
    Source: Keller Williams Realty Premier Partners #2019012767 Report a problem
    7/25/2019Listed for sale$675,000$166/sqft
    Source: Keller Williams Realty Premier Partners #2019012767 Report a problem
    3/27/2003Sold--
    Source: Agent Provided Report a problem

    Public tax history

    YearProperty taxesTax assessment
    2025$7,351 -1.5%$61,600
    2024$7,463 +2.9%$61,600 +3.7%
    2023$7,256 0%$59,400
    2022$7,256 +0%$59,400
    2021$7,255 +13.9%$59,400
    2020$6,368 +9.3%$59,400 +25.7%
    2019$5,825 +1%$47,250
    2018$5,769 +18.9%$47,250 +16%
    2017$4,853 $40,750
    2015$4,853 -16.6%$40,750 -13.8%
    2014$5,823 $47,250
    2013$5,823 +0.8%$47,250
    2012$5,775 -0.1%$47,250
    2011$5,779 +8.5%$47,250 -0.3%
    2010$5,324 $47,410
    2009$5,324 -2.8%$47,410 -2.8%
    2008$5,479 +30%$48,800 +26.9%
    2007$4,215 +4.8%$38,460
    2006$4,024 +8.3%$38,460 +8.4%
    2005$3,717 +12.5%$35,490
    2004$3,304 +26.9%$35,490
    2003$2,604 $35,490
    Find assessor info on the county website

    Neighborhood: 70769

    Nearby schools

    GreatSchools rating
    Schools provided by the listing agent
    • District: Ascension Parish

    Source: The MLS. This data may not be complete. We recommend contacting the local school district to confirm school assignments for this home.

    Get a cash offer in 3 minutes
    Find out how much your home could sell for in as little as 3 minutes with a no-obligation cash offer.
    Estimated market value
    $837,400
    Get a cash offer in 3 minutes
    Find out how much your home could sell for in as little as 3 minutes with a no-obligation cash offer.
    Estimated market value
    $837,400