Custom-built home situated on one of the largest & highest lots ON ACREAGE in the highly sought-after Bluff Oaks subdivision! This RARE property offers nearly two acres of beautifully landscaped acreage, making it one of the most impressive & private homesites in the entire parish! Enjoy a resort-style setting with a stunning swimming POOL, expansive green space, & a natural, fully stocked POND featuring a lighted fountain. The side yard is adorned with majestic live oak trees & a charming South Louisiana swing, perfect for relaxing mornings with coffee or peaceful evenings taking in the scenery. The backyard offers exceptional privacy & is truly one of the prettiest lots in Ascension Parish. High & dry, flood insurance not required. The sellers have completed extensive UPGRADES, including a gorgeous, remodeled kitchen & have ADDITIONAL living space, yes the sellers added on living area! The area above the garage offers an impressive bonus suite with a full bath & walk-in closet, ideal as an extra bedroom or guest retreat. The home features neutral colors throughout, abundant natural light, & walk-in closets in every bedroom. The thoughtfully designed floor plan includes a fireplace in the kitchen with a COOL VIBES breakfast and sitting area, a large island, plus a formal dining room perfect for holiday gatherings or even a grand piano. The primary suite is located downstairs (along with four other bedrooms). An adjacent room has been converted into an oversized flex space, ideal for an office, exercise room, or fashion room/closet. A private covered courtyard adds another unique & inviting outdoor living area. The home comes with a whole home automation/sound system, the built in refrigerator, plus the washer and dryer! Located in an upscale subdivision & top-rated Ascension Parish schools & conveniently located near Baton Rouge, LSU, and New Orleans, this one-of-a-kind property offers rare acreage, luxury, privacy, and an unbeatable location!
Sold
Price Unknown
16195 Feliciana Ave, Prairieville, LA 70769
5beds
4,413sqft
Single Family Residence, Residential
Built in 2003
1.8 Acres Lot
$920,500 Zestimate®
$--/sqft
$3,727 Estimated rent
Home value
$920,500
$856,000 - $985,000
$3,727/mo
Zestimate® history
Owner options
List your home for rent
$3,727/mo
Rent Zestimate®
Find your next renter with Zillow Rental Manager. Plus, with online applications, you can quickly screen prospective tenants – for free.
$3,727/mo
Rent Zestimate®
Refinance and save
$360/mo
Est. payment
Refinancing to a lower rate could help reduce your monthly payments and save thousands over the life of the loan.
$360/mo
Est. payment
Explore your selling options
Work with a Zillow partner agent
Leverage their expertise and Zillow's premium Showcase listings to get your home seen by more buyers.
Get startedList with your own agent
Get your home in front of millions of buyers by listing it on Zillow.
Learn how to do itSell it yourself
Take full control of how buyers see your home on Zillow by listing For Sale by Owner (FSBO).
List your homeWhat's special
Stunning swimming poolCharming south louisiana swingExpansive green spaceAdditional living spaceGorgeous remodeled kitchenNeutral colors throughoutLarge island
Zillow last checked:
Listing updated:
Listed by:
Laura Buck Smith,
The Market Real Estate Co
Bought with:
Victoria Haddad, 995713525
Magnolia Roots Realty LLC
Source: ROAM MLS,MLS#: 2026001332
Facts & features
Interior
Bedrooms & bathrooms
- Bedrooms: 5
- Bathrooms: 4
- Full bathrooms: 4
Rooms
- Room types: Bathroom, Primary Bathroom, Bedroom, Primary Bedroom, Breakfast Room, Dining Room, Foyer, Kitchen, Living Room, Storage, Keeping Room, Great Room
Primary bedroom
- Features: En Suite Bath, 2 Closets or More, Ceiling 9ft Plus, Ceiling Fan(s), Walk-In Closet(s), Split
- Level: First
- Area: 226.25
- Width: 12.5
Bedroom 1
- Level: First
- Area: 133.28
- Width: 11.2
Bedroom 2
- Level: First
- Area: 132.21
- Width: 11.3
Bedroom 3
- Level: First
- Area: 131.08
- Width: 11.3
Bedroom 4
- Level: Second
- Area: 175.95
- Width: 11.5
Primary bathroom
- Features: Double Vanity, Separate Shower, Soaking Tub, Water Closet
- Level: First
- Area: 123
- Width: 10
Bathroom 1
- Level: First
- Area: 60.69
Bathroom 2
- Level: First
- Area: 67.5
- Width: 5
Bathroom 3
- Level: Second
- Area: 56
- Dimensions: 8 x 7
Dining room
- Level: First
- Area: 154.88
Kitchen
- Features: Granite Counters, Kitchen Island, Pantry, Cabinets Custom Built
- Level: First
- Area: 57.2
Living room
- Level: First
- Area: 365.16
Heating
- 2 or More Units Heat, Central
Cooling
- Multi Units, Central Air, Ceiling Fan(s)
Appliances
- Included: Gas Stove Con, Dryer, Washer, Gas Cooktop, Dishwasher, Disposal, Ice Machine, Microwave, Range/Oven, Refrigerator, Range Hood, Stainless Steel Appliance(s)
- Laundry: Inside, Washer/Dryer Hookups, Laundry Room
Features
- Breakfast Bar, Eat-in Kitchen, Ceiling 9'+, Beamed Ceilings, Ceiling Varied Heights, Vaulted Ceiling(s), Crown Molding, Pantry, Primary Closet
- Flooring: Carpet, Ceramic Tile, Wood
- Number of fireplaces: 1
- Fireplace features: Gas Log
Interior area
- Total structure area: 5,396
- Total interior livable area: 4,413 sqft
Property
Parking
- Total spaces: 4
- Parking features: 4+ Cars Park, Attached, Garage, Other, Concrete, Driveway, Garage Door Opener
- Has attached garage: Yes
Features
- Stories: 1
- Patio & porch: Covered, Patio, Porch
- Exterior features: Lighting, Courtyard, Rain Gutters
- Has private pool: Yes
- Pool features: In Ground, Gunite, Salt Water, Heated
- Fencing: Full,Wood,Wire,Wrought Iron
- Has view: Yes
- View description: Water
- Has water view: Yes
- Water view: Water
- Waterfront features: Lake Front, Walk To Water
Lot
- Size: 1.8 Acres
- Dimensions: 120 x 270 x 245 x 149 x 430
- Features: Irregular Lot, Oversized Lot, Landscaped
Details
- Parcel number: 20011618
- Special conditions: Standard
Construction
Type & style
- Home type: SingleFamily
- Architectural style: Traditional
- Property subtype: Single Family Residence, Residential
Materials
- Brick Siding, Stucco Siding, Frame
- Foundation: Slab
- Roof: Shingle
Condition
- Updated/Remodeled
- New construction: No
- Year built: 2003
Utilities & green energy
- Gas: Atmos
- Sewer: Public Sewer
- Water: Public
Community & HOA
Community
- Security: Security System, Smoke Detector(s)
- Subdivision: Bluff Oaks
HOA
- Has HOA: Yes
- Services included: Common Areas, Maint Subd Entry HOA, Common Area Maintenance
- HOA fee: $360 annually
Location
- Region: Prairieville
Financial & listing details
- Tax assessed value: $716,100
- Annual tax amount: $8,545
- Date on market: 1/22/2026
- Listing terms: Cash,Conventional,FHA,VA Loan
Price history
| Date | Event | Price |
|---|---|---|
| 5/27/2026 | Sold | -- |
Source:  ROAM MLS #2026001332 Report a problem ROAM MLS #2026001332 Report a problem | ||
| 4/29/2026 | Pending sale | $949,000$215/sqft |
Source: ROAM MLS #2026001332 Report a problem | ||
| 3/2/2026 | Contingent | $949,000$215/sqft |
Source: ROAM MLS #2026001332 Report a problem | ||
| 2/18/2026 | Price change | $949,000-2.7%$215/sqft |
Source: ROAM MLS #2026001332 Report a problem | ||
| 1/22/2026 | Listed for sale | $975,000+25.8%$221/sqft |
Source: ROAM MLS #2026001332 Report a problem | ||
| 6/30/2023 | Sold | -- |
Source: ROAM MLS #2023008593 Report a problem | ||
| 5/31/2023 | Pending sale | $775,000$176/sqft |
Source: ROAM MLS #2023008593 Report a problem | ||
| 5/31/2023 | Listed for sale | $775,000+49.6%$176/sqft |
Source: ROAM MLS #2023008593 Report a problem | ||
| 8/15/2019 | Sold | -- |
Source: Agent Provided Report a problem | ||
| 7/11/2019 | Listed for sale | $518,000+12.6%$117/sqft |
Source: C J Brown Perkins #2019011996 Report a problem | ||
| 6/8/2009 | Sold | -- |
Source: Agent Provided Report a problem | ||
| 2/28/2009 | Listed for sale | $460,000$104/sqft |
Source: Keller Williams Realty #b0902536 Report a problem | ||
| 2/19/2003 | Sold | -- |
Source: Agent Provided Report a problem | ||
Public tax history
| Year | Property taxes | Tax assessment |
|---|---|---|
| 2025 | $8,545 -1.5% | $71,610 |
| 2024 | $8,676 -0.9% | $71,610 -0.1% |
| 2023 | $8,758 +64.2% | $71,690 +64.2% |
| 2022 | $5,332 +0% | $43,650 |
| 2021 | $5,331 +20.2% | $43,650 |
| 2020 | $4,436 -17.2% | $43,650 +0.5% |
| 2019 | $5,357 +1% | $43,450 |
| 2018 | $5,305 +20.9% | $43,450 +26.1% |
| 2017 | $4,389 +0% | $34,450 |
| 2015 | $4,389 -18.1% | $34,450 -20.7% |
| 2014 | $5,357 | $43,450 |
| 2013 | $5,357 +0.8% | $43,450 |
| 2012 | $5,313 -0.1% | $43,450 |
| 2011 | $5,316 +12.6% | $43,450 +3.4% |
| 2010 | $4,723 | $42,030 |
| 2009 | $4,723 | $42,030 |
| 2008 | $4,723 +27.4% | $42,030 +24.4% |
| 2007 | $3,706 +4.7% | $33,780 |
| 2006 | $3,538 +9% | $33,780 +9.1% |
| 2005 | $3,246 +12.6% | $30,950 |
| 2004 | $2,881 | $30,950 |
Find assessor info on the county website
Neighborhood: 70769
Nearby homes
- $1,204,8004 bd5 ba4.8k sqft16185 Feliciana Ave, Prairieville, LA 70769Off Market

- $--4 bd4 ba2.9k sqft16205 Feliciana Ave, Prairieville, LA 70769Sold
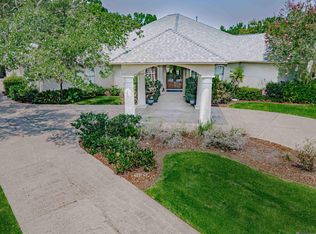
- $623,200-- bd-- ba-- sqft16205 Feliciana Ave, Prairieville, LA 70769Off Market
- $502,500-- bd-- ba-- sqft16205 Feliciana Ave, Prairieville, LA 70769Off Market
- $827,6004 bd4 ba4.9k sqft16175 Feliciana Ave, Prairieville, LA 70769Off Market
- $620,2004 bd2 ba3.7k sqft16206 Feliciana Ave, Prairieville, LA 70769Off Market
- $662,900-- bd-- ba3.6k sqft16186 Feliciana Ave, Prairieville, LA 70769Off Market
- $827,9005 bd5 ba4k sqft16175 Tara Dr, Prairieville, LA 70769Off Market
Nearby schools
GreatSchools rating
- 8/10Bluff Ridge PrimaryGrades: PK-5Distance: 2.1 mi
- 9/10Bluff Middle SchoolGrades: 6-8Distance: 0.4 mi
- 9/10Dutchtown High SchoolGrades: 9-12Distance: 3 mi
Schools provided by the listing agent
- District: Ascension Parish
Source: ROAM MLS. This data may not be complete. We recommend contacting the local school district to confirm school assignments for this home.
Get a cash offer in 3 minutes
Find out how much your home could sell for in as little as 3 minutes with a no-obligation cash offer.
Estimated market value
$920,500
Get a cash offer in 3 minutes
Find out how much your home could sell for in as little as 3 minutes with a no-obligation cash offer.
Estimated market value
$920,500
- Louisiana
- Ascension Parish
- Prairieville
- 70769
- 16195 Feliciana Ave
Nearby cities
Nearby zip codes
Other Prairieville Topics
