Have you been searching for your own personal oasis? Situated on ten private acres, with a gorgeous in ground pool, outbuilding ready for your imagination (poolhouse? art studio? guest house?), attached garage, and so much space for animals, gardens, or just some peace and quiet, this home can truly be that getaway that you don't need to wait for vacation to enjoy. The home itself features a wonderfully open and light filled floor plan, gourmet kitchen with Wolf cooktop, double wall ovens and warming drawer, beautiful sun room, plus four bedrooms and a huge bonus room over the garage.
Sit on the full front porch and watch the deer wander out from the woods, enjoy summers by the pool, and more, but if you want to get out, it's all only 30 minutes from downtown and 18 minutes from Short Pump.
Sold for $765,000
$765,000
16176 Point Beverly Ct, Montpelier, VA 23192
4beds
3,676sqft
Single Family Residence
Built in 2005
10.17 Acres Lot
$790,200 Zestimate®
$208/sqft
$3,941 Estimated rent
Home value
$790,200
$719,000 - $869,000
$3,941/mo
Zestimate® history
Owner options
List your home for rent
$3,941/mo
Rent Zestimate®
Find your next renter with Zillow Rental Manager. Plus, with online applications, you can quickly screen prospective tenants – for free.
$3,941/mo
Rent Zestimate®
Refinance and save
$4,668/mo
Est. payment
Refinancing to a lower rate could help reduce your monthly payments and save thousands over the life of the loan.
$4,668/mo
Est. payment
Explore your selling options
Work with a Zillow partner agent
Leverage their expertise and Zillow's premium Showcase listings to get your home seen by more buyers.
Get startedList with your own agent
Get your home in front of millions of buyers by listing it on Zillow.
Learn how to do itSell it yourself
Take full control of how buyers see your home on Zillow by listing For Sale by Owner (FSBO).
List your homeWhat's special
Beautiful sun roomGorgeous in ground poolAttached garageFour bedroomsFull front porchSpace for animalsDouble wall ovens
Zillow last checked:
Listing updated:
Listed by:
Cindy Bennett 804-690-8273,
Maison Real Estate Boutique
Bought with:
Elaina Atkinson, 0225246046
Real Broker LLC
Source: CVRMLS,MLS#: 2501171 Originating MLS: Central Virginia Regional MLS
Originating MLS: Central Virginia Regional MLSFacts & features
Interior
Bedrooms & bathrooms
- Bedrooms: 4
- Bathrooms: 4
- Full bathrooms: 3
- 1/2 bathrooms: 1
Primary bedroom
- Description: En-suite bathroom
- Level: Second
- Dimensions: 15.0 x 26.0
Bedroom 2
- Level: Second
- Dimensions: 12.0 x 11.0
Bedroom 3
- Level: Second
- Dimensions: 12.0 x 11.0
Bedroom 4
- Description: New Carpet
- Level: Second
- Dimensions: 13.0 x 15.0
Additional room
- Description: Bonus Room w/ new carpet
- Level: Second
- Dimensions: 15.0 x 25.5
Additional room
- Description: Breakfast Nook
- Level: First
- Dimensions: 13.0 x 12.5
Additional room
- Description: Unfinished Attic/Storage Space
- Level: Third
- Dimensions: 36.0 x 17.0
Dining room
- Description: Refinished Hardwoods
- Level: First
- Dimensions: 12.0 x 14.0
Family room
- Description: Refinished Hardwoods, Gas fireplace
- Level: First
- Dimensions: 24.0 x 15.0
Florida room
- Level: First
- Dimensions: 13.0 x 26.0
Foyer
- Description: Refinished Hardwoods
- Level: First
- Dimensions: 12.0 x 13.0
Other
- Description: Tub & Shower
- Level: Second
Half bath
- Level: First
Kitchen
- Description: Chef's Kitchen, Wolf Range
- Level: First
- Dimensions: 13.0 x 12.5
Living room
- Description: Refinished Hardwoods
- Level: First
- Dimensions: 13.0 x 11.0
Heating
- Electric, Heat Pump, Zoned
Cooling
- Heat Pump, Zoned
Appliances
- Included: Built-In Oven, Cooktop, Dryer, Dishwasher, Electric Water Heater, Microwave, Range, Refrigerator, Range Hood
- Laundry: Washer Hookup, Dryer Hookup
Features
- Breakfast Area, Tray Ceiling(s), Separate/Formal Dining Room, Eat-in Kitchen, Fireplace, Granite Counters, High Ceilings, Bath in Primary Bedroom, Walk-In Closet(s)
- Flooring: Ceramic Tile, Partially Carpeted, Wood
- Basement: Crawl Space
- Attic: Expandable,Walk-up
- Number of fireplaces: 1
- Fireplace features: Gas
Interior area
- Total interior livable area: 3,676 sqft
- Finished area above ground: 3,676
Property
Parking
- Total spaces: 2
- Parking features: Attached, Direct Access, Driveway, Garage, Garage Door Opener, Garage Faces Rear, Garage Faces Side, Unpaved
- Attached garage spaces: 2
- Has uncovered spaces: Yes
Features
- Levels: Two and One Half
- Stories: 2.5
- Patio & porch: Rear Porch, Front Porch, Deck
- Exterior features: Deck, Storage, Shed, Unpaved Driveway
- Pool features: Concrete, Fenced, In Ground, Pool
- Fencing: Fenced,Partial
Lot
- Size: 10.17 Acres
- Features: Wooded, Cul-De-Sac
Details
- Additional structures: Shed(s)
- Parcel number: 7820744391
- Zoning description: A1
Construction
Type & style
- Home type: SingleFamily
- Architectural style: Colonial,Two Story
- Property subtype: Single Family Residence
Materials
- Brick, Drywall, Vinyl Siding
- Roof: Composition,Shingle
Condition
- Resale
- New construction: No
- Year built: 2005
Utilities & green energy
- Sewer: Septic Tank
- Water: Well
Community & HOA
Community
- Security: Smoke Detector(s)
- Subdivision: Taylor Creek Estates
HOA
- Has HOA: Yes
- Services included: Common Areas, Road Maintenance
- HOA fee: $100 annually
Location
- Region: Montpelier
Financial & listing details
- Price per square foot: $208/sqft
- Tax assessed value: $744,800
- Annual tax amount: $6,032
- Date on market: 1/18/2026
- Ownership: Individuals
- Ownership type: Sole Proprietor
Price history
| Date | Event | Price |
|---|---|---|
| 2/4/2025 | Sold | $765,000$208/sqft |
Source:  CVRMLS #2501171 Report a problem CVRMLS #2501171 Report a problem | ||
| 1/19/2025 | Pending sale | $765,000$208/sqft |
Source: CVRMLS #2501171 Report a problem | ||
| 1/16/2025 | Listed for sale | $765,000$208/sqft |
Source: CVRMLS #2501171 Report a problem | ||
| 12/9/2024 | Listing removed | $765,000$208/sqft |
Source: CVRMLS #2427970 Report a problem | ||
| 12/4/2024 | Price change | $765,000-2.5%$208/sqft |
Source: CVRMLS #2427970 Report a problem | ||
| 10/30/2024 | Listed for sale | $785,000$214/sqft |
Source: CVRMLS #2427970 Report a problem | ||
Public tax history
Tax history is unavailable.
Neighborhood: 23192
Nearby homes
- $765,0004 bd3 ba3.6k sqft16176 Point Beverley Ct, Montpelier, VA 23192Sold
- $781,7005 bd4 ba2.9k sqft16172 Point Beverley Ct, Montpelier, VA 23192Off Market
- $833,1005 bd5 ba4k sqft13238 Waltons Tavern Rd, Montpelier, VA 23192Off Market
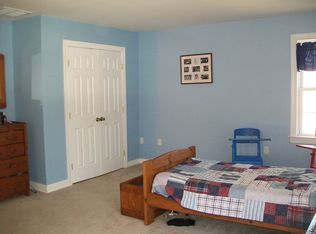
- $1,034,6005 bd4 ba4.1k sqft16171 Point Beverley Ct, Montpelier, VA 23192Off Market
- $655,8004 bd2 ba2.5k sqft16180 Point Beverley Ct, Montpelier, VA 23192Off Market
- $638,7004 bd3 ba2.7k sqft13246 Waltons Tavern Rd, Montpelier, VA 23192Off Market
- $---- bd-- ba-- sqft16184 Point Beverly Ct, Montpelier, VA 23192Off Market
- $735,0004 bd3 ba3k sqft16184 Point Beverley Ct, Montpelier, VA 23192For Sale
Nearby schools
GreatSchools rating
- 7/10South Anna Elementary SchoolGrades: PK-5Distance: 0.5 mi
- 6/10Liberty Middle SchoolGrades: 6-8Distance: 6.8 mi
- 3/10Patrick Henry High SchoolGrades: 9-12Distance: 6.7 mi
Schools provided by the listing agent
- Elementary: South Anna
- Middle: Liberty
- High: Patrick Henry
Source: CVRMLS. This data may not be complete. We recommend contacting the local school district to confirm school assignments for this home.
Get a cash offer in 3 minutes
Find out how much your home could sell for in as little as 3 minutes with a no-obligation cash offer.
Estimated market value
$790,200
Get a cash offer in 3 minutes
Find out how much your home could sell for in as little as 3 minutes with a no-obligation cash offer.
Estimated market value
$790,200
- Virginia
- Hanover County
- Montpelier
- 23192
- 16176 Point Beverly Ct
Nearby cities
Nearby zip codes
Other Montpelier Topics
