Skip main navigation
Sold for $395,000
  • $395,000

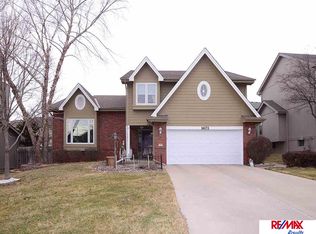
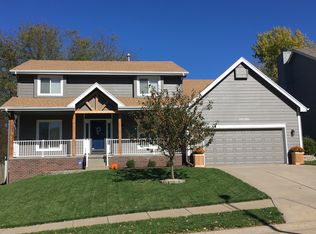
    16178 Wakeley St, Omaha, NE 68118

    4beds
    2,902sqft
    Single Family Residence
    Built in 1991
    7,840 Square Feet Lot
    $412,000 Zestimate®
    $136/sqft
    $2,849 Estimated rent

    Home value

    $412,000

    $387,000 - $437,000

    $2,849/mo

    Zestimate® history
    Loading
    Loading...

    Owner options

    List your home for rent

    $2,849/mo

    Rent Zestimate®

    Find your next renter with Zillow Rental Manager. Plus, with online applications, you can quickly screen prospective tenants – for free.

    Learn more

    $2,849/mo

    Rent Zestimate®

    Refinance and save

    $2,767/mo

    Est. payment

    Refinancing to a lower rate could help reduce your monthly payments and save thousands over the life of the loan.

    See today's rates

    $2,767/mo

    Est. payment

    Explore your selling options

    Work with a Zillow partner agent

    Leverage their expertise and Zillow's premium Showcase listings to get your home seen by more buyers.

    Get started

    List with your own agent

    Get your home in front of millions of buyers by listing it on Zillow.

    Learn how to do it

    Sell it yourself

    Take full control of how buyers see your home on Zillow by listing For Sale by Owner (FSBO).

    List your home

    What's special

    Beautiful built-insHome office spaceAppliance garageExtra seatingWalk-in closetsLarge bedroomsFormal dining room
    Brand new furnace & air conditioner. Granite counters in dine-in kitchen w/ elegant custom cabinetry including an appliance garage & pull out drawers in pantry. This chef's delight also has a range/oven w/ beautiful backsplash, new fridge, newer dishwasher & microwave, soft close cabinets & drawers, & 2 pantries! The main floor family room is wide open to the kitchen & has beautiful built-ins surrounding a brick hearth w/ gas fireplace. The 1/2 bath on the main is stunning! There is a 3-season room right off of the dining area. Gorgeous bay windows in the formal living room & the formal dining room provides plenty of extra seating for friends & family or a great home office space. The 2nd floor has 4 large bedrooms, all with walk-in closets & laminate flooring. Primary w/ 2 separate sinks, tiled shower w/ rain head & massaging jets. Barn door to 2nd floor laundry. *Some photos show virtual staging/decor w/ concepts of furniture & flooring possibilities. Home is vacant & unfurnished.

    Zillow last checked:

    Listing updated:

    Listed by:

    Erin Oberhauser 402-677-1883,

    Nebraska Realty

    Bought with:

    Ben Smail, 20140042

    Better Homes and Gardens R.E.

    Source: GPRMLS,MLS#: 22425812MLS Logo

    Facts & features

    Interior

    Bedrooms & bathrooms
    • Bedrooms: 4
    • Bathrooms: 4
    • Full bathrooms: 1
    • 3/4 bathrooms: 2
    • 1/2 bathrooms: 1
    • Main level bathrooms: 1
    Primary bedroom
    • Features: Fireplace, 9'+ Ceiling, Walk-In Closet(s), Laminate Flooring
    • Level: Second
    • Area: 212.22
    • Dimensions: 15.92 x 13.33
    Bedroom 2
    • Features: Window Covering, Ceiling Fan(s), Walk-In Closet(s), Laminate Flooring
    • Level: Second
    • Area: 120
    • Dimensions: 12 x 10
    Bedroom 3
    • Features: Window Covering, Bay/Bow Windows, Ceiling Fan(s), Walk-In Closet(s), Laminate Flooring
    • Level: Second
    • Area: 157.25
    • Dimensions: 12.33 x 12.75
    Bedroom 4
    • Features: Window Covering, Walk-In Closet(s), Laminate Flooring
    • Level: Second
    • Area: 156.24
    • Dimensions: 12.58 x 12.42
    Primary bathroom
    • Features: 3/4, Shower, Double Sinks
    Dining room
    • Features: Window Covering, Laminate Flooring
    • Level: Main
    • Area: 136.03
    • Dimensions: 13.83 x 9.83
    Family room
    • Features: Fireplace, Laminate Flooring
    • Level: Main
    • Area: 268.51
    • Dimensions: 17.42 x 15.42
    Kitchen
    • Features: Ceramic Tile Floor, Dining Area, Pantry, Exterior Door
    • Level: Main
    • Area: 249.67
    • Dimensions: 19.08 x 13.08
    Living room
    • Features: Window Covering, Bay/Bow Windows, Laminate Flooring
    • Level: Main
    • Area: 195.31
    • Dimensions: 14.83 x 13.17
    Basement
    • Area: 1001
    Office
    • Features: Wall/Wall Carpeting
    • Area: 229.85
    • Dimensions: 20.58 x 11.17
    Heating
    • Natural Gas, Forced Air
    Cooling
    • Central Air
    Appliances
    • Included: Humidifier, Range, Refrigerator, Dishwasher, Disposal, Microwave
    • Laundry: Vinyl Floor
    Features
    • Ceiling Fan(s), Formal Dining Room, Pantry
    • Flooring: Carpet, Laminate, Ceramic Tile
    • Windows: Window Coverings, Bay Window(s)
    • Basement: Daylight
    • Number of fireplaces: 2
    • Fireplace features: Family Room, Gas Log, Electric, Master Bedroom
    Interior area
    • Total structure area: 2,902
    • Total interior livable area: 2,902 sqft
    • Finished area above ground: 2,148
    • Finished area below ground: 754

    Property

    Parking
    • Total spaces: 3
    • Parking features: Built-In, Garage, Garage Door Opener
    • Attached garage spaces: 3
    Features
    • Levels: Two
    • Patio & porch: Porch, Patio, Enclosed Porch
    • Fencing: Wood,Full
    Lot
    • Size: 7,840 Square Feet
    • Dimensions: 121 x 67
    • Features: Up to 1/4 Acre., City Lot, Subdivided
    Details
    • Parcel number: 1934249370

    Construction

    Type & style
    • Home type: SingleFamily
    • Property subtype: Single Family Residence
    Materials
    • Masonite
    • Foundation: Block
    • Roof: Composition
    Condition
    • Not New and NOT a Model
    • New construction: No
    • Year built: 1991

    Utilities & green energy

    • Sewer: Public Sewer
    • Water: Public
    • Utilities for property: Cable Available, Electricity Available, Natural Gas Available, Water Available, Phone Available

    Community & HOA

    Community
    • Subdivision: Pacific Meadows
    HOA
    • Has HOA: Yes
    • Services included: Common Area Maintenance
    • HOA fee: $75 annually
    • HOA name: Pacific Meadows HOA
    Location
    • Region: Omaha

    Financial & listing details

    • Price per square foot: $136/sqft
    • Tax assessed value: $356,700
    • Annual tax amount: $6,438
    • Date on market: 10/9/2024
    • Listing terms: VA Loan,FHA,Conventional,Cash
    • Ownership: Fee Simple
    • Electric utility on property: Yes

    Price history

    DateEventPrice
    11/18/2024Sold$395,000$136/sqft
    Source: GPRMLS #22425812 Report a problem
    10/23/2024Pending sale$395,000$136/sqft
    Source: GPRMLS #22425812 Report a problem
    10/9/2024Price change$395,000-1.3%$136/sqft
    Source: GPRMLS #22425812 Report a problem
    8/5/2024Price change$400,000-3.6%$138/sqft
    Source: GPRMLS #22418334 Report a problem
    7/18/2024Price change$415,000-2.4%$143/sqft
    Source: GPRMLS #22418334 Report a problem
    6/8/2024Price change$425,000-3.4%$146/sqft
    Source: GPRMLS #22413295 Report a problem
    5/30/2024Listed for sale$440,000+66%$152/sqft
    Source: GPRMLS #22413295 Report a problem
    5/17/2013Sold$265,000-1.9%$91/sqft
    Source: GPRMLS #21305843 Report a problem
    4/4/2013Listed for sale$270,000$93/sqft
    Source: CBSHOME Real Estate #21305843 Report a problem

    Public tax history

    YearProperty taxesTax assessment
    2025$5,816 -2.5%$356,700
    2024$5,967 -7.3%$356,700 +10.3%
    2023$6,438 +13.2%$323,400 +20.2%
    2022$5,685 +0.5%$269,000
    2021$5,656 +13.9%$269,000 +14.9%
    2020$4,966 -0.3%$234,200
    2019$4,981 +8.5%$234,200 +10.1%
    2018$4,588 +8.6%$212,800
    2017$4,223 $212,800 +7%
    2016$4,223 +4.8%$198,800 +7%
    2015$4,030 $185,800
    2014-- $185,800
    2013-- $185,800
    2012-- $185,800
    2011-- $185,800 -5.2%
    2009$4,382 $196,000
    2008-- $196,000 +4.3%
    2005-- $188,000
    2004-- $188,000
    Find assessor info on the county website

    Neighborhood: Fountain Hills-Pacific Meadows

    Nearby schools

    GreatSchools rating
    Schools provided by the listing agent
    • Elementary: Aldrich
    • Middle: Kiewit
    • High: Millard North
    • District: Millard

    Source: GPRMLS. This data may not be complete. We recommend contacting the local school district to confirm school assignments for this home.

    Get pre-qualified for a loan
    At Zillow Home Loans, we can pre-qualify you in as little as 5 minutes with no impact to your credit score.

    An equal housing lender. NMLS #10287.

    Sell for more on Zillow
    Get a Zillow Showcase℠ listing at no additional cost and you could sell for .
    $412,000
    2% more
    +$8,240
    With Zillow Showcase(estimated)
    $420,240