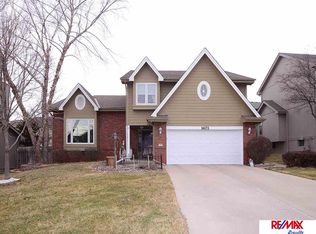
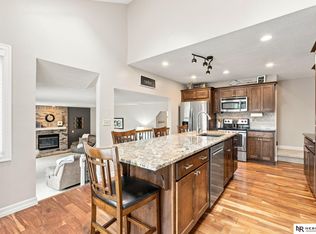
Welcome to this spacious two-story home featuring a beautifully updated kitchen and great room. The bright kitchen offers crisp white cabinetry, quartz countertops, a large center island, and an open layout that flows effortlessly into the inviting great room with fireplace. Multiple main-level living and dining spaces provide flexibility for entertaining, working from home, or everyday living. Upstairs, you'll find generously sized bedrooms, including a spacious primary suite with a private bath. The finished lower level adds even more room to relax, entertain, exercise, or create a home office. Outside, enjoy the elevated deck and mature backyard. Major improvements include newer windows, roof, HVAC, and driveway offering peace of mind for years to come. A wonderful combination of professionally updated spaces, generous square footage, and exceptional functionality!
Pending
$475,000
16167 Chicago St, Omaha, NE 68118
5beds
3,517sqft
Single Family Residence
Built in 1991
7,840 Square Feet Lot
$476,100 Zestimate®
$135/sqft
$-- HOA
What's special
Mature backyardFinished lower levelOpen layoutCrisp white cabinetryElevated deckGenerously sized bedroomsBeautifully updated kitchen
- 38 days
- 173
- 0
Zillow last checked:
Listing updated:
Listed by:
Joe Evans 402-612-7993,
BHHS Ambassador Real Estate,
Becky Evans 402-850-7371,
BHHS Ambassador Real Estate
Source: GPRMLS,MLS#: 22628935
Facts & features
Interior
Bedrooms & bathrooms
- Bedrooms: 5
- Bathrooms: 4
- Full bathrooms: 2
- 3/4 bathrooms: 1
- 1/2 bathrooms: 1
- Main level bathrooms: 1
Primary bedroom
- Level: Second
- Area: 303.33
- Dimensions: 21.67 x 14
Bedroom 2
- Level: Second
- Area: 169
- Dimensions: 13 x 13
Bedroom 3
- Level: Second
- Area: 190.67
- Dimensions: 14.67 x 13
Bedroom 4
- Level: Second
- Area: 237.42
- Dimensions: 12.83 x 18.5
Bedroom 5
- Level: Basement
- Area: 317.33
- Dimensions: 19.83 x 16
Dining room
- Level: Main
- Area: 205.11
- Dimensions: 17.33 x 11.83
Family room
- Level: Main
- Area: 366.67
- Dimensions: 20 x 18.33
Kitchen
- Level: Main
- Area: 323
- Dimensions: 19 x 17
Living room
- Level: Main
- Area: 270.83
- Dimensions: 20.83 x 13
Basement
- Area: 1295
Heating
- Natural Gas, Forced Air
Cooling
- Central Air
Features
- Basement: Walk-Out Access
- Number of fireplaces: 1
- Fireplace features: Direct-Vent Gas Fire
Interior area
- Total structure area: 3,517
- Total interior livable area: 3,517 sqft
- Finished area above ground: 2,684
- Finished area below ground: 833
Property
Parking
- Total spaces: 2
- Parking features: Garage - Attached
- Attached garage spaces: 2
Features
- Levels: Two
- Patio & porch: Porch, Patio, Deck
- Fencing: Wood,Full
Lot
- Size: 7,840 Square Feet
- Dimensions: 68 x 120
- Features: Up to 1/4 Acre.
Details
- Parcel number: 1934249358
Construction
Type & style
- Home type: SingleFamily
- Property subtype: Single Family Residence
Materials
- Foundation: Block
- Roof: Composition
Condition
- Not New and NOT a Model
- New construction: No
- Year built: 1991
Utilities & green energy
- Sewer: Public Sewer
- Water: Public
Community & HOA
Community
- Subdivision: PACIFIC MEADOWS 2ND ADD
HOA
- Has HOA: No
Location
- Region: Omaha
Financial & listing details
- Price per square foot: $135/sqft
- Tax assessed value: $403,100
- Annual tax amount: $6,573
- Date on market: 10/7/2026
- Listing terms: VA Loan,FHA,Conventional,Cash
- Ownership: Fee Simple
Estimated market value
$476,100
$452,000 - $500,000
$3,353/mo
Price history
| Date | Event | Price |
|---|---|---|
| 10/10/2026 | Pending sale | $475,000$135/sqft |
Source:  GPRMLS #22628935 Report a problem | ||
| 10/7/2026 | Listed for sale | $475,000+116.9%$135/sqft |
Source: GPRMLS #22628935 Report a problem | ||
| 7/20/2001 | Sold | $219,000$62/sqft |
Source: GPRMLS #170584 Report a problem | ||
Public tax history
| Year | Property taxes | Tax assessment |
|---|---|---|
| 2025 | $6,573 -2.5% | $403,100 |
| 2024 | $6,744 -7.2% | $403,100 +10.4% |
| 2023 | $7,267 +13.4% | $365,000 +20.4% |
| 2022 | $6,406 +0.5% | $303,100 |
| 2021 | $6,373 +5.3% | $303,100 +6.2% |
| 2020 | $6,053 -0.3% | $285,500 |
| 2019 | $6,072 +9% | $285,500 +10.5% |
| 2018 | $5,569 +3.9% | $258,300 |
| 2017 | $5,358 | $258,300 +2.4% |
| 2016 | $5,358 +4.8% | $252,200 +7% |
| 2015 | $5,112 | $235,700 |
| 2014 | -- | $235,700 |
| 2013 | -- | $235,700 |
| 2012 | -- | $235,700 |
| 2011 | -- | $235,700 +3.3% |
| 2009 | $5,100 | $228,100 |
| 2008 | -- | $228,100 +5.6% |
| 2005 | -- | $216,000 |
| 2004 | -- | $216,000 |
Find assessor info on the county website
Monthly payment
Est. payment
Payment breakdown
Explore the cost of this home by adjusting the details. Changes won't be saved.Climate risks
Neighborhood: Fountain Hills-Pacific Meadows
Nearby schools
Schools provided by the listing agent
- Elementary: Cottonwood
- Middle: Kiewit
- High: Millard North
- District: Millard
Source: GPRMLS. This data may not be complete. We recommend contacting the local school district to confirm school assignments for this home.


Similar homes
- $460,0004 bd3 ba3.6k sqft15911 Jackson Dr, Omaha, NE 68118For Sale
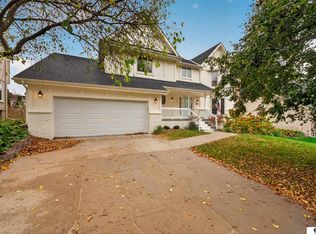
 MLS ID #22631282, Rick Lebeda, eXp Realty LLC. GPRMLS
- $445,0004 bd4 ba3.1k sqft1220 N 164th St, Omaha, NE 68118For Sale
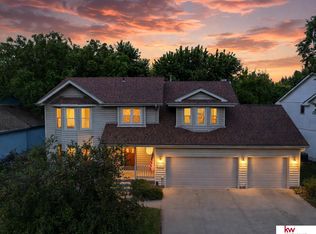 MLS ID #22626098, Ashley McKeever, Keller Williams Greater Omaha. GPRMLS
- $489,0004 bd5 ba3.8k sqft1508 N 129th Avenue Cir, Omaha, NE 68154For Sale
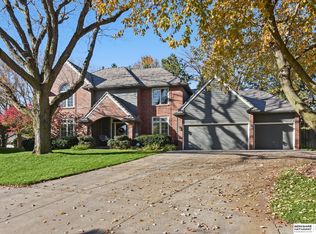 MLS ID #22632358, Gayla Leathers, BHHS Ambassador Real Estate. GPRMLS
- $420,0004 bd4 ba2.4k sqft16006 Franklin St, Omaha, NE 68118For Sale
 MLS ID #22629052, Mandi Lackas, Nebraska Realty. GPRMLS
- $399,9005 bd3 ba2.6k sqft1411 S 162nd Ave, Omaha, NE 68130For SaleMLS ID #22632249, Brian Michael, Liberty Core Real Estate. GPRMLS
- $445,0004 bd3 ba3.4k sqft14477 Erskine St, Omaha, NE 68116For SaleMLS ID #22629173, Kori Krause, NP Dodge RE Sales Inc 148Dodge. GPRMLS
- $455,0004 bd3 ba3.6k sqft2919 N 170th St, Omaha, NE 68116For SaleMLS ID #22629115, Tabitha Cooper, BHHS Ambassador Real Estate. GPRMLS
- $499,9995 bd3 ba3.6k sqft17224 Emiline St, Omaha, NE 68136For SaleMLS ID #22631783, Michael Ware, Better Homes and Gardens R.E.. GPRMLS
- $460,0005 bd4 ba2.9k sqft5607 S 174th Ave, Omaha, NE 68135For SaleMLS ID #22629929, Michael Stanley, BHHS Ambassador Real Estate. GPRMLS
- $600,0004 bd4 ba3.7k sqft1815 S 181st St, Omaha, NE 68130For SaleMLS ID #22632482, Katie Major, BHHS Ambassador Real Estate. GPRMLS
- $440,0004 bd3 ba2.8k sqft4920 N 140th St, Omaha, NE 68164For SaleMLS ID #22631620, Jamie Hunsberger, BHHS Ambassador Real Estate. GPRMLS
- $499,9005 bd4 ba3.7k sqft1017 N 129th Cir, Omaha, NE 68154For SaleMLS ID #22616554, Jessica Dembinski, BHHS Ambassador Real Estate. GPRMLS
- $459,0004 bd4 ba3.6k sqft1733 N 131st Avenue Cir, Omaha, NE 68154For SaleMLS ID #22624709, Alina Derun, Platinum Realty LLC. GPRMLS
- $535,0004 bd3 ba3.8k sqft16329 Valley St, Omaha, NE 68130For SaleMLS ID #22631416, Jeff Perdue, Nebraska Realty. GPRMLS
- $365,0003 bd4 ba2.8k sqft867 S 156th Ave, Omaha, NE 68118For SaleMLS ID #22627215, Chris Egan, BHHS Ambassador Real Estate. GPRMLS
- $465,0004 bd3 ba2.6k sqft5102 N 137th Ave, Omaha, NE 68164For SaleMLS ID #22630307, Grace Stanzel, BHHS Ambassador Real Estate. GPRMLS
- $529,0004 bd4 ba3.1k sqft1208 N 181st St, Elkhorn, NE 68022For SaleMLS ID #22630915, Sebastian Chavez-Shirley, Better Homes and Gardens R.E.. GPRMLS
- $470,0004 bd4 ba3.1k sqft6231 S 106th St, Omaha, NE 68127For SaleMLS ID #22630668, Sean Petersen, NP Dodge RE Sales Inc 148Dodge. GPRMLS
- $550,0004 bd4 ba3.2k sqft12315 Hamilton Cir, Omaha, NE 68154For SaleMLS ID #22631283, Steve Minino, Realty ONE Group Sterling. GPRMLS
- $569,0005 bd5 ba4.2k sqft5627 N 160th Ave, Omaha, NE 68116For SaleMLS ID #22630279, Lyn Echter, BHHS Ambassador Real Estate. GPRMLS
