Charming 4 bedroom 4 bath home with classic curb appeal and a standout backyard. The exterior sets an immediate tone of charm and presence with a welcoming front porch and beautiful decorative lighting. Mature trees, neatly sculpted boxwoods and rich color that frames the home perfectly. Inside two fireplaces anchor the living spaces, while the bright kitchen features white cabinetry including glass front uppers, quartz countertops and stainless appliances. Hardwood floors and thoughtful built-ins and warmth throughout. Finished lower level with a 3/4 bath, built-ins and a cozy family room The fully fenced backyard is the highlight-a paver patio with a stone fire pit and seating around, a dining area, and mature trees that create a private outdoor retreat. all measurements approx
For sale
$475,000
16164 Chicago St, Omaha, NE 68118
4beds
3,136sqft
Single Family Residence
Built in 1991
10,454 Square Feet Lot
$464,800 Zestimate®
$151/sqft
$-- HOA
What's special
Classic curb appealFully fenced backyardMature treesNeatly sculpted boxwoodsWelcoming front porchDining areaCozy family room
- 4 days
- 1,747
- 235
Likely to sell faster than
Zillow last checked:
Listing updated:
Listed by:
Roxanne Dooley 402-319-9678,
BHHS Ambassador Real Estate
Source: GPRMLS,MLS#: 22632232
Facts & features
Interior
Bedrooms & bathrooms
- Bedrooms: 4
- Bathrooms: 4
- Full bathrooms: 2
- 3/4 bathrooms: 1
- 1/4 bathrooms: 1
- Main level bathrooms: 1
Primary bedroom
- Features: Wall/Wall Carpeting, Window Covering, Walk-In Closet(s)
- Level: Second
- Area: 252.56
- Dimensions: 16.4 x 15.4
Bedroom 2
- Features: Wall/Wall Carpeting, Window Covering
- Level: Second
- Area: 134.52
- Dimensions: 11.8 x 11.4
Bedroom 3
- Features: Wall/Wall Carpeting, Window Covering
- Level: Second
- Area: 111.1
- Dimensions: 11.11 x 10
Bedroom 4
- Features: Wall/Wall Carpeting, Window Covering
- Level: Second
- Area: 110
- Dimensions: 10 x 11
Primary bathroom
- Features: Full, Shower, Whirlpool, Double Sinks
Dining room
- Features: Wood Floor, Window Covering
- Level: Main
- Area: 149.99
- Dimensions: 13.5 x 11.11
Family room
- Features: Wood Floor, Fireplace
- Level: Main
- Area: 238.74
- Dimensions: 17.3 x 13.8
Great room
- Level: Basement
Kitchen
- Features: Wood Floor, Dining Area
- Level: Main
- Area: 175.77
- Dimensions: 9.3 x 18.9
Living room
- Features: Wood Floor, Window Covering
- Level: Main
- Area: 149.6
- Dimensions: 13.6 x 11
Basement
- Area: 960
Office
- Level: Basement
Heating
- Natural Gas, Forced Air
Cooling
- Central Air
Appliances
- Included: Range, Refrigerator, Dishwasher, Disposal, Microwave
Features
- Wet Bar, Formal Dining Room
- Flooring: Carpet
- Windows: Window Coverings
- Basement: Daylight,Finished
- Number of fireplaces: 2
- Fireplace features: Family Room, Direct-Vent Gas Fire
Interior area
- Total structure area: 3,136
- Total interior livable area: 3,136 sqft
- Finished area above ground: 2,236
- Finished area below ground: 900
Property
Parking
- Total spaces: 2
- Parking features: Garage - Attached
- Attached garage spaces: 2
Features
- Levels: Two
- Patio & porch: Patio
- Exterior features: Sprinkler System
- Fencing: Full
Lot
- Size: 10,454 Square Feet
- Dimensions: 135 x 80
- Features: Up to 1/4 Acre., Subdivided, Public Sidewalk
Details
- Parcel number: 1934249276
Construction
Type & style
- Home type: SingleFamily
- Architectural style: Traditional
- Property subtype: Single Family Residence
Materials
- Masonite
- Foundation: Other
- Roof: Composition
Condition
- Not New and NOT a Model
- New construction: No
- Year built: 1991
Utilities & green energy
- Sewer: Public Sewer
- Water: Public
- Utilities for property: Cable Available, Electricity Available, Water Available, Sewer Available
Community & HOA
Community
- Subdivision: Pacific Meadows
HOA
- Has HOA: No
Location
- Region: Omaha
Financial & listing details
- Price per square foot: $151/sqft
- Tax assessed value: $349,500
- Annual tax amount: $5,699
- Date on market: 11/12/2026
- Listing terms: VA Loan,FHA,Conventional,Cash
- Ownership: Fee Simple
- Electric utility on property: Yes
Estimated market value
$464,800
$442,000 - $488,000
$2,439/mo
Price history
| Date | Event | Price |
|---|---|---|
| 11/12/2026 | Listed for sale | $475,000$151/sqft |
Source:  GPRMLS #22632232 Report a problem | ||
Public tax history
| Year | Property taxes | Tax assessment |
|---|---|---|
| 2025 | $5,699 -2.7% | $349,500 |
| 2024 | $5,860 -5.7% | $349,500 +12% |
| 2023 | $6,212 +11% | $312,000 +17.9% |
| 2022 | $5,595 +0.5% | $264,700 |
| 2021 | $5,566 +15.1% | $264,700 +16.1% |
| 2020 | $4,834 -0.3% | $228,000 |
| 2019 | $4,849 +11.4% | $228,000 +12.9% |
| 2018 | $4,353 +6.1% | $201,900 |
| 2017 | $4,102 | $201,900 +4.6% |
| 2016 | $4,102 +4.9% | $193,100 +7% |
| 2015 | $3,912 | $180,400 |
| 2014 | -- | $180,400 |
| 2013 | -- | $180,400 |
| 2012 | -- | $180,400 |
| 2011 | -- | $180,400 -4.9% |
| 2009 | $4,241 | $189,700 |
| 2008 | -- | $189,700 +6.5% |
| 2005 | -- | $178,100 |
| 2004 | -- | $178,100 |
Find assessor info on the county website
Monthly payment
Est. payment
Payment breakdown
Explore the cost of this home by adjusting the details. Changes won't be saved.Climate risks
Neighborhood: Fountain Hills-Pacific Meadows
Nearby schools
Schools provided by the listing agent
- Elementary: Cottonwood
- Middle: Kiewit
- High: Millard North
- District: Millard
Source: GPRMLS. This data may not be complete. We recommend contacting the local school district to confirm school assignments for this home.

Similar homes
- $460,0004 bd3 ba3.6k sqft15911 Jackson Dr, Omaha, NE 68118For Sale
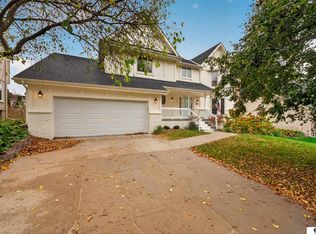
 MLS ID #22631282, Rick Lebeda, eXp Realty LLC. GPRMLS
- $365,0004 bd3 ba2.2k sqft15675 Howard St, Omaha, NE 68118For Sale
 MLS ID #22632429, Tammy Nun, BHHS Ambassador Real Estate. GPRMLS
- $445,0004 bd4 ba3.1k sqft1220 N 164th St, Omaha, NE 68118For Sale
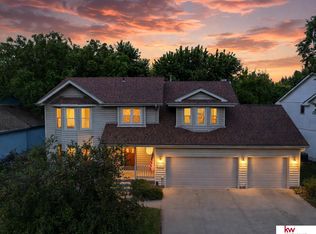 MLS ID #22626098, Ashley McKeever, Keller Williams Greater Omaha. GPRMLS
- $460,5003 bd4 ba2.6k sqft16216 Parker St, Omaha, NE 68118For Sale
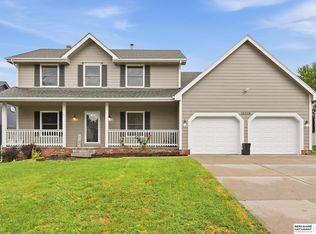 MLS ID #22626762, Alexis Gamez, BHHS Ambassador Real Estate. GPRMLS
- $420,0004 bd4 ba2.4k sqft16006 Franklin St, Omaha, NE 68118For SaleMLS ID #22629052, Mandi Lackas, Nebraska Realty. GPRMLS
- $590,0004 bd5 ba4.3k sqft168 S 167th St, Omaha, NE 68118For SaleMLS ID #22631238, Jay Svoboda, NextHome Signature Real Estate. GPRMLS
- $399,0004 bd4 ba3.1k sqft17115 Walnut Cir, Omaha, NE 68130For SaleMLS ID #22632203, Maggie Bickford, Real Broker NE, LLC. GPRMLS
- $365,0004 bd4 ba3.5k sqft15111 Farnam Cir, Omaha, NE 68154For SaleMLS ID #22632545, John Ouedraogo, GTRSALES. GPRMLS
- $399,9005 bd3 ba2.6k sqft1411 S 162nd Ave, Omaha, NE 68130For SaleMLS ID #22632249, Brian Michael, Liberty Core Real Estate. GPRMLS
- $475,0004 bd4 ba4.3k sqft3224 N 168th Ave, Omaha, NE 68116For SaleMLS ID #22630819, Justin R Gomez, Redfin Corporation. GPRMLS
- $370,0004 bd3 ba2.2k sqft16978 Woolworth Cir, Omaha, NE 68130For SaleMLS ID #22632239, Carter Levander, BHHS Ambassador Real Estate. GPRMLS
- $540,0004 bd4 ba3.7k sqft18812 Jackson St, Elkhorn, NE 68022For SaleMLS ID #22632432, Danni Huston, BHHS Ambassador Real Estate. GPRMLS
- $459,9004 bd4 ba3.3k sqft14717 Miami St, Omaha, NE 68116For SaleMLS ID #22627614, Lisa Marie Pringle, Better Homes and Gardens R.E.. GPRMLS
- $445,0004 bd3 ba3.4k sqft14477 Erskine St, Omaha, NE 68116For SaleMLS ID #22629173, Kori Krause, NP Dodge RE Sales Inc 148Dodge. GPRMLS
- $600,0004 bd4 ba3.7k sqft1815 S 181st St, Omaha, NE 68130For SaleMLS ID #22632482, Katie Major, BHHS Ambassador Real Estate. GPRMLS
- $549,0005 bd4 ba4.1k sqft17730 Dorcas Cir, Omaha, NE 68130For SaleMLS ID #22632245, Aubrey Hess, Better Homes and Gardens R.E.. GPRMLS
- $488,0004 bd3 ba3k sqft4504 N 167th St, Omaha, NE 68116For SaleMLS ID #22626331, Derick Lewin, PJ Morgan Real Estate. GPRMLS
- $699,5005 bd4 ba3.1k sqft15922 Burt St, Omaha, NE 68118For SaleMLS ID #22631142, Wyatt Simon, Realty ONE Group Sterling. GPRMLS
- $450,0003 bd3 ba2.1k sqft14974 Farnam Cir, Omaha, NE 68154For SaleMLS ID #22631498, Kade Pelley, BHHS Ambassador Real Estate. GPRMLS
