Skip main navigation
Off market
  • $1,268,300

    16179 Lew Gem Ct, Winter Garden, FL 34787

    5beds
    4,845sqft
    Single Family Residence
    Built in 2015
    0.35 Acres Lot
    $1,268,300 Zestimate®
    $262/sqft
    $4,600 Estimated rent

    Home value

    $1,268,300

    $1.18M - $1.36M

    $4,600/mo

    Zestimate® history
    Loading
    Loading...

    Owner options

    List your home for rent

    $4,600/mo

    Rent Zestimate®

    Find your next renter with Zillow Rental Manager. Plus, with online applications, you can quickly screen prospective tenants – for free.

    Learn more

    $4,600/mo

    Rent Zestimate®

    Refinance and save

    $9,358/mo

    Est. payment

    Refinancing to a lower rate could help reduce your monthly payments and save thousands over the life of the loan.

    See today's rates

    $9,358/mo

    Est. payment

    Explore your selling options

    Work with a Zillow partner agent

    Leverage their expertise and Zillow's premium Showcase listings to get your home seen by more buyers.

    Get started

    List with your own agent

    Get your home in front of millions of buyers by listing it on Zillow.

    Learn how to do it

    Sell it yourself

    Take full control of how buyers see your home on Zillow by listing For Sale by Owner (FSBO).

    List your home

    What's special

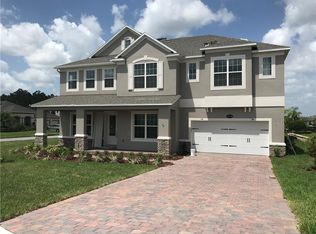
    This home is called the GRANDVIEW, and boy does it have just that! This amazing M/I Homes GRANDVIEW floorplan was built in 2015 and comes with one of the most SPECTACULAR VIEWS with a PRIVATE POOL in the backyard that stretches out to the POND & CONSERVATION area and is just perfectly framed for viewing the amazing Florida SUNRISE! With 4845 square feet perfectly designed living space, this stunning home provides 5 GENEROUS SIZED BEDROOMS, 4.5 BATHS, and a 3 CAR TANDEM GARAGE with storage and epoxied floor! Situated on over an OVERSIZED PREMIUM CORNER LOT (over a 1/4 acre!) in the distinguished and desirable GATED COMMUNITY of HICKORY HAMMOCK in WINTER GARDEN, this home has a stunning exterior elevation with STONEWORK, FRONT PORCH, immaculate landscaping, GUTTERS, and plenty of yard in the front, side and back! As you enter the home you will have a FORMAL LIVING ROOM on the left and a FORMAL DINING ROOM with BUTLER'S PANTRY on the right. Both rooms provide the additional space for family, friends, and entertaining on those special occasions. This OPEN FLOORPLAN offers a tremendous GREAT ROOM and KITCHEN that is so spacious you are sure to be amazed! This GOURMET KITCHEN has UPGRADED CABINETS and GRANITE COUNTERS with PENDANT LIGHTS and the TILE BACKSPLASH ties in the decor perfectly! You have plenty of room to dine with the OVERSIZED ISLAND with BAR COUNTER and the BREAKFAST NOOK with sliding doors that let you soak in that magnificent view out back! The 1st floor also has a POWDER BATH, as well as a GUEST SUITE and POOL BATH! Upstairs the fun is just beginning with the ENORMOUS GAME ROOM with WET BAR & SNACK COUNTER that boasts 31'X19' feet of UNDENIABLE ENTERTAINMENT! Through the FRENCH DOORS off the game room you will find an ADDITIONAL FLEX SPACE that could be used as an OFFICE, MEDIA ROOM, LIBRARY, HOME GYM, or whatever else you can possibly imagine! This extension off the game room is an real unexpected bonus! There is an additional ENSUITE and 2 MORE BEDROOMS all with large WALK IN CLOSETS! Doing laundry is no longer a chore in this LARGE LAUNDRY ROOM with a LAUNDRY SINK, CABINETS & COUNTER and the private door from the laundry room to the master bedroom closet is a smart surprise! Speaking of the MASTER BEDROOM, this LARGE retreat has a TRAY CEILING, WALK IN CLOSETS, & FRENCH DOORS the lead to your LARGE PRIVATE BALCONY allowing you to enjoy that stunning view! Master bathroom has both a LARGE SHOWER & GARDEN TUB with separate oversized vanity areas. No lack of counter space or elbow room in this master bathroom! No need to worry about storage because this home does not lack for STORAGE SPACE! Everywhere you turn there is another closet just waiting to store your "stuff of life"! Living in Florida allows you to enjoy the warm weather and your OUTDOOR OASIS every day, and with this home you can enjoy an EXTENDED COVERED LANAI complete with a SUMMER KITCHEN with GRILL, MINI FRIDGE, and LIGHTED BAR just for a little whimsy! Relax in the HOT TUB or splash in your HEATED POOL and enjoy the sounds of the WATERFALLS! If the FUN, VIEW, and ENTERTAINMENT isn't enough in your own home, then check out the community amenities! COMMUNITY POOL, PLAYGROUND, TENNIS COURTS, FITNESS CENTER, CLUBHOUSE, & COMMUNITY PIER for fishing or just enjoying the SPECTACULAR SUNSETS on John's Lake. Minutes from Downtown Winter Garden, Disney, shopping, restaurants, and GREAT SCHOOLS! Everything you could want and MORE! WELCOME HOME!

    This property is not currently displayed as for sale or rent on Zillow. This may be different from what's on other websites or public sources.
    Originating MLS: Lake and Sumter

    Facts & features

    Interior

    Bedrooms & bathrooms
    • Bedrooms: 5
    • Bathrooms: 5
    • Full bathrooms: 4
    • 1/2 bathrooms: 1
    Heating
    • Forced air
    Cooling
    • Central
    Appliances
    • Included: Dishwasher, Garbage disposal, Microwave, Range / Oven, Refrigerator
    • Laundry: Laundry Room, Upper Floor
    Features
    • Ceiling Fans(s), Eating Space In Kitchen, High Ceiling(s), Open Floorplan, Split Bedroom, Walk-In Closet(s), Solid Wood Cabinets, Kitchen/Family Room Combo, Living Room/Dining Room Combo, Solid Surface Counters, Wet Bar, Tray Ceiling(s)
    • Flooring: Tile, Carpet
    • Windows: ENERGY STAR Qualified Windows, Blinds
    Interior area
    • Structure area source: Public Records
    • Total interior livable area: 4,845 sqft

    Property

    Parking
    • Total spaces: 3
    • Parking features: Garage - Attached
    Features
    • Levels: Two
    • Patio & porch: Deck, Patio, Porch, Covered, Front Porch, Rear Porch
    • Exterior features: Stucco
    • Pool features: Child Safety Fence, Heated, In Ground, Lighting, Tile
    • Spa features: Heated, In Ground
    • Fencing: Vinyl
    • Has view: Yes
    • View description: Water
    • Has water view: Yes
    • Water view: Water
    • Waterfront features: Pond
    Lot
    • Size: 0.35 Acres
    • Features: In City Limits, Oversized Lot, Sidewalk, Street Paved, Conservation Area
    Details
    • Parcel number: 272305273000500
    • Zoning: PUD

    Construction

    Type & style
    • Home type: SingleFamily
    • Architectural style: Traditional
    • Property subtype: Single Family Residence
    Materials
    • masonry
    Condition
    • Year built: 2015
    Details
    • Builder model: The Grandview
    • Builder name: M/I Homes

    Utilities & green energy

    • Sewer: Public Sewer
    • Water: Public
    • Utilities for property: Cable Available, Public, Street Lights
    Green energy
    • Energy efficient items: Insulation
    • Water conservation: Irrigation-Reclaimed Water

    Community & HOA

    Community
    • Security: Security System, Gated Community
    • Subdivision: HICKORY HAMMOCK PH 1A
    HOA
    • Has HOA: Yes
    • Amenities included: Playground, Clubhouse, Fitness Center, Park, Pool, Dock, Gated, Tennis Court(s), Recreation Facilities
    • HOA fee: $161 monthly
    Location
    • Region: Winter Garden

    Financial & listing details

    • Price per square foot: $262/sqft
    • Tax assessed value: $1,056,858
    • Annual tax amount: $10,346
    • Listing terms: Cash, Conventional, VA Loan
    • Ownership: Fee Simple

    Price history

    DateEventPrice
    12/18/2020Sold$790,000-3.7%$163/sqft
    Source: Public Record Report a problem
    11/17/2020Pending sale$819,990$169/sqft
    Source: PREFERRED RE BROKERS III #O5883065 Report a problem
    9/16/2020Price change$819,990-1.2%$169/sqft
    Source: PREFERRED RE BROKERS III #O5883065 Report a problem
    8/8/2020Listed for sale$829,990-7.3%$171/sqft
    Source: PREFERRED RE BROKERS III #O5883065 Report a problem
    7/20/2019Listing removed$895,000$185/sqft
    Source: ERA Grizzard Real Estate #O5777296 Report a problem
    6/15/2019Price change$895,000-3.8%$185/sqft
    Source: ERA Grizzard Real Estate #O5777296 Report a problem
    6/3/2019Price change$930,000-0.8%$192/sqft
    Source: ERA Grizzard Real Estate #O5777296 Report a problem
    4/19/2019Listed for sale$937,500+78.9%$193/sqft
    Source: ERA GRIZZARD REAL ESTATE #O5777296 Report a problem
    10/28/2015Sold$524,000$108/sqft
    Source: Public Record Report a problem

    Public tax history

    YearProperty taxesTax assessment
    2024$10,346 +3.5%$688,384 +3%
    2023$9,998 +2.8%$668,334 +3%
    2022$9,725 +2.1%$648,868 +3.8%
    2021$9,523 +38.7%$625,115 +36.4%
    2020$6,865 +0.8%$458,288 +2.3%
    2019$6,808 +8.4%$447,984 +8.8%
    2018$6,282 $411,662 -7.9%
    2017$6,282 +2.6%$446,757 -5.4%
    2016$6,121 +0.1%$472,483 +575%
    2015$6,113 +396.8%$70,000 +62.8%
    2014$1,231 $43,000
    Find assessor info on the county website

    Neighborhood: 34787

    Nearby schools

    GreatSchools rating
    Schools provided by the listing agent
    • Elementary: Whispering Oak Elem
    • Middle: SunRidge Middle
    • High: West Orange High

    Source: The MLS. This data may not be complete. We recommend contacting the local school district to confirm school assignments for this home.

    Get a cash offer in 3 minutes
    Find out how much your home could sell for in as little as 3 minutes with a no-obligation cash offer.
    Estimated market value
    $1,268,300
    Get a cash offer in 3 minutes
    Find out how much your home could sell for in as little as 3 minutes with a no-obligation cash offer.
    Estimated market value
    $1,268,300