Townhome living without the "townhome living". No shared living-space walls delivers all the privacy & comfort of a detached home without sacrificing the advantages of a low maintenance exterior. Upon entering, you'll be surprised by the open spaces. Durable laminate flooring adorns the lower level. Speaking of durable, the kitchen greets you w/ quartz counters & stainless steel appliances (a new dishwasher too). Dark wood cabinetry provides so much storage you might have to find another use for the walk-in pantry. Concerned about sight lines? Not in this living area. Upstairs, escape to 1 of 4 large secluded bedrooms & kudos to the architect for placing the laundry room conveniently between the bedrooms. Come see it for yourself!
Sold
Listed by: eXp Realty • Michael Evans
Bought with: Jason Mitchell Real Estate WA
$477,000
1618 Amethyst Street SE, Olympia, WA 98501
4beds
1,771sqft
Townhouse, Single Family Residence
Built in 2015
2,800 Square Feet Lot
$491,900 Zestimate®
$269/sqft
$2,640 Estimated rent
Home value
$491,900
$467,000 - $516,000
$2,640/mo
Zestimate® history
Owner options
List your home for rent
$2,640/mo
Rent Zestimate®
Find your next renter with Zillow Rental Manager. Plus, with online applications, you can quickly screen prospective tenants – for free.
$2,640/mo
Rent Zestimate®
Refinance and save
$3,418/mo
Est. payment
Refinancing to a lower rate could help reduce your monthly payments and save thousands over the life of the loan.
$3,418/mo
Est. payment
Explore your selling options
Work with a Zillow partner agent
Leverage their expertise and Zillow's premium Showcase listings to get your home seen by more buyers.
Get startedList with your own agent
Get your home in front of millions of buyers by listing it on Zillow.
Learn how to do itSell it yourself
Take full control of how buyers see your home on Zillow by listing For Sale by Owner (FSBO).
List your homeWhat's special
Durable laminate flooring adornsQuartz countersLaundry roomDark wood cabinetry
Zillow last checked:
Listing updated:
Listed by:
Michael Evans,
eXp Realty,
Darcy King,
eXp Realty
Bought with:
Derek Bluhm, 120322
Jason Mitchell Real Estate WA
Source: NWMLS as distributed by MLS GRID,MLS#: 2154572
Facts & features
Interior
Bedrooms & bathrooms
- Bedrooms: 4
- Bathrooms: 3
- Full bathrooms: 1
- 3/4 bathrooms: 1
- 1/2 bathrooms: 1
Primary bedroom
- Level: Second
Bedroom
- Level: Second
Bedroom
- Level: Second
Bedroom
- Level: Second
Bathroom full
- Level: Second
Bathroom three quarter
- Level: Second
Other
- Level: Main
Dining room
- Level: Main
Entry hall
- Level: Main
Kitchen with eating space
- Level: Main
Living room
- Level: Main
Utility room
- Level: Second
Heating
- Forced Air, Electric, Natural Gas
Cooling
- None
Appliances
- Included: Dishwasher_, Dryer, Microwave_, Refrigerator_, StoveRange_, Washer, Dishwasher, Microwave, Refrigerator, StoveRange
Features
- Bath Off Primary, Ceiling Fan(s), Dining Room
- Flooring: Laminate, Vinyl, Carpet
- Windows: Double Pane/Storm Window
- Basement: None
- Has fireplace: No
Interior area
- Total structure area: 1,771
- Total interior livable area: 1,771 sqft
Property
Parking
- Total spaces: 2
- Parking features: Driveway, Attached Garage
- Attached garage spaces: 2
Features
- Levels: Multi/Split
- Entry location: Main
- Patio & porch: Laminate, Wall to Wall Carpet, Bath Off Primary, Ceiling Fan(s), Double Pane/Storm Window, Dining Room, Walk-In Closet(s), Walk-In Pantry
- Has view: Yes
- View description: Territorial
Lot
- Size: 2,800 Square Feet
- Features: Curbs, Paved, Sidewalk, Fenced-Partially, Patio
- Topography: Level
Details
- Parcel number: 72710003300
- Zoning description: Jurisdiction: City
- Special conditions: Standard
Construction
Type & style
- Home type: Townhouse
- Architectural style: Townhouse
- Property subtype: Townhouse, Single Family Residence
Materials
- Cement Planked, Wood Siding, Wood Products
- Foundation: Poured Concrete
- Roof: Composition
Condition
- Year built: 2015
Utilities & green energy
- Electric: Company: Puget Sound Energy
- Sewer: Sewer Connected, Company: City of Olympia
- Water: Public, Company: City of Olympia
Community & HOA
Community
- Features: CCRs
- Subdivision: Olympia
HOA
- HOA fee: $490 annually
Location
- Region: Olympia
Financial & listing details
- Price per square foot: $269/sqft
- Tax assessed value: $441,200
- Annual tax amount: $4,226
- Date on market: 9/21/2023
- Cumulative days on market: 1034 days
- Listing terms: Conventional,FHA,VA Loan
- Inclusions: Dishwasher, Dryer, Microwave, Refrigerator, StoveRange, Washer
Price history
| Date | Event | Price |
|---|---|---|
| 9/21/2023 | Sold | $477,000+1.5%$269/sqft |
Source:  NWMLS as distributed by MLS GRID #2154572 Report a problem NWMLS as distributed by MLS GRID #2154572 Report a problem | ||
| 8/29/2023 | Pending sale | $470,000$265/sqft |
Source: NWMLS as distributed by MLS GRID #2154572 Report a problem | ||
| 8/24/2023 | Listed for sale | $470,000+19%$265/sqft |
Source: NWMLS as distributed by MLS GRID #2154572 Report a problem | ||
| 8/22/2023 | Listing removed | -- |
Source: Zillow Rentals Report a problem | ||
| 6/28/2023 | Listed for rent | $2,600+44.4%$1/sqft |
Source: Zillow Rentals Report a problem | ||
| 1/11/2021 | Sold | $395,000$223/sqft |
Source: NWMLS as distributed by MLS GRID #1697138 Report a problem | ||
| 1/8/2021 | Pending sale | $395,000$223/sqft |
Source: NWMLS as distributed by MLS GRID #1697138 Report a problem | ||
| 1/8/2021 | Price change | $395,000+1.3%$223/sqft |
Source: Blue Summit Realty LLC #1697138 Report a problem | ||
| 12/15/2020 | Pending sale | $389,950+2.6%$220/sqft |
Source: Blue Summit Realty LLC #1697138 Report a problem | ||
| 12/14/2020 | Listed for sale | $379,950$215/sqft |
Source: Blue Summit Realty LLC #1697138 Report a problem | ||
| 12/13/2020 | Pending sale | $379,950$215/sqft |
Source: Blue Summit Realty LLC #1697138 Report a problem | ||
| 12/10/2020 | Listed for sale | $379,950$215/sqft |
Source: Blue Summit Realty LLC #1697138 Report a problem | ||
| 1/24/2018 | Listing removed | $1,800$1/sqft |
Source: Owner Report a problem | ||
| 1/16/2018 | Price change | $1,800-5.3%$1/sqft |
Source: Owner Report a problem | ||
| 1/3/2018 | Listed for rent | $1,900$1/sqft |
Source: Owner Report a problem | ||
Public tax history
| Year | Property taxes | Tax assessment |
|---|---|---|
| 2024 | $4,626 +4.4% | $441,200 +4.2% |
| 2023 | $4,430 +4.8% | $423,400 |
| 2022 | $4,226 +3.4% | $423,400 +23.8% |
| 2021 | $4,088 +11.6% | $342,000 +20.6% |
| 2020 | $3,663 +12.1% | $283,500 +1% |
| 2019 | $3,269 +4.4% | $280,800 +5.6% |
| 2018 | $3,130 +516.8% | $265,800 +12.2% |
| 2017 | $507 | $237,000 +6.4% |
| 2016 | $507 | $222,700 +456.8% |
| 2014 | $507 | $40,000 |
Find assessor info on the county website
Neighborhood: 98501
Nearby homes
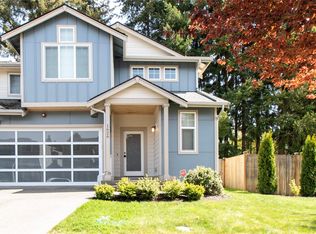
- $475,0004 bd3 ba1.7k sqft1626 Amethyst St SE, Olympia, WA 98501Sold
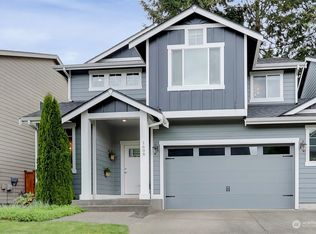
- $485,0004 bd3 ba1.8k sqft1608 Amethyst St SE, Olympia, WA 98501Sold
- $490,0004 bd3 ba2.1k sqft3215 Garnet St SE, Olympia, WA 98501For Sale

- $526,9003 bd3 ba1.7k sqft1603 Amethyst Dr SE HOMESITE 30, Olympia, WA 98501Off Market
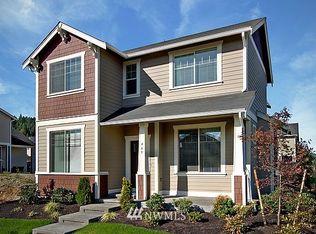
- $515,0003 bd3 ba1.7k sqft1603 Amethyst St SE, Olympia, WA 98501Sold
- $405,0003 bd3 ba1.4k sqft1610 Craig Rd SE, Olympia, WA 98501For Sale
- $495,0003 bd3 ba1.7k sqft1710 Craig Rd SE, Olympia, WA 98501Sold
- $475,0003 bd3 ba2k sqft1714 Craig Rd SE, Olympia, WA 98501Sold
Nearby schools
GreatSchools rating
- 7/10Madison Elementary SchoolGrades: PK-5Distance: 1.7 mi
- 8/10Reeves Middle SchoolGrades: 6-8Distance: 2.8 mi
- 9/10Olympia High SchoolGrades: 9-12Distance: 1.7 mi
Get a cash offer in 3 minutes
Find out how much your home could sell for in as little as 3 minutes with a no-obligation cash offer.
Estimated market value
$491,900
Get a cash offer in 3 minutes
Find out how much your home could sell for in as little as 3 minutes with a no-obligation cash offer.
Estimated market value
$491,900
- Washington
- Thurston County
- Olympia
- 98501
- 1618 Amethyst Street SE
Nearby cities
Nearby neighborhoods
Nearby zip codes
Other Olympia Topics
