Skip main navigation
Closed
  • $610,000

    1618 Castaway Ct, Hoffman Estates, IL 60010

    5beds
    4,098sqft
    Single Family Residence
    Built in 1988
    8,433 Square Feet Lot
    $714,000 Zestimate®
    $149/sqft
    $4,939 Estimated rent

    Home value

    $714,000

    $678,000 - $757,000

    $4,939/mo

    Zestimate® history
    Loading
    Loading...

    Owner options

    List your home for rent

    $4,939/mo

    Rent Zestimate®

    Find your next renter with Zillow Rental Manager. Plus, with online applications, you can quickly screen prospective tenants – for free.

    Learn more

    $4,939/mo

    Rent Zestimate®

    Refinance and save

    $3,590/mo

    Est. payment

    Refinancing to a lower rate could help reduce your monthly payments and save thousands over the life of the loan.

    See today's rates

    $3,590/mo

    Est. payment

    Explore your selling options

    Work with a Zillow partner agent

    Leverage their expertise and Zillow's premium Showcase listings to get your home seen by more buyers.

    Get started

    List with your own agent

    Get your home in front of millions of buyers by listing it on Zillow.

    Learn how to do it

    Sell it yourself

    Take full control of how buyers see your home on Zillow by listing For Sale by Owner (FSBO).

    List your home

    What's special

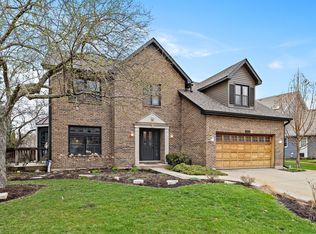
    This 5 bedroom home will definitely impress! Professionally landscaped East facing corner lot in coveted Fremd HS gives this home a 10++ curb appeal ~ Beautiful stone work welcomes you to this meticulously maintained home and pride of ownership shines through ~ Generous sized rooms welcome family and guests ~ Newly refinished hardwood floors make the first floor easy to care for ~ Formal Living and Dining Rooms make holidays special ~ Brick Fireplace in the Family Room warms for a cozy & toasty snuggling on chilly evenings ~ The updated kitchen makes it the heart of this home ~ Beautiful granite, Center Island with seating, table space, pantry, charging desk and bay door to yard will have everyone flocking around ~ First floor bedroom with adjacent 1/2 bath, features hardwood under carpet, can have multiple uses ~ The Primary Bedroom is your own personal oasis as it boasts a sitting area, double deep walk in closet with dressing area, soaking tub and separate shower with generous light cascading through the skylights ~ 3 Large additional bedrooms on the second floor with updated hall bath ~ Basement is a blank canvas to offer you more living/playing/storage ~ Wonderful established neighborhood with sidewalk ~ Great location near highways, shopping, restaurants, forest preserves ~ You'll appreciate all that this home has to offer! Updates include roof/siding/Windows/Terrazzo Garage floor/Brick paver drive and walkways/Trane high efficiency HVAC with Eco-Bee thermostat (It senses when you enter a room!)/Smart garage door/Radon system installed/ 75 gal water heater/Leaf guards/Invisible fence/whole house fan/Aeroseal duct sealing/Ring doorbell included ~ Fences are allowed ~ Put this one at the TOP OF YOUR LIST!! PLEASE NOTE: THIS IS A CORNER LOT WITH A LARGER SIDE YARD AND SMALL BACK YARD. Landscaper rendering of back yard possibilities to turn this outdoor sitting area into a natural relaxing space lush with gorgeous plant life-check out the photos!

    Zillow last checked:

    Listing updated:

    Listed by:

    Dori Gordon 630-707-2754,

    Home Sweet Home Ryan Realty

    Bought with:

    Jane Lee

    RE/MAX Top Performers

    Source: MRED as distributed by MLS GRID,MLS#: 12075051MLS Logo

    Facts & features

    Interior

    Bedrooms & bathrooms
    • Bedrooms: 5
    • Bathrooms: 3
    • Full bathrooms: 2
    • 1/2 bathrooms: 1
    Rooms
    • Room types: Bedroom 5, Sitting Room, Foyer, Walk In Closet, Eating Area
    Primary bedroom
    • Features: Flooring (Carpet), Window Treatments (Blinds), Bathroom (Full, Double Sink, Whirlpool & Sep Shwr)
    • Level: Second
    • Area: 234 Square Feet
    • Dimensions: 18X13
    Bedroom 2
    • Features: Flooring (Carpet), Window Treatments (Blinds)
    • Level: Second
    • Area: 120 Square Feet
    • Dimensions: 12X10
    Bedroom 3
    • Features: Flooring (Carpet), Window Treatments (Blinds)
    • Level: Second
    • Area: 130 Square Feet
    • Dimensions: 13X10
    Bedroom 4
    • Features: Flooring (Carpet), Window Treatments (Blinds)
    • Level: Second
    • Area: 143 Square Feet
    • Dimensions: 13X11
    Bedroom 5
    • Features: Flooring (Carpet)
    • Level: Main
    • Area: 80 Square Feet
    • Dimensions: 10X8
    Dining room
    • Features: Flooring (Hardwood), Window Treatments (Blinds)
    • Level: Main
    • Area: 169 Square Feet
    • Dimensions: 13X13
    Eating area
    • Features: Flooring (Hardwood)
    • Level: Main
    • Area: 120 Square Feet
    • Dimensions: 8X15
    Family room
    • Features: Flooring (Carpet), Window Treatments (Blinds)
    • Level: Main
    • Area: 234 Square Feet
    • Dimensions: 18X13
    Foyer
    • Features: Flooring (Hardwood)
    • Level: Main
    • Area: 72 Square Feet
    • Dimensions: 8X9
    Kitchen
    • Features: Kitchen (Eating Area-Table Space, Island, Pantry-Closet, Granite Counters), Flooring (Hardwood), Window Treatments (Blinds)
    • Level: Main
    • Area: 160 Square Feet
    • Dimensions: 16X10
    Laundry
    • Level: Main
    • Area: 40 Square Feet
    • Dimensions: 8X5
    Living room
    • Features: Flooring (Hardwood), Window Treatments (Blinds)
    • Level: Main
    • Area: 240 Square Feet
    • Dimensions: 16X15
    Sitting room
    • Features: Flooring (Carpet)
    • Level: Second
    • Area: 72 Square Feet
    • Dimensions: 9X8
    Walk in closet
    • Features: Flooring (Carpet)
    • Level: Second
    • Area: 140 Square Feet
    • Dimensions: 20X7
    Heating
    • Natural Gas, Forced Air
    Cooling
    • Central Air
    Appliances
    • Included: Range, Microwave, Dishwasher, Refrigerator, Disposal, Stainless Steel Appliance(s), Gas Oven, Humidifier
    • Laundry: Main Level, Gas Dryer Hookup
    Features
    • 1st Floor Bedroom, Walk-In Closet(s), Granite Counters, Separate Dining Room
    • Flooring: Hardwood
    • Windows: Screens
    • Basement: Unfinished,Crawl Space,Partial
    • Number of fireplaces: 1
    • Fireplace features: Attached Fireplace Doors/Screen, Gas Log, Gas Starter, Family Room
    Interior area
    • Total structure area: 4,098
    • Total interior livable area: 4,098 sqft

    Property

    Parking
    • Total spaces: 2
    • Parking features: Brick Driveway, On Site, Garage Owned, Attached, Garage
    • Attached garage spaces: 2
    • Has uncovered spaces: Yes
    Accessibility
    • Accessibility features: No Disability Access
    Features
    • Stories: 2
    • Fencing: Invisible
    Lot
    • Size: 8,433 Square Feet
    • Dimensions: 75 X 112 X 73 X 112
    • Features: Corner Lot, Landscaped
    Details
    • Parcel number: 02183130450000
    • Special conditions: Home Warranty
    • Other equipment: TV-Cable, Ceiling Fan(s), Fan-Whole House, Sump Pump, Radon Mitigation System

    Construction

    Type & style
    • Home type: SingleFamily
    • Architectural style: Colonial
    • Property subtype: Single Family Residence
    Materials
    • Vinyl Siding, Brick
    • Foundation: Concrete Perimeter
    • Roof: Asphalt
    Condition
    • New construction: No
    • Year built: 1988
    Details
    • Warranty included: Yes

    Utilities & green energy

    • Sewer: Public Sewer
    • Water: Public

    Community & HOA

    Community
    • Features: Curbs, Sidewalks, Street Lights, Street Paved
    • Security: Carbon Monoxide Detector(s)
    • Subdivision: Highland Woods
    HOA
    • Services included: None
    Location
    • Region: Hoffman Estates

    Financial & listing details

    • Price per square foot: $149/sqft
    • Tax assessed value: $459,620
    • Annual tax amount: $11,856
    • Date on market: 6/5/2024
    • Listing terms: Conventional
    • Ownership: Fee Simple

    Price history

    DateEventPrice
    10/8/2024Sold$610,000-1.6%$149/sqft
    Source: MRED as distributed by MLS GRID #12075051 Report a problem
    8/13/2024Contingent$619,900$151/sqft
    Source: MRED as distributed by MLS GRID #12075051 Report a problem
    8/8/2024Price change$619,900-0.8%$151/sqft
    Source: MRED as distributed by MLS GRID #12075051 Report a problem
    7/19/2024Price change$624,900-1.6%$152/sqft
    Source: MRED as distributed by MLS GRID #12075051 Report a problem
    6/5/2024Listed for sale$634,900+27%$155/sqft
    Source: MRED as distributed by MLS GRID #12075051 Report a problem
    4/30/2019Listing removed$499,900$122/sqft
    Source: Home Sweet Home Ryan Realty LLC #10148711 Report a problem
    3/29/2019Price change$499,900-2.9%$122/sqft
    Source: Home Sweet Home Ryan Realty LLC #10148711 Report a problem
    3/1/2019Listed for sale$514,900-1.9%$126/sqft
    Source: Home Sweet Home Ryan Realty LLC #10148711 Report a problem
    12/1/2018Listing removed$524,750$128/sqft
    Source: Home Sweet Home Ryan Realty LLC #10103641 Report a problem
    10/5/2018Listed for sale$524,750+63%$128/sqft
    Source: Home Sweet Home Ryan Realty LLC #10103641 Report a problem
    8/4/1998Sold$322,000+1.3%$79/sqft
    Source: Public Record Report a problem
    8/3/1994Sold$318,000$78/sqft
    Source: Public Record Report a problem

    Public tax history

    YearProperty taxesTax assessment
    2024-- $45,962 +0%
    2023$12,330 +4%$45,961
    2022$11,856 +4.6%$45,961 +15.9%
    2021$11,340 -5.8%$39,666
    2020$12,037 +1.5%$39,666 -9.5%
    2019$11,861 +1.4%$43,830 +8.9%
    2018$11,692 +1.8%$40,259
    2017$11,487 -5.5%$40,259 -9.5%
    2016$12,151 +8.7%$44,500 +15.6%
    2015$11,175 +1.8%$38,504
    2014$10,980 -7.2%$38,504 -9.1%
    2013$11,826 +14.1%$42,379 +3.3%
    2012$10,361 +3.6%$41,043
    2011$9,997 +0.3%$41,043 -10.1%
    2010$9,965 +12.1%$45,639 +2.6%
    2009$8,892 +1.3%$44,496 -13.7%
    2008$8,773 +9.9%$51,540
    2007$7,982 +3.2%$51,540 +18.7%
    2006$7,735 -1.5%$43,433
    2005$7,849 +4.9%$43,433
    2004$7,479 +13.4%$43,433 +34.9%
    2003$6,597 +3.3%$32,199
    2002$6,384 -0.1%$32,199
    2001$6,394 +1.7%$32,199 +5.2%
    2000$6,290 +1.1%$30,605
    1999$6,220 $30,605
    Find assessor info on the county website

    Neighborhood: 60010

    Nearby schools

    GreatSchools rating
    Schools provided by the listing agent
    • Elementary: Frank C Whiteley Elementary Scho
    • Middle: Thomas Jefferson Middle School
    • High: Wm Fremd High School
    • District: 15

    Source: MRED as distributed by MLS GRID. This data may not be complete. We recommend contacting the local school district to confirm school assignments for this home.

    Get a cash offer in 3 minutes
    Find out how much your home could sell for in as little as 3 minutes with a no-obligation cash offer.
    Estimated market value
    $714,000
    Get a cash offer in 3 minutes
    Find out how much your home could sell for in as little as 3 minutes with a no-obligation cash offer.
    Estimated market value
    $714,000