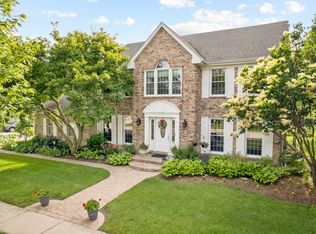
From its updated exterior to its custom woodwork, vaulted ceilings, and standout backyard, this home offers a rare combination of style, space, and setting! The home's exterior has been updated and offers strong curb appeal, featuring a timeless brick facade complemented by modern black trim. A new roof and siding enhance overall condition, while the redwood garage door adds warmth and character. Updated landscaping and a welcoming front entry complete the look. Inside, detailed woodwork, rich trim, and leaded glass doors stand out. The living room features a coffered ceiling and opens to the dining area with built-in shelving. French doors lead directly to the deck, adding natural light and easy access to outdoor living. The open-concept kitchen and family room offer a functional layout with a vaulted ceiling that enhances the sense of space. The family room includes a gas log fireplace with a brick surround and built-in bookcases, along with deck access through French doors. The kitchen is well-equipped with granite countertops, ample cabinetry, a center island, stainless steel appliances, a pantry, and a spacious eating area, all with easy flow to the family room and outdoors. Upstairs, you'll find four bedrooms, including a primary suite with a vaulted ceiling and a walk-in closet with custom shelving. The en-suite bath includes a large vanity, separate tub, and shower. Three additional bedrooms are all generously sized with durable laminate flooring, including an oversized bedroom above the garage with double insulation for year-round comfort. A second-floor landing balcony overlooks the main living area, adding light and architectural interest. The partially finished full basement offers a rec room along with two storage areas. The main-level mudroom, just off the garage, includes a washer and dryer and a side door leading to a gated dog run. The garage also features a second kitchen with a fully functional double oven. The concrete driveway is extra wide to accommodate additional parking. Out back, enjoy peaceful water views and professionally landscaped grounds filled with mature perennials. The composite deck offers low-maintenance living and includes a pergola-covered area for dining or relaxing. A hot tub and a paver patio with a water feature provide additional space for unwinding or entertaining. Recent Updates Include: Roof, Siding, Gutters, Downspouts in 2024, Kitchen Appliances 2023, Hot Tub 2022, Water Heater 2020. Great location in a wonderful neighborhood with easy access to parks, the Metra, and Routes 53 and 90. Located in the highly regarded District 15 (Whiteley Elementary and Thomas Jefferson Middle School) and feeding into the award-winning Fremd High School.
Closed
$700,000
1630 Castaway Ct, Hoffman Estates, IL 60010
4beds
2,835sqft
Single Family Residence
Built in 1989
7,840 Square Feet Lot
$717,100 Zestimate®
$247/sqft
$3,784 Estimated rent
Home value
$717,100
$681,000 - $753,000
$3,784/mo
Zestimate® history
Owner options
List your home for rent
$3,784/mo
Rent Zestimate®
Find your next renter with Zillow Rental Manager. Plus, with online applications, you can quickly screen prospective tenants – for free.
$3,784/mo
Rent Zestimate®
Refinance and save
$5,140/mo
Est. payment
Refinancing to a lower rate could help reduce your monthly payments and save thousands over the life of the loan.
$5,140/mo
Est. payment
Explore your selling options
Work with a Zillow partner agent
Leverage their expertise and Zillow's premium Showcase listings to get your home seen by more buyers.
Get startedList with your own agent
Get your home in front of millions of buyers by listing it on Zillow.
Learn how to do itSell it yourself
Take full control of how buyers see your home on Zillow by listing For Sale by Owner (FSBO).
List your homeWhat's special
Modern black trimHot tubRedwood garage doorUpdated landscapingCenter islandUpdated exteriorPeaceful water views
Zillow last checked:
Listing updated:
Listed by:
Shannon Bremner, CSC,SRES 847-381-9500,
Keller Williams Success Realty
Bought with:
Helen Kalantzis
@properties Christie's International Real Estate
Source: MRED as distributed by MLS GRID,MLS#: 12603741
Facts & features
Interior
Bedrooms & bathrooms
- Bedrooms: 4
- Bathrooms: 3
- Full bathrooms: 2
- 1/2 bathrooms: 1
Rooms
- Room types: Eating Area, Recreation Room, Foyer
Primary bedroom
- Features: Flooring (Wood Laminate), Bathroom (Full)
- Level: Second
- Area: 216 Square Feet
- Dimensions: 18X12
Bedroom 2
- Features: Flooring (Wood Laminate)
- Level: Second
- Area: 300 Square Feet
- Dimensions: 25X12
Bedroom 3
- Features: Flooring (Wood Laminate)
- Level: Second
- Area: 195 Square Feet
- Dimensions: 15X13
Bedroom 4
- Features: Flooring (Wood Laminate)
- Level: Second
- Area: 132 Square Feet
- Dimensions: 12X11
Dining room
- Features: Flooring (Hardwood)
- Level: Main
- Area: 140 Square Feet
- Dimensions: 10X14
Eating area
- Features: Flooring (Tile)
- Level: Main
- Area: 140 Square Feet
- Dimensions: 10X14
Family room
- Features: Flooring (Hardwood)
- Level: Main
- Area: 228 Square Feet
- Dimensions: 19X12
Foyer
- Features: Flooring (Tile)
- Level: Main
- Area: 165 Square Feet
- Dimensions: 11X15
Kitchen
- Features: Kitchen (Eating Area-Table Space, Island), Flooring (Tile)
- Level: Main
- Area: 120 Square Feet
- Dimensions: 10X12
Laundry
- Features: Flooring (Tile)
- Level: Main
- Area: 63 Square Feet
- Dimensions: 9X7
Living room
- Features: Flooring (Hardwood)
- Level: Main
- Area: 270 Square Feet
- Dimensions: 18X15
Recreation room
- Features: Flooring (Other)
- Level: Basement
- Area: 437 Square Feet
- Dimensions: 23X19
Heating
- Natural Gas
Cooling
- Central Air
Appliances
- Included: Range, Microwave, Dishwasher, Refrigerator, Washer, Dryer
- Laundry: Main Level, In Unit
Features
- Vaulted Ceiling(s), Walk-In Closet(s), Coffered Ceiling(s), Special Millwork
- Flooring: Hardwood
- Basement: Unfinished,Full
- Number of fireplaces: 1
- Fireplace features: Gas Log, Gas Starter, Family Room
Interior area
- Total structure area: 4,026
- Total interior livable area: 2,835 sqft
- Finished area below ground: 615
Property
Parking
- Total spaces: 2
- Parking features: Asphalt, Concrete, Garage Door Opener, Yes, Garage Owned, Attached, Garage
- Attached garage spaces: 2
- Has uncovered spaces: Yes
Accessibility
- Accessibility features: No Disability Access
Features
- Stories: 2
- Patio & porch: Deck, Patio
- Exterior features: Dog Run
- Has spa: Yes
- Spa features: Outdoor Hot Tub
- Has view: Yes
- View description: Water, Back of Property
- Has water view: Yes
- Water view: Water,Back of Property
Lot
- Size: 7,840 Square Feet
- Dimensions: 94x112x51x101
- Features: Cul-De-Sac, Landscaped
Details
- Parcel number: 02183130460000
- Special conditions: None
- Other equipment: Ceiling Fan(s), Sump Pump
Construction
Type & style
- Home type: SingleFamily
- Architectural style: Traditional
- Property subtype: Single Family Residence
Materials
- Vinyl Siding, Brick
- Foundation: Concrete Perimeter
- Roof: Asphalt
Condition
- New construction: No
- Year built: 1989
Utilities & green energy
- Sewer: Public Sewer
- Water: Public
Community & HOA
Community
- Features: Sidewalks, Street Lights
HOA
- Services included: None
Location
- Region: Hoffman Estates
Financial & listing details
- Price per square foot: $247/sqft
- Tax assessed value: $467,340
- Annual tax amount: $13,267
- Date on market: 4/8/2026
- Listing terms: Conventional
- Ownership: Fee Simple
Price history
| Date | Event | Price |
|---|---|---|
| 5/22/2026 | Sold | $700,000-3.4%$247/sqft |
Source:  MRED as distributed by MLS GRID #12603741 Report a problem MRED as distributed by MLS GRID #12603741 Report a problem | ||
| 4/20/2026 | Contingent | $725,000$256/sqft |
Source: MRED as distributed by MLS GRID #12603741 Report a problem | ||
| 4/8/2026 | Listed for sale | $725,000$256/sqft |
Source: MRED as distributed by MLS GRID #12603741 Report a problem | ||
Public tax history
| Year | Property taxes | Tax assessment |
|---|---|---|
| 2024 | $13,268 -0.9% | $46,734 +0% |
| 2023 | $13,386 +3.8% | $46,733 |
| 2022 | $12,901 +3.2% | $46,733 +15.5% |
| 2021 | $12,502 +1.7% | $40,451 |
| 2020 | $12,295 +1.5% | $40,451 -9.5% |
| 2019 | $12,116 -3.9% | $44,698 +3.6% |
| 2018 | $12,607 +1.8% | $43,139 |
| 2017 | $12,384 +5.3% | $43,139 |
| 2016 | $11,757 +5% | $43,139 +11.8% |
| 2015 | $11,197 +1.8% | $38,576 |
| 2014 | $11,002 +2.9% | $38,576 |
| 2013 | $10,695 -1.1% | $38,576 -9.7% |
| 2012 | $10,815 +3.7% | $42,733 |
| 2011 | $10,430 +6% | $42,733 |
| 2010 | $9,844 +17.5% | $42,733 +1.1% |
| 2009 | $8,379 +8.1% | $42,274 -5% |
| 2008 | $7,753 -4.5% | $44,499 -14.8% |
| 2007 | $8,122 +4.1% | $52,238 +28.9% |
| 2006 | $7,800 +6.6% | $40,533 |
| 2005 | $7,319 +4.6% | $40,533 |
| 2004 | $6,999 -1.4% | $40,533 +17.5% |
| 2003 | $7,095 +3.3% | $34,493 |
| 2002 | $6,867 +7.1% | $34,493 |
| 2001 | $6,414 +1.7% | $34,493 +12.4% |
| 2000 | $6,310 | $30,696 |
| 1999 | $6,310 | $30,696 |
Find assessor info on the county website
Neighborhood: 60010
Nearby homes
- $610,0005 bd3 ba4k sqft1618 Castaway Ct, Hoffman Estates, IL 60010Sold
- $530,8004 bd2 ba2k sqft4890 Castaway Ln, Hoffman Estates, IL 60010Off Market
- $697,5004 bd2 ba2.7k sqft1638 Castaway Ct, Hoffman Estates, IL 60010Off Market
- $612,2004 bd2 ba2.8k sqft1633 Castaway Ct, Hoffman Estates, IL 60010Off Market
- $631,6004 bd2 ba2.6k sqft4900 Castaway Ln, Hoffman Estates, IL 60010Off Market
- $698,2004 bd2 ba3.5k sqft1623 Castaway Ct, Hoffman Estates, IL 60010Off Market
- $712,8005 bd3 ba2.7k sqft1643 Castaway Ct, Hoffman Estates, IL 60010Off Market
- $574,1004 bd2 ba2k sqft1648 Castaway Ct, Hoffman Estates, IL 60010Off Market
Nearby schools
GreatSchools rating
- 8/10Frank C Whiteley Elementary SchoolGrades: K-5Distance: 1.1 mi
- 8/10Thomas Jefferson Middle SchoolGrades: 6-8Distance: 1.8 mi
- 10/10Wm Fremd High SchoolGrades: 9-12Distance: 3.1 mi
Schools provided by the listing agent
- Elementary: Frank C Whiteley Elementary Scho
- Middle: Thomas Jefferson Middle School
- High: Wm Fremd High School
- District: 15
Source: MRED as distributed by MLS GRID. This data may not be complete. We recommend contacting the local school district to confirm school assignments for this home.
Get a cash offer in 3 minutes
Find out how much your home could sell for in as little as 3 minutes with a no-obligation cash offer.
Estimated market value
$717,100
Get a cash offer in 3 minutes
Find out how much your home could sell for in as little as 3 minutes with a no-obligation cash offer.
Estimated market value
$717,100
- Illinois
- Cook County
- Hoffman Estates
- 60010
- 1630 Castaway Ct
