A beautiful, fully updated bungalow just blocks from Cherokee Park and Bardstown Road in a desired pocket of the Highlands! Enjoy the quiet neighborhood from your welcoming, spacious front and side porches. Once inside, you'll find a large living room with gleaming hardwood floors and fireplace. It adjoins the light-filled dining room, fit for any serious dinner party! The remodeled kitchen includes quartz countertops, stainless steel appliances, and sleek cabinetry. A large sunroom with French doors, which is a perfect spot for a home office, and a full bathroom complete this level. On the second level, the primary suite boasts ample closet space and a spa-like primary bathroom with dual sinks and a walk-in shower. Two additional bedrooms, each with hardwood floors, and a renovated bathroom are found upstairs. Rare for the area, the partially finished basement includes a family room, plenty of storage, laundry area, and attached 1-car garage. The private, fenced-in backyard features a large deck, detached 1-car garage, and off-street parking. A fantastic place to call home!
Sold for $632,500
$632,500
1618 Cowling Ave, Louisville, KY 40205
3beds
2,923sqft
Single Family Residence
Built in 1920
10,454 Square Feet Lot
$646,700 Zestimate®
$216/sqft
$2,564 Estimated rent
Home value
$646,700
$601,000 - $692,000
$2,564/mo
Zestimate® history
Owner options
List your home for rent
$2,564/mo
Rent Zestimate®
Find your next renter with Zillow Rental Manager. Plus, with online applications, you can quickly screen prospective tenants – for free.
$2,564/mo
Rent Zestimate®
Refinance and save
$3,941/mo
Est. payment
Refinancing to a lower rate could help reduce your monthly payments and save thousands over the life of the loan.
$3,941/mo
Est. payment
Explore your selling options
Work with a Zillow partner agent
Leverage their expertise and Zillow's premium Showcase listings to get your home seen by more buyers.
Get startedList with your own agent
Get your home in front of millions of buyers by listing it on Zillow.
Learn how to do itSell it yourself
Take full control of how buyers see your home on Zillow by listing For Sale by Owner (FSBO).
List your homeWhat's special
Large deckDual sinksRemodeled kitchenStainless steel appliancesSleek cabinetryOff-street parkingHome office
Zillow last checked:
Listing updated:
Listed by:
The Ormerod Team 502-432-9825,
Lenihan Sotheby's Int'l Realty
Bought with:
Craig J Greenwell, 213597
RE/MAX Properties East
Source: Metro Search Inc. LLC DBA Apex MLS,MLS#: 1677963
Facts & features
Interior
Bedrooms & bathrooms
- Bedrooms: 3
- Bathrooms: 3
- Full bathrooms: 3
Primary bedroom
- Level: Second
Bedroom
- Level: Second
Bedroom
- Level: Second
Primary bathroom
- Level: Second
Full bathroom
- Level: First
Full bathroom
- Level: Second
Dining room
- Level: First
Family room
- Level: Basement
Kitchen
- Level: First
Laundry
- Level: Basement
Living room
- Level: First
Office
- Level: First
Heating
- Forced Air, Natural Gas
Cooling
- Central Air
Features
- Basement: Partially Finished
- Number of fireplaces: 1
Interior area
- Total structure area: 2,202
- Total interior livable area: 2,923 sqft
- Finished area above ground: 2,202
- Finished area below ground: 634
Property
Parking
- Total spaces: 2
- Parking features: Detached, Attached, See Remarks, Driveway
- Attached garage spaces: 2
- Has uncovered spaces: Yes
Features
- Stories: 2
- Patio & porch: Deck, Patio, Porch
- Fencing: Full
Lot
- Size: 10,454 Square Feet
Details
- Parcel number: 077E00580000
Construction
Type & style
- Home type: SingleFamily
- Architectural style: Bungalow
- Property subtype: Single Family Residence
Materials
- Brick Veneer
- Foundation: Concrete Perimeter
- Roof: Shingle
Condition
- Year built: 1920
Utilities & green energy
- Sewer: Public Sewer
- Water: Public
- Utilities for property: Electricity Connected, Natural Gas Connected
Community & HOA
Community
- Subdivision: Highlands
HOA
- Has HOA: No
Location
- Region: Louisville
Financial & listing details
- Price per square foot: $216/sqft
- Tax assessed value: $632,000
- Annual tax amount: $8,115
- Date on market: 1/14/2025
- Electric utility on property: Yes
Price history
| Date | Event | Price |
|---|---|---|
| 2/14/2025 | Sold | $632,500-6.3%$216/sqft |
Source:  Metro Search Inc. LLC DBA Apex MLS #1677963 Report a problem Metro Search Inc. LLC DBA Apex MLS #1677963 Report a problem | ||
| 1/24/2025 | Pending sale | $675,000$231/sqft |
Source: Metro Search Inc. LLC DBA Apex MLS #1677963 Report a problem | ||
| 1/14/2025 | Listed for sale | $675,000+6.8%$231/sqft |
Source: Metro Search Inc. LLC DBA Apex MLS #1677963 Report a problem | ||
| 5/11/2022 | Sold | $632,000+1.6%$216/sqft |
Source: Metro Search Inc. LLC DBA Apex MLS #1609175 Report a problem | ||
| 5/11/2022 | Pending sale | $622,000$213/sqft |
Source: Metro Search Inc. LLC DBA Apex MLS #1609175 Report a problem | ||
| 4/14/2022 | Contingent | $622,000$213/sqft |
Source: Metro Search Inc. LLC DBA Apex MLS #1609175 Report a problem | ||
| 4/8/2022 | Listed for sale | $622,000+46.4%$213/sqft |
Source: Metro Search Inc. LLC DBA Apex MLS #1609175 Report a problem | ||
| 7/10/2017 | Sold | $425,000-2.3%$145/sqft |
Source: Public Record Report a problem | ||
| 6/2/2017 | Pending sale | $435,000$149/sqft |
Source: RE Solutions LLC #1476595 Report a problem | ||
| 5/31/2017 | Price change | $435,000-1.1%$149/sqft |
Source: RE Solutions LLC #1476595 Report a problem | ||
| 4/18/2017 | Price change | $440,000-2.2%$151/sqft |
Source: RE Solutions LLC #1469929 Report a problem | ||
| 3/16/2017 | Listed for sale | $450,000+36.4%$154/sqft |
Source: RE Solutions LLC #1469929 Report a problem | ||
| 3/28/2013 | Sold | $330,000-5.7%$113/sqft |
Source: Public Record Report a problem | ||
| 1/23/2013 | Listed for sale | $349,900+25.4%$120/sqft |
Source: Property Mgmt of Louisville Report a problem | ||
| 5/10/2006 | Sold | $279,000$95/sqft |
Source: Public Record Report a problem | ||
Public tax history
| Year | Property taxes | Tax assessment |
|---|---|---|
| 2024 | $8,115 -4.3% | $632,000 |
| 2023 | $8,481 +34% | $632,000 +35.8% |
| 2022 | $6,330 -6.1% | $465,460 |
| 2021 | $6,738 +9.2% | $465,460 +3.7% |
| 2020 | $6,170 | $449,000 |
| 2019 | $6,170 +9.6% | $449,000 +5.6% |
| 2018 | $5,628 | $425,000 +22.6% |
| 2017 | $5,628 +94.9% | $346,730 +20.1% |
| 2013 | $2,888 +3.5% | $288,760 +3.5% |
| 2011 | $2,790 | $279,000 |
| 2010 | $2,790 | $279,000 |
| 2009 | $2,790 | $279,000 |
| 2007 | -- | $279,000 +77.3% |
| 2006 | -- | $157,350 |
| 2005 | -- | $157,350 |
| 2004 | -- | $157,350 |
Find assessor info on the county website
Neighborhood: Bonnycastle
Nearby homes
- $705,0004 bd3 ba3.4k sqft1622 Cowling Ave, Louisville, KY 40205Sold
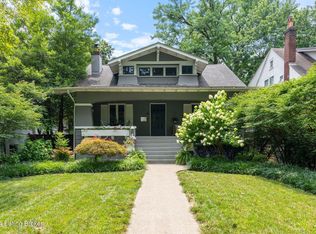
- $371,7003 bd2 ba1.7k sqft1614 Cowling Ave, Louisville, KY 40205Off Market
- $798,7004 bd2 ba2.3k sqft1626 Cowling Ave, Louisville, KY 40205Off Market
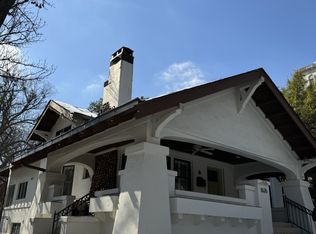
- $393,9001 bd1 ba1.7k sqft2127 Murray Ave, Louisville, KY 40205Off Market
- $435,9003 bd2 ba1.9k sqft2321 Murray Ave, Louisville, KY 40205Off Market
- $218,2001 bd1 ba1k sqft2140 Bonnycastle Ave APT 1C, Louisville, KY 40205Off Market
- $235,0002 bd1 ba1.3k sqft2140 Bonnycastle Ave APT 10E, Louisville, KY 40205Sold
- $382,5003 bd2 ba1.5k sqft2140 Bonnycastle Ave APT 9C, Louisville, KY 40205Sold
Nearby schools
GreatSchools rating
- 8/10Bloom Elementary SchoolGrades: K-5Distance: 1.1 mi
- 5/10Highland Middle SchoolGrades: 6-8Distance: 0.7 mi
- 8/10Atherton High SchoolGrades: 9-12Distance: 1.5 mi


Get pre-qualified for a loan
At Zillow Home Loans, we can pre-qualify you in as little as 5 minutes with no impact to your credit score.An equal housing lender. NMLS #10287.
Sell for more on Zillow
Get a Zillow Showcase℠ listing at no additional cost and you could sell for .
$646,700
2% more
+$12,934
With Zillow Showcase(estimated)
$659,634
- Kentucky
- Jefferson County
- Louisville
- 40205
- Bonnycastle
- 1618 Cowling Ave
Nearby cities
Nearby neighborhoods
Nearby zip codes
Other Louisville Topics
