Tucked away on a tree-lined street in one of the most desired areas of the Highlands just blocks from Cherokee Park, this gorgeous, fully updated bungalow is move-in ready! The alluring curb appeal boasts mature landscaping and an inviting front porch, the perfect spot for morning coffee or evening dinners with friends as you overlook the scenic neighborhood. Once inside, you'll be impressed by the stunning original woodwork in the spacious living room with multiple seating areas, original French doors, and a working gas fireplace. Fit for any serious dinner party, the large dining room flows into the chef's kitchen that features custom cabinetry, stainless steel appliances, quartz countertops, and a charming breakfast bar nestled within a mudroom with access to the rear yard. Two bedrooms and a remodeled full bathroom with dual sinks completes this level. Upstairs, the primary suite is a true retreat! It includes the large bedroom area with both walk-in and built-in closet space, a primary bathroom with clawfoot tub and shower surround, and a sure-to-please, window-adorned bonus room with tree-top views that work well as a home office or nursery. A rare find for the area, the finished basement with lots of natural light and high ceilings affords a new buyer endless opportunity. On this level, you'll find a family room, a bedroom with a huge walk-in closet, a remodeled full bathroom, the laundry area, and plenty of storage space. It includes its own exterior access. The private, flat yard is fully-fenced and includes the oversized 2-car garage with alley access. Experience all that the Highlands has to offer with this beautiful Craftsman-style home, sure to please any discerning buyer!
Sold for $705,000
$705,000
1622 Cowling Ave, Louisville, KY 40205
4beds
3,480sqft
Single Family Residence
Built in 1920
10,018 Square Feet Lot
$807,400 Zestimate®
$203/sqft
$2,649 Estimated rent
Home value
$807,400
$751,000 - $880,000
$2,649/mo
Zestimate® history
Owner options
List your home for rent
$2,649/mo
Rent Zestimate®
Find your next renter with Zillow Rental Manager. Plus, with online applications, you can quickly screen prospective tenants – for free.
$2,649/mo
Rent Zestimate®
Refinance and save
$4,362/mo
Est. payment
Refinancing to a lower rate could help reduce your monthly payments and save thousands over the life of the loan.
$4,362/mo
Est. payment
Explore your selling options
Work with a Zillow partner agent
Leverage their expertise and Zillow's premium Showcase listings to get your home seen by more buyers.
Get startedList with your own agent
Get your home in front of millions of buyers by listing it on Zillow.
Learn how to do itSell it yourself
Take full control of how buyers see your home on Zillow by listing For Sale by Owner (FSBO).
List your homeWhat's special
Zillow last checked:
Listing updated:
Listed by:
The Ormerod Team 502-432-9825,
Lenihan Sotheby's Int'l Realty
Bought with:
Libby E Loeser, 216569
Keller Williams Collective
Source: Metro Search Inc. LLC DBA Apex MLS,MLS#: 1665693
Facts & features
Interior
Bedrooms & bathrooms
- Bedrooms: 4
- Bathrooms: 3
- Full bathrooms: 3
Primary bedroom
- Level: Second
Bedroom
- Level: First
Bedroom
- Level: First
Bedroom
- Level: Basement
Primary bathroom
- Level: Second
Full bathroom
- Level: First
Full bathroom
- Level: Basement
Dining room
- Level: First
Family room
- Level: Basement
Kitchen
- Level: First
Laundry
- Level: Basement
Living room
- Level: First
Office
- Level: Second
Heating
- Forced Air, Natural Gas
Cooling
- Central Air
Features
- Basement: Walkout Part Fin
- Number of fireplaces: 1
Interior area
- Total structure area: 2,508
- Total interior livable area: 3,480 sqft
- Finished area above ground: 2,508
- Finished area below ground: 972
Property
Parking
- Total spaces: 2
- Parking features: Detached, Entry Rear
- Garage spaces: 2
Features
- Stories: 2
- Patio & porch: Patio, Porch
- Fencing: Full,Wood
Lot
- Size: 10,018 Square Feet
Details
- Parcel number: 077E00570000
Construction
Type & style
- Home type: SingleFamily
- Architectural style: Bungalow
- Property subtype: Single Family Residence
Materials
- Stucco
- Roof: Shingle
Condition
- Year built: 1920
Utilities & green energy
- Sewer: Public Sewer
- Water: Public
- Utilities for property: Electricity Connected, Natural Gas Connected
Community & HOA
Community
- Subdivision: Highlands
HOA
- Has HOA: No
Location
- Region: Louisville
Financial & listing details
- Price per square foot: $203/sqft
- Tax assessed value: $656,640
- Annual tax amount: $8,431
- Date on market: 8/1/2024
- Electric utility on property: Yes
Price history
| Date | Event | Price |
|---|---|---|
| 10/4/2024 | Sold | $705,000-6%$203/sqft |
Source:  Metro Search Inc. LLC DBA Apex MLS #1665693 Report a problem Metro Search Inc. LLC DBA Apex MLS #1665693 Report a problem | ||
| 9/5/2024 | Pending sale | $750,000$216/sqft |
Source: Metro Search Inc. LLC DBA Apex MLS #1665693 Report a problem | ||
| 8/1/2024 | Listed for sale | $750,000$216/sqft |
Source: Metro Search Inc. LLC DBA Apex MLS #1665693 Report a problem | ||
| 7/25/2024 | Pending sale | $750,000$216/sqft |
Source: Metro Search Inc. LLC DBA Apex MLS #1665693 Report a problem | ||
| 7/23/2024 | Price change | $750,000-4.5%$216/sqft |
Source: Metro Search Inc. LLC DBA Apex MLS #1665693 Report a problem | ||
| 7/16/2024 | Listed for sale | $785,000+28.5%$226/sqft |
Source: Metro Search Inc. LLC DBA Apex MLS #1665693 Report a problem | ||
| 7/23/2018 | Sold | $611,000+3.7%$176/sqft |
Source: Metro Search Inc. LLC DBA Apex MLS #1504640 Report a problem | ||
| 6/8/2018 | Pending sale | $589,000$169/sqft |
Source: RE/MAX PROPERTIES EAST #1504640 Report a problem | ||
| 5/30/2018 | Listed for sale | $589,000+68.3%$169/sqft |
Source: RE/MAX Properties East #1504640 Report a problem | ||
| 7/24/2006 | Sold | $350,000$101/sqft |
Source: Public Record Report a problem | ||
Public tax history
| Year | Property taxes | Tax assessment |
|---|---|---|
| 2024 | $8,431 +2.1% | $656,640 +6.7% |
| 2023 | $8,257 -1.3% | $615,240 |
| 2022 | $8,367 -6.2% | $615,240 |
| 2021 | $8,916 +6.2% | $615,240 +0.7% |
| 2020 | $8,396 | $611,000 |
| 2019 | $8,396 +78.3% | $611,000 +71.8% |
| 2018 | $4,709 | $355,590 |
| 2017 | $4,709 +34.5% | $355,590 +1.6% |
| 2013 | $3,500 | $350,000 |
| 2011 | $3,500 | $350,000 |
| 2010 | $3,500 | $350,000 |
| 2009 | $3,500 | $350,000 |
| 2007 | -- | $350,000 +40% |
| 2006 | -- | $250,000 |
| 2005 | -- | $250,000 |
| 2004 | -- | $250,000 |
Find assessor info on the county website
Neighborhood: Bonnycastle
Nearby homes
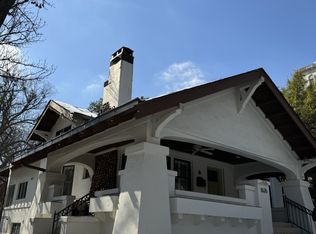
- $801,8004 bd2 ba2.3k sqft1626 Cowling Ave, Louisville, KY 40205Off Market
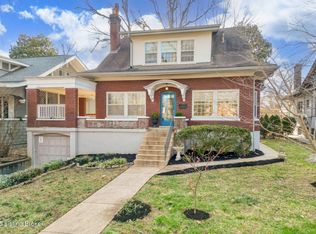
- $632,5003 bd3 ba2.9k sqft1618 Cowling Ave, Louisville, KY 40205Sold
- $371,7003 bd2 ba1.7k sqft1614 Cowling Ave, Louisville, KY 40205Off Market
- $392,4001 bd1 ba1.7k sqft2127 Murray Ave, Louisville, KY 40205Off Market
- $435,9003 bd2 ba1.9k sqft2321 Murray Ave, Louisville, KY 40205Off Market
- $577,3001 bd3 ba2.3k sqft1630 Cowling Ave, Louisville, KY 40205Off Market
- $500,000-- bd2 ba2.4k sqft2125 Murray Ave, Louisville, KY 40205Off Market
- $223,0001 bd1 ba1k sqft2140 Bonnycastle Ave APT 1C, Louisville, KY 40205Off Market
Nearby schools
GreatSchools rating
- 8/10Bloom Elementary SchoolGrades: K-5Distance: 1.1 mi
- 5/10Highland Middle SchoolGrades: 6-8Distance: 0.7 mi
- 8/10Atherton High SchoolGrades: 9-12Distance: 1.5 mi


Get pre-qualified for a loan
At Zillow Home Loans, we can pre-qualify you in as little as 5 minutes with no impact to your credit score.An equal housing lender. NMLS #10287.
Sell for more on Zillow
Get a Zillow Showcase℠ listing at no additional cost and you could sell for .
$807,400
2% more
+$16,148
With Zillow Showcase(estimated)
$823,548
- Kentucky
- Jefferson County
- Louisville
- 40205
- Bonnycastle
- 1622 Cowling Ave
Nearby cities
Nearby neighborhoods
Nearby zip codes
Other Louisville Topics
