Welcome to this beautiful Daylen Model home built by Pulte Homes, nestled in the Belle Haven community of Davenport. This inviting residence offers a comfortable and modern living space, perfect for families and professionals in need of an office room. Inside, you'll find 4 bedrooms and 2 bathrooms, designed for both privacy and convenience. The open-concept layout seamlessly connects the kitchen, café, and gathering room, creating a welcoming space for gatherings and everyday living. The kitchen is a standout feature, equipped with a center island, storage pantry, and stainless steel appliances. Its stylish grey cabinets, Lagoon quartz countertops, and ceramic tile backsplash create a contemporary feel, while the white Palma tile floors add a touch of elegance to the main areas. The Owner’s Suite is a cozy retreat, featuring an en suite bathroom with dual sinks, a quartz-topped vanity, and a walk-in ceramic tiled shower. A spacious walk-in closet provides ample storage space for all your belongings. Additionally, three more bedrooms, a secondary bathroom, and a laundry room offer practicality and comfort for the whole family. Conveniently located close to I-4 and just a short drive from Disney properties, this home offers easy access to major attractions and amenities. Whether you're heading to Orlando or Tampa, you'll find yourself centrally positioned for all your adventures. Community amenities include a refreshing pool with a cabana, green spaces, and a playground, perfect for outdoor enjoyment. Plus, with Spectrum gigabit high-speed internet and TV included in the HOA fees and no CDD, you'll enjoy modern conveniences without breaking the bank. *****As an added option, the home features an assumable mortgage with a fixed interest rate of 5.75%, offering flexibility for qualified buyers.***** Don't miss out on the opportunity to make this lovely house your new home. Schedule a showing today and discover the relaxed Florida lifestyle awaiting you in Belle Haven.
Sold for $395,000
$395,000
1618 DELIGHTFUL DRIVE, DAVENPORT, FL 33896
4beds
1,580sqft
Single Family Residence
Built in 2023
4,522 Square Feet Lot
$370,500 Zestimate®
$250/sqft
$2,323 Estimated rent
Home value
$370,500
$352,000 - $389,000
$2,323/mo
Zestimate® history
Owner options
List your home for rent
$2,323/mo
Rent Zestimate®
Find your next renter with Zillow Rental Manager. Plus, with online applications, you can quickly screen prospective tenants – for free.
$2,323/mo
Rent Zestimate®
Refinance and save
$2,789/mo
Est. payment
Refinancing to a lower rate could help reduce your monthly payments and save thousands over the life of the loan.
$2,789/mo
Est. payment
Explore your selling options
Work with a Zillow partner agent
Leverage their expertise and Zillow's premium Showcase listings to get your home seen by more buyers.
Get startedList with your own agent
Get your home in front of millions of buyers by listing it on Zillow.
Learn how to do itSell it yourself
Take full control of how buyers see your home on Zillow by listing For Sale by Owner (FSBO).
List your homeWhat's special
Zillow last checked:
Listing updated:
Listed by:
Jeffrey Hesson 407-686-0188,
LPT REALTY, LLC 877-366-2213
Bought with:
Jeffrey Hesson, 3459272
LPT REALTY, LLC
Nancy Conde, 3463040
LPT REALTY, LLC
Source: Stellar MLS,MLS#: O6181706 Originating MLS: Orlando Regional
Originating MLS: Orlando Regional
Facts & features
Interior
Bedrooms & bathrooms
- Bedrooms: 4
- Bathrooms: 2
- Full bathrooms: 2
Primary bedroom
- Features: Ceiling Fan(s), Dual Sinks, En Suite Bathroom, Exhaust Fan, Walk-In Closet(s)
- Level: First
- Dimensions: 12x13
Bedroom 4
- Features: Ceiling Fan(s), Built-in Closet
- Level: First
- Dimensions: 10x11.5
Primary bathroom
- Features: Dual Sinks, En Suite Bathroom, Shower No Tub, Stone Counters
- Level: First
- Dimensions: 6x13
Bathroom 2
- Features: Ceiling Fan(s)
- Level: First
- Dimensions: 10x10
Bathroom 2
- Features: Single Vanity, Stone Counters, Tub With Shower
- Level: First
- Dimensions: 10x5
Bathroom 3
- Features: Ceiling Fan(s)
- Level: First
- Dimensions: 10x10
Balcony porch lanai
- Level: First
- Dimensions: 10x14
Dinette
- Level: First
- Dimensions: 10x14
Great room
- Features: Ceiling Fan(s)
- Level: First
- Dimensions: 12x14
Kitchen
- Features: Kitchen Island, Pantry, Stone Counters
- Level: First
- Dimensions: 18x10
Laundry
- Level: First
- Dimensions: 8x6
Heating
- Electric, Heat Pump
Cooling
- Central Air
Appliances
- Included: Dishwasher, Disposal, Dryer, Microwave, Range, Refrigerator, Washer
- Laundry: Electric Dryer Hookup, Inside, Laundry Room, Washer Hookup
Features
- Ceiling Fan(s), Eating Space In Kitchen, Kitchen/Family Room Combo, Living Room/Dining Room Combo, Open Floorplan, Pest Guard System, Split Bedroom, Stone Counters, Thermostat, Walk-In Closet(s)
- Flooring: Carpet, Ceramic Tile
- Doors: Sliding Doors
- Windows: Window Treatments
- Has fireplace: No
Interior area
- Total structure area: 2,265
- Total interior livable area: 1,580 sqft
Property
Parking
- Total spaces: 2
- Parking features: Garage - Attached
- Attached garage spaces: 2
- Details: Garage Dimensions: 20x20
Features
- Levels: One
- Stories: 1
- Exterior features: Irrigation System, Rain Gutters, Sidewalk
Lot
- Size: 4,522 Square Feet
- Features: Above Flood Plain
Details
- Parcel number: 272606701219001080
- Special conditions: None
Construction
Type & style
- Home type: SingleFamily
- Property subtype: Single Family Residence
Materials
- Block, Cement Siding, Stucco
- Foundation: Slab
- Roof: Shingle
Condition
- New construction: No
- Year built: 2023
Utilities & green energy
- Sewer: Public Sewer
- Water: Public
- Utilities for property: Cable Available, Cable Connected, Electricity Connected, Fiber Optics, Sewer Connected, Underground Utilities, Water Connected
Green energy
- Water conservation: Drip Irrigation, Irrig. System-Drip/Microheads, Irrigation-Reclaimed Water
Community & HOA
Community
- Features: Playground, Pool, Sidewalks
- Security: Fire Resistant Exterior, Fire/Smoke Detection Integration
- Pet fee: $0 monthly
- Subdivision: BELLE HAVEN PH 1
HOA
- Has HOA: Yes
- Services included: Cable TV, Community Pool, Internet, Manager, Pool Maintenance
- HOA fee: $140 monthly
- HOA name: Courtney Lynn
- HOA phone: 239-236-2052
Location
- Region: Davenport
Financial & listing details
- Price per square foot: $250/sqft
- Annual tax amount: $1,099
- Date on market: 2/23/2024
- Cumulative days on market: 107 days
- Listing terms: Assumable,Cash,Conventional,FHA,VA Loan
- Ownership: Fee Simple
- Total actual rent: 0
- Electric utility on property: Yes
- Road surface type: Paved
Price history
| Date | Event | Price |
|---|---|---|
| 7/19/2024 | Sold | $395,000$250/sqft |
Source:  Stellar MLS #O6181706 Report a problem Stellar MLS #O6181706 Report a problem | ||
| 6/10/2024 | Pending sale | $395,000$250/sqft |
Source: Stellar MLS #O6181706 Report a problem | ||
| 3/7/2024 | Price change | $395,000-1.3%$250/sqft |
Source: Stellar MLS #O6181706 Report a problem | ||
| 2/24/2024 | Listed for sale | $400,000$253/sqft |
Source: Stellar MLS #O6181706 Report a problem | ||
Public tax history
Tax history is unavailable.
Neighborhood: 33897
Nearby homes
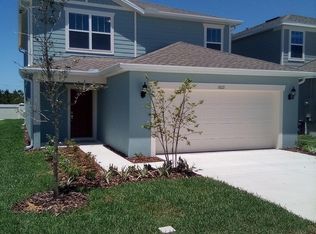
- $386,2004 bd3 ba2.2k sqft1622 Delightful Dr, Davenport, FL 33896Off Market
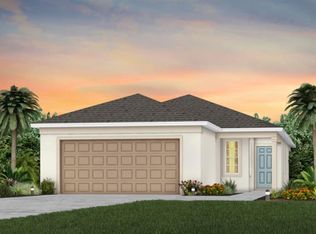
- $383,6804 bd2 ba1.5k sqft1627 Delightful Dr, Davenport, FL 33896Sold
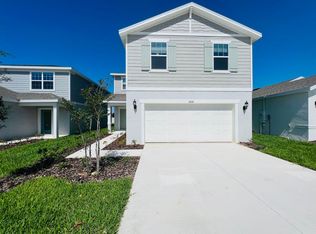
- $2,8005 bd3 ba2.6k sqft1630 Delightful Dr, Davenport, FL 33896For Rent
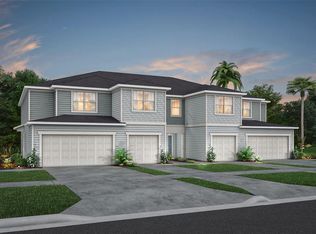
- $324,5903 bd3 ba1.6k sqft1810 Delightful Dr, Davenport, FL 33897Sold
- $454,3904 bd3 ba2.2k sqft1631 Delightful Dr, Davenport, FL 33896Sold
- $400,0004 bd3 ba2.2k sqft2106 Charming Ave, Davenport, FL 33896Sold
- $357,8004 bd2 ba1.5k sqft1675 Delightful Dr, Davenport, FL 33896Off Market
- $455,6004,878 Square Feet1635 Delightful Dr, Davenport, FL 33896Sold
Nearby schools
GreatSchools rating
- 2/10Loughman Oaks Elementary SchoolGrades: PK-5Distance: 5.7 mi
- 9/10Ridgeview Global Studies AcademyGrades: K-12Distance: 0.5 mi
- 3/10Davenport High SchoolGrades: 9-12Distance: 4.4 mi
Schools provided by the listing agent
- Elementary: Citrus Ridge
- Middle: Citrus Ridge
- High: Davenport High School
Source: Stellar MLS. This data may not be complete. We recommend contacting the local school district to confirm school assignments for this home.
Get a cash offer in 3 minutes
Find out how much your home could sell for in as little as 3 minutes with a no-obligation cash offer.
Estimated market value
$370,500
Get a cash offer in 3 minutes
Find out how much your home could sell for in as little as 3 minutes with a no-obligation cash offer.
Estimated market value
$370,500
- Florida
- Polk County
- Davenport
- 33897
- 1618 DELIGHTFUL DRIVE
Nearby cities
Nearby neighborhoods
Nearby zip codes
Other Davenport Topics
