Welcome to the prestigious gated community of Overlook at Forest Knoll! This breathtaking 4,235sf masterpiece is situated on the neighborhood's most coveted lot, offering unrivaled panoramic views. Indulge in the resort-style backyard, a true entertainer's paradise, where every gathering becomes a memorable experience.
As you step inside, you are greeted by soaring 12' ceilings and an expansive open-concept design. The kitchen is a chef's dream, equipped with premium commercial-grade KitchenAid appliances, dual dishwashers, an icemaker, and a sprawling 13' island. A dedicated coffee and beverage counter, along with a spacious pantry, complete this culinary haven. The living room exudes elegance with its wooden beams, a 4-panel multi-slider, custom alder shelving, and a cozy electric fireplace.
The expansive primary suite epitomizes comfort and luxury, prewired for bedside lamps and offering plenty of room for a cozy seating area. The opulent ensuite bathroom is highlighted by a chandelier above a freestanding Kohler tub, oversized split sinks (one with a vanity and pre-wired mirror), a spacious linen closet, and a double entry shower with dual shower heads and a substantial bench. The Kardashian-sized primary closet boasts custom shelving, a drawer island, and convenient access to the laundry room, making it a perfect blend of style and functionality.
The home's East wing features two secondary bedrooms connected by a shared bathroom, and a fourth bedroom with its own ensuite that doubles as a pool bath. Additionally, a private attached casita provides a separate living room, bedroom, and bathroom, all with its own entrance. This casita opens to a serene private courtyard that leads directly to a picturesque walking path along the canal.
Every element of the yard is meticulously crafted to combine functionality with aesthetic appeal. The East side yard accommodates the casita's mini-split HVAC system, Pentair pool equipment, a second tankless water heater, and two thriving citrus trees. The West side yard, accessible via the RV gate, drive-through garage, laundry room, or pool area, boasts a newly installed playset and a seamless blend of turf, pavers, and greenery.
The crown jewel of the north yard is the stunning oversized pool and spa, elegantly enclosed by a glass fence to preserve the breathtaking views. The pool area is adorned with diamond travertine pavers that gracefully surround lush turf, creating a serene and inviting ambiance. This luxurious pool boasts three sheer descent waterfalls, a spa spillway, an advanced in-floor cleaner, and two Baja step bubblers, all easily controlled via smartphone. Adjacent to the pool, beneath a custom 20x20 cantilever pergola, lies a second outdoor living space equipped with a TV, gas fireplace, XL Green Egg, Hibachi flat-top grill, and a large gas grill, perfect for entertaining and relaxation.
Be sure to explore the comprehensive list of upgrades in the document tab, highlighting the meticulous care and attention to detail that went into the construction and ownership of this exceptional property.
This remarkable location offers a perfect blend of tranquility and convenience. Situated less than a mile from the 202, it is close to Hohokam Stadium, just a few miles from Sloan Park and Mesa Riverview, and only 14 miles from Phoenix Sky Harbor Airport.
Sold for $1,825,000
$1,825,000
1618 E MINTON Street, Mesa, AZ 85203
5beds
4,234sqft
Single Family Residence
Built in 2022
0.37 Acres Lot
$1,807,500 Zestimate®
$431/sqft
$5,367 Estimated rent
Home value
$1,807,500
$1.70M - $1.92M
$5,367/mo
Zestimate® history
Owner options
List your home for rent
$5,367/mo
Rent Zestimate®
Find your next renter with Zillow Rental Manager. Plus, with online applications, you can quickly screen prospective tenants – for free.
$5,367/mo
Rent Zestimate®
Refinance and save
$8,504/mo
Est. payment
Refinancing to a lower rate could help reduce your monthly payments and save thousands over the life of the loan.
$8,504/mo
Est. payment
Explore your selling options
Work with a Zillow partner agent
Leverage their expertise and Zillow's premium Showcase listings to get your home seen by more buyers.
Get startedList with your own agent
Get your home in front of millions of buyers by listing it on Zillow.
Learn how to do itSell it yourself
Take full control of how buyers see your home on Zillow by listing For Sale by Owner (FSBO).
List your homeWhat's special
Zillow last checked:
Listing updated:
Listed by:
Katie Lambert 480-250-0023,
eXp Realty,
Sonya N Maynes 623-302-1526,
eXp Realty
Bought with:
Sonya N Maynes, SA674775000
eXp Realty
Katie Lambert, BR583397000
eXp Realty
Source: ARMLS,MLS#: 6724587
Facts & features
Interior
Bedrooms & bathrooms
- Bedrooms: 5
- Bathrooms: 5
- Full bathrooms: 4
- 1/2 bathrooms: 1
Heating
- Mini Split, Natural Gas
Cooling
- Central Air, Ceiling Fan(s), Mini Split, Programmable Thmstat
Appliances
- Included: Dryer, Washer, Water Softener Owned, Built In Recycling, Reverse Osmosis, Refrigerator, Built-in Microwave, Dishwasher, Disposal, Gas Range, Gas Oven, Water Purifier
- Laundry: Inside
Features
- Pantry, High Speed Internet, Smart Home, Double Vanity, 9+ Flat Ceilings, No Interior Steps, Roller Shields, Kitchen Island, Full Bth Master Bdrm, Separate Shwr & Tub
- Flooring: Tile
- Windows: Solar Screens, Double Pane Windows
- Has basement: No
- Number of fireplaces: 2
- Fireplace features: Exterior Fireplace, Living Room, Gas
Interior area
- Total structure area: 4,234
- Total interior livable area: 4,234 sqft
Property
Parking
- Total spaces: 10
- Parking features: RV Gate, Garage Door Opener, Extended Length Garage, Direct Access, Over Height Garage, Storage, Electric Vehicle Charging Station(s)
- Garage spaces: 4
- Uncovered spaces: 6
Accessibility
- Accessibility features: Remote Devices, Mltpl Entries/Exits, Hard/Low Nap Floors, Bath Roll-In Shower, Bath Lever Faucets
Features
- Stories: 1
- Patio & porch: Covered, Patio
- Exterior features: Playground, Private Street(s), Private Yard, Built-in Barbecue
- Has private pool: Yes
- Pool features: Variable Speed Pump, Play Pool, Fenced, Heated
- Has spa: Yes
- Spa features: Heated, Private
- Fencing: Other,Block,Wrought Iron
- Has view: Yes
- View description: City Lights, Mountain(s)
- Waterfront features: Wash
Lot
- Size: 0.37 Acres
- Features: Borders Common Area, North/South Exposure, Hillside Lot, Sprinklers In Rear, Sprinklers In Front, Corner Lot, Gravel/Stone Front, Gravel/Stone Back, Synthetic Grass Frnt, Synthetic Grass Back, Auto Timer H2O Front, Auto Timer H2O Back
Details
- Additional structures: Guest House
- Parcel number: 13604153
Construction
Type & style
- Home type: SingleFamily
- Property subtype: Single Family Residence
Materials
- Brick Veneer, Spray Foam Insulation, Stucco, Wood Frame
- Roof: Tile,Metal
Condition
- Year built: 2022
Details
- Builder name: Providence Homes
Utilities & green energy
- Sewer: Public Sewer
- Water: City Water
Green energy
- Energy efficient items: Solar Panels, Multi-Zones
Community & HOA
Community
- Features: Gated, Near Bus Stop, Biking/Walking Path
- Security: Security System Owned
- Subdivision: OVERLOOK AT FOREST KNOLL
HOA
- Has HOA: Yes
- Services included: Maintenance Grounds, Street Maint
- HOA fee: $165 monthly
- HOA name: Overlook
Location
- Region: Mesa
Financial & listing details
- Price per square foot: $431/sqft
- Tax assessed value: $1,118,500
- Annual tax amount: $486
- Date on market: 6/27/2024
- Cumulative days on market: 81 days
- Listing terms: Cash,Conventional,VA Loan
- Ownership: Fee Simple
Price history
| Date | Event | Price |
|---|---|---|
| 10/7/2024 | Sold | $1,825,000-3.9%$431/sqft |
Source:  ARMLS #6724587 Report a problem ARMLS #6724587 Report a problem | ||
| 9/16/2024 | Pending sale | $1,900,000$449/sqft |
Source: ARMLS #6724587 Report a problem | ||
| 7/18/2024 | Price change | $1,900,000-2.6%$449/sqft |
Source: ARMLS #6724587 Report a problem | ||
| 6/27/2024 | Listed for sale | $1,950,000+26.6%$461/sqft |
Source: ARMLS #6724587 Report a problem | ||
| 10/4/2022 | Sold | $1,540,000+1.3%$364/sqft |
Source: ARMLS #6416462 Report a problem | ||
| 6/30/2022 | Pending sale | $1,520,000$359/sqft |
Source: ARMLS #6416462 Report a problem | ||
| 6/13/2022 | Listed for sale | $1,520,000$359/sqft |
Source: ARMLS #6416462 Report a problem | ||
Public tax history
| Year | Property taxes | Tax assessment |
|---|---|---|
| 2025 | $5,565 +0.5% | $111,850 -4.6% |
| 2024 | $5,535 +1044.4% | $117,280 +2533.7% |
| 2023 | $484 +1.6% | $4,453 -42.2% |
| 2022 | $476 | $7,710 +922.5% |
| 2021 | -- | $754 |
Find assessor info on the county website
Neighborhood: Forest Knoll North
Nearby homes
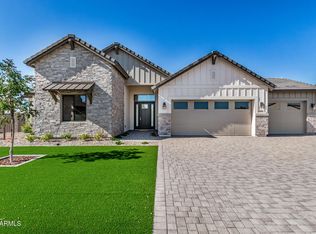
- $1,345,0004 bd4 ba3k sqft1606 E Minton St, Mesa, AZ 85203Sold
- $187,2000.346 Acres1621 E Minton St, Mesa, AZ 85203Off Market
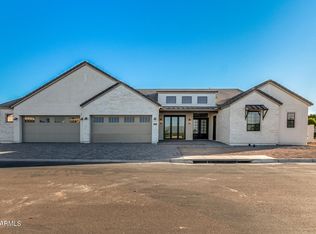
- $1,531,5005 bd5 ba4.2k sqft1633 E Minton St, Mesa, AZ 85203Sold
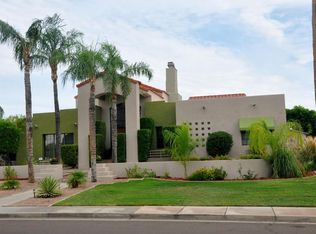
- $1,061,3004 bd3 ba3.6k sqft1612 E Mallory St, Mesa, AZ 85203Off Market
- $906,200-- bd4 ba3.2k sqft1626 E Mallory St, Mesa, AZ 85203Off Market
- $1,284,7000.351 Acres1638 E Mallory St, Mesa, AZ 85203Off Market
- $1,619,1500.369 Acres1640 E Melrose St, Mesa, AZ 85203Sold
- $1,375,0004 bd4 ba3.4k sqft1645 E Minton St, Mesa, AZ 85203Sold
Nearby schools
GreatSchools rating
- 9/10Hermosa Vista Elementary SchoolGrades: PK-6Distance: 0.8 mi
- 6/10Stapley Junior High SchoolGrades: 7-9Distance: 2.1 mi
- 6/10Mountain View High SchoolGrades: 9-12Distance: 2 mi
Schools provided by the listing agent
- Elementary: Hermosa Vista Elementary School
- Middle: Stapley Junior High School
- High: Mountain View High School
- District: Mesa Unified District
Source: ARMLS. This data may not be complete. We recommend contacting the local school district to confirm school assignments for this home.
Get a cash offer in 3 minutes
Find out how much your home could sell for in as little as 3 minutes with a no-obligation cash offer.
Estimated market value
$1,807,500
Get a cash offer in 3 minutes
Find out how much your home could sell for in as little as 3 minutes with a no-obligation cash offer.
Estimated market value
$1,807,500
- Arizona
- Maricopa County
- Mesa
- 85203
- Forest Knoll North
- 1618 E MINTON Street
Nearby cities
Nearby neighborhoods
Nearby zip codes
Other Mesa Topics
