STORYBOOK CHARMER
This lovely home located in the Macalester-Groveland neighborhood is available for your investors. Currently tenant occupied through May 2024. The house exudes classic coziness and offers a welcoming atmosphere. The front porch welcomes you with its wood trim ceiling creating a lovely space to relax. The kitchen highlights warm white cabinetry and hardwood floors, with side entry porch and lower-level access. The dining room adds a touch of charm with its built-in hutch, wide arch entry to the spacious living room with windows flanking the fireplace. Two bedrooms are found on the main level with an updated full bath. The upper-level 3rd bedroom space streams with natural light and features additional sitting room area. The lower level boasts new carpet, secondary gathering space with kitchenette, an updated bath and 4th bedroom. The property also includes a detached one-stall garage and a cute rear yard with lovely plantings.
Closed
$315,000
1618 Saint Clair Ave, Saint Paul, MN 55105
4beds
1,991sqft
Single Family Residence
Built in 1923
5,009 Square Feet Lot
$433,300 Zestimate®
$158/sqft
$3,204 Estimated rent
Home value
$433,300
$403,000 - $464,000
$3,204/mo
Zestimate® history
Owner options
List your home for rent
$3,204/mo
Rent Zestimate®
Find your next renter with Zillow Rental Manager. Plus, with online applications, you can quickly screen prospective tenants – for free.
$3,204/mo
Rent Zestimate®
Refinance and save
$2,065/mo
Est. payment
Refinancing to a lower rate could help reduce your monthly payments and save thousands over the life of the loan.
$2,065/mo
Est. payment
Explore your selling options
Work with a Zillow partner agent
Leverage their expertise and Zillow's premium Showcase listings to get your home seen by more buyers.
Get startedList with your own agent
Get your home in front of millions of buyers by listing it on Zillow.
Learn how to do itSell it yourself
Take full control of how buyers see your home on Zillow by listing For Sale by Owner (FSBO).
List your homeWhat's special
Zillow last checked:
Listing updated:
Listed by:
Patricia Schmidt-Iverson 612-414-7100,
Coldwell Banker Realty,
Al Iverson 612-840-5444
Bought with:
Anna M Garnaas-Halvorson
RE/MAX Results
Source: NorthstarMLS as distributed by MLS GRID,MLS#: 6447379
Facts & features
Interior
Bedrooms & bathrooms
- Bedrooms: 4
- Bathrooms: 2
- Full bathrooms: 1
- 3/4 bathrooms: 1
Bedroom
- Level: Main
- Area: 121 Square Feet
- Dimensions: 11 x 11
Bedroom 2
- Level: Main
- Area: 121 Square Feet
- Dimensions: 11 x 11
Bedroom 3
- Level: Upper
- Area: 450 Square Feet
- Dimensions: 25 x 18
Bedroom 4
- Level: Lower
- Area: 180 Square Feet
- Dimensions: 12 x 15
Dining room
- Level: Main
- Area: 132 Square Feet
- Dimensions: 11 x 12
Family room
- Level: Lower
- Area: 285 Square Feet
- Dimensions: 19 x 15
Kitchen
- Level: Main
- Area: 88 Square Feet
- Dimensions: 11 x 8
Living room
- Level: Main
- Area: 238 Square Feet
- Dimensions: 17 x 14
Porch
- Level: Main
- Area: 112 Square Feet
- Dimensions: 16 x 7
Porch
- Level: Main
- Area: 30 Square Feet
- Dimensions: 6 x 5
Heating
- Hot Water
Cooling
- None
Appliances
- Included: Dishwasher, Dryer, Range, Refrigerator, Washer
- Laundry: Lower Level, Laundry Room
Features
- Basement: Finished,Full
- Number of fireplaces: 1
- Fireplace features: Living Room
Interior area
- Total structure area: 1,991
- Total interior livable area: 1,991 sqft
- Finished area above ground: 1,391
- Finished area below ground: 600
Property
Parking
- Total spaces: 1
- Parking features: Detached Garage
- Garage spaces: 1
Accessibility
- Accessibility features: None
Features
- Levels: One and One Half
- Stories: 1.5
- Patio & porch: Porch, Side Porch
Lot
- Size: 5,009 Square Feet
- Dimensions: 40 x 126
- Features: Near Public Transit, Tree Coverage - Light
Details
- Foundation area: 936
- Parcel number: 092823110024
- Zoning description: Residential-Single Family
Construction
Type & style
- Home type: SingleFamily
- Property subtype: Single Family Residence
Materials
- Roof: Asphalt
Condition
- New construction: No
- Year built: 1923
Utilities & green energy
- Gas: Natural Gas
- Sewer: City Sewer/Connected
- Water: City Water/Connected
Community & HOA
Community
- Subdivision: Macalester Villas
HOA
- Has HOA: No
Location
- Region: Saint Paul
Financial & listing details
- Price per square foot: $158/sqft
- Tax assessed value: $353,900
- Annual tax amount: $6,198
- Date on market: 10/26/2023
- Cumulative days on market: 123 days
- Road surface type: Paved
Price history
| Date | Event | Price |
|---|---|---|
| 4/4/2024 | Sold | $315,000$158/sqft |
Source:  NorthstarMLS as distributed by MLS GRID #6447379 Report a problem NorthstarMLS as distributed by MLS GRID #6447379 Report a problem | ||
| 2/28/2024 | Pending sale | $315,000$158/sqft |
Source: NorthstarMLS as distributed by MLS GRID #6447379 Report a problem | ||
| 12/20/2023 | Price change | $315,000-4.5%$158/sqft |
Source: NorthstarMLS as distributed by MLS GRID #6447379 Report a problem | ||
| 10/28/2023 | Listed for sale | $330,000+67.9%$166/sqft |
Source: NorthstarMLS as distributed by MLS GRID #6447379 Report a problem | ||
| 4/5/2012 | Sold | $196,500-6.4%$99/sqft |
Source:  Lake Superior Area Realtors as distributed by MLS GRID #1732428 Report a problem Lake Superior Area Realtors as distributed by MLS GRID #1732428 Report a problem | ||
| 2/22/2012 | Listed for sale | $209,900$105/sqft |
Source: Edina Realty Report a problem | ||
Public tax history
| Year | Property taxes | Tax assessment |
|---|---|---|
| 2025 | $5,374 -13% | $353,900 +9.4% |
| 2024 | $6,178 -0.3% | $323,600 -18.9% |
| 2023 | $6,198 +12.5% | $399,200 +3.5% |
| 2022 | $5,508 +3.3% | $385,600 +13.6% |
| 2021 | $5,330 -4.3% | $339,300 -0.4% |
| 2020 | $5,569 +18.9% | $340,600 +10.8% |
| 2019 | $4,683 | $307,400 |
| 2018 | $4,683 -1.7% | $307,400 +7.2% |
| 2017 | $4,766 | $286,800 |
| 2016 | $4,766 +19.9% | -- |
| 2015 | $3,976 +11.7% | $238,300 |
| 2014 | $3,558 -22.9% | -- |
| 2013 | $4,612 +15.5% | -- |
| 2012 | $3,994 -8.3% | -- |
| 2011 | $4,354 | -- |
| 2010 | -- | -- |
| 2009 | $3,774 +23.4% | -- |
| 2008 | $3,058 +23.1% | -- |
| 2007 | $2,484 +16.2% | -- |
| 2006 | $2,138 +19.3% | -- |
| 2005 | $1,792 -3.4% | -- |
| 2004 | $1,856 +9.6% | -- |
| 2003 | $1,694 +14.9% | -- |
| 2002 | $1,474 -13.3% | -- |
| 2001 | $1,700 +22.9% | -- |
| 2000 | $1,383 | -- |
Find assessor info on the county website
Neighborhood: Macalester-Groveland
Nearby homes
- $379,6003 bd1 ba1.1k sqft1622 Saint Clair Ave, Saint Paul, MN 55105Off Market
- $419,6003 bd2 ba1.4k sqft1614 Saint Clair Ave, Saint Paul, MN 55105Off Market

- $355,8003 bd1 ba1.4k sqft1610 Saint Clair Ave, Saint Paul, MN 55105Off Market
- $400,5005 bd2 ba1.7k sqft1606 Saint Clair Ave, Saint Paul, MN 55105Off Market
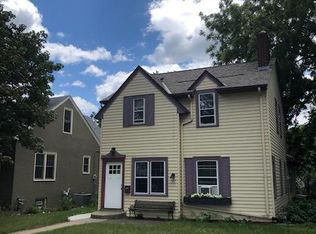
- $618,0004 bd2 ba1.8k sqft250 Macalester St, Saint Paul, MN 55105Off Market
- $625,0005 bd3 ba2.4k sqft244 Macalester St, Saint Paul, MN 55105Sold
- $488,1003 bd1 ba1.8k sqft1619 Berkeley Ave, Saint Paul, MN 55105Off Market
- $499,6003 bd2 ba1.4k sqft1623 Berkeley Ave, Saint Paul, MN 55105Off Market
Nearby schools
GreatSchools rating
- 7/10Groveland Park Elementary SchoolGrades: PK-5Distance: 0.8 mi
- 3/10Hidden River Middle SchoolGrades: 6-8Distance: 1.9 mi
- 7/10Central Senior High SchoolGrades: 9-12Distance: 1.5 mi
Get a cash offer in 3 minutes
Find out how much your home could sell for in as little as 3 minutes with a no-obligation cash offer.
Estimated market value
$433,300
Get a cash offer in 3 minutes
Find out how much your home could sell for in as little as 3 minutes with a no-obligation cash offer.
Estimated market value
$433,300
- Minnesota
- Ramsey County
- Saint Paul
- 55105
- Macalester-Groveland
- 1618 Saint Clair Ave
Nearby cities
Nearby neighborhoods
Nearby zip codes
Other Saint Paul Topics
