Skip main navigation
Closed
  • $625,000

    244 Macalester St, Saint Paul, MN 55105

    5beds
    2,486sqft
    Single Family Residence
    Built in 1921
    7,405.2 Square Feet Lot
    $638,200 Zestimate®
    $251/sqft
    $3,728 Estimated rent

    Home value

    $638,200

    $574,000 - $708,000

    $3,728/mo

    Zestimate® history
    Loading
    Loading...

    Owner options

    List your home for rent

    $3,728/mo

    Rent Zestimate®

    Find your next renter with Zillow Rental Manager. Plus, with online applications, you can quickly screen prospective tenants – for free.

    Learn more

    $3,728/mo

    Rent Zestimate®

    Refinance and save

    $4,011/mo

    Est. payment

    Refinancing to a lower rate could help reduce your monthly payments and save thousands over the life of the loan.

    See today's rates

    $4,011/mo

    Est. payment

    Explore your selling options

    Work with a Zillow partner agent

    Leverage their expertise and Zillow's premium Showcase listings to get your home seen by more buyers.

    Get started

    List with your own agent

    Get your home in front of millions of buyers by listing it on Zillow.

    Learn how to do it

    Sell it yourself

    Take full control of how buyers see your home on Zillow by listing For Sale by Owner (FSBO).

    List your home

    What's special

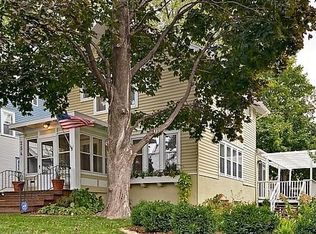
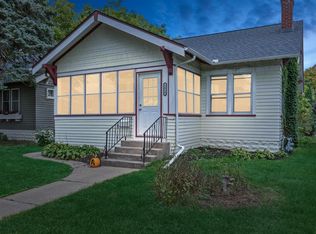
    Charming and spacious, this beautifully updated two-plus story home blends timeless character with modern convenience. The fully remodeled 2017 kitchen is a true highlight, featuring custom maple cabinetry, quartz countertops, and a peninsula with seating for four—ideal for casual meals or entertaining. The kitchen opens to the main floor family room, with loads of light from sliding glass doors going to the deck and large backyard. Just off the kitchen, you'll find a custom pantry/closet with built-in shelving and a convenient half bath. Additional updates include a new boiler (2017), roof (2023), and water heater (2022). There is also central air conditioning (blower in attic) along with hot water heat – the best of both worlds ! The main level offers elegant and versatile living spaces: a living room with a cozy fireplace and built-in shelving, a formal dining room with French doors and corner built-ins, a sunroom/den off the entry, and a family room. Gleaming wood floors run throughout the main, second, and third levels. Upstairs, the second floor offers three bedrooms—two generously sized—including a primary bedroom with a custom closet, and an oversized full bath. The third floor features a spacious fourth bedroom with beautifully refinished pine floors. The lower level was fully remodeled in 2022, adding a fifth bedroom, stylish ¾ bath with tile surround, a cozy family room, and plush carpeting throughout. Drain tile and a sump pump system provide added peace of mind. Enjoy outdoor living in the private, fenced backyard with a large deck—perfect for summer gatherings. The two-car garage also has a new garage door! This home is ideally located just a short walk to restaurants, coffee shops, Macalester College, and grocery stores.

    Zillow last checked:

    Listing updated:

    Listed by:

    Linda Alter 651-248-6060,

    Coldwell Banker Realty

    Bought with:

    Michael D. Smith

    Anderson Realty

    Source: NorthstarMLS as distributed by MLS GRID,MLS#: 6731651MLS Logo

    Facts & features

    Interior

    Bedrooms & bathrooms
    • Bedrooms: 5
    • Bathrooms: 3
    • Full bathrooms: 1
    • 3/4 bathrooms: 1
    • 1/2 bathrooms: 1
    Bedroom
    • Level: Upper
    • Area: 288 Square Feet
    • Dimensions: 18x16
    Bedroom 2
    • Level: Upper
    • Area: 195 Square Feet
    • Dimensions: 13x15
    Bedroom 3
    • Level: Upper
    • Area: 90 Square Feet
    • Dimensions: 9x10
    Bedroom 4
    • Level: Third
    • Area: 319 Square Feet
    • Dimensions: 11x29
    Bedroom 5
    • Level: Basement
    • Area: 90 Square Feet
    • Dimensions: 9x10
    Den
    • Level: Main
    • Area: 99 Square Feet
    • Dimensions: 11x9
    Dining room
    • Level: Main
    • Area: 156 Square Feet
    • Dimensions: 12x13
    Family room
    • Level: Main
    • Area: 225 Square Feet
    • Dimensions: 15x15
    Family room
    • Level: Basement
    • Area: 220 Square Feet
    • Dimensions: 11x20
    Kitchen
    • Level: Main
    • Area: 130 Square Feet
    • Dimensions: 13x10
    Living room
    • Level: Main
    • Area: 221 Square Feet
    • Dimensions: 13x17
    Other
    • Level: Main
    • Area: 18 Square Feet
    • Dimensions: 6x3
    Heating
    • Boiler, Hot Water
    Cooling
    • Central Air
    Appliances
    • Included: Dishwasher, Dryer, Range, Refrigerator, Washer
    • Laundry: In Basement, Laundry Room, Sink
    Features
    • Basement: Block,Daylight,Drain Tiled,Egress Window(s),Finished,Full,Storage Space,Sump Pump,Tile Shower
    • Number of fireplaces: 1
    • Fireplace features: Living Room, Wood Burning
    Interior area
    • Total structure area: 2,486
    • Total interior livable area: 2,486 sqft
    • Finished area above ground: 2,104
    • Finished area below ground: 382

    Property

    Parking
    • Total spaces: 2
    • Parking features: Detached Garage
    • Garage spaces: 2
    Accessibility
    • Accessibility features: None
    Features
    • Levels: More Than 2 Stories
    • Patio & porch: Deck
    • Fencing: Full,Privacy,Wood
    Lot
    • Size: 7,405 sqft
    • Dimensions: 62 x 120
    • Features: Corner Lot, Tree Coverage - Medium
    Details
    • Foundation area: 1052
    • Parcel number: 092823110001
    • Zoning description: Residential-Single Family

    Construction

    Type & style
    • Home type: SingleFamily
    • Property subtype: Single Family Residence
    Materials
    • Roof: Age 8 Years or Less,Asphalt
    Condition
    • New construction: No
    • Year built: 1921

    Utilities & green energy

    • Electric: 100 Amp Service, Power Company: Xcel Energy
    • Gas: Natural Gas
    • Sewer: City Sewer/Connected
    • Water: City Water/Connected

    Community & neighborhood

    Location
    • Region: Saint Paul
    • Subdivision: Macalester Villas

    HOA & financial

    HOA
    • Has HOA: No

    Price history

    DateEventPrice
    8/8/2025Sold$625,000+6.8%$251/sqft
    Source: NorthstarMLS as distributed by MLS GRID #6731651 Report a problem
    6/24/2025Pending sale$585,000$235/sqft
    Source: NorthstarMLS as distributed by MLS GRID #6731651 Report a problem
    6/18/2025Listed for sale$585,000+50.2%$235/sqft
    Source: NorthstarMLS as distributed by MLS GRID #6731651 Report a problem
    7/28/2017Sold$389,500-2.6%$157/sqft
    Source: NorthstarMLS as distributed by MLS GRID #4836175 Report a problem
    5/31/2017Listed for sale$399,900+8.1%$161/sqft
    Source: RE/MAX Results #4836175 Report a problem
    1/28/2017Listing removed$369,900$149/sqft
    Source: RE/MAX Results #4765760 Report a problem
    11/18/2016Pending sale$369,900$149/sqft
    Source: RE/MAX Results #4765760 Report a problem
    9/30/2016Price change$369,900-2.6%$149/sqft
    Source: RE/MAX Results #4765760 Report a problem
    8/26/2016Listed for sale$379,900-2.6%$153/sqft
    Source: RE/MAX Results #4755350 Report a problem
    5/12/2015Listing removed$389,900$157/sqft
    Source: RE/MAX Results #4589638 Report a problem
    4/26/2015Price change$389,900-7.1%$157/sqft
    Source: RE/MAX Results #4589638 Report a problem
    4/11/2015Listed for sale$419,900+16.6%$169/sqft
    Source: RE/MAX Results #4589638 Report a problem
    6/10/2004Sold$360,000$145/sqft
    Source: Public Record Report a problem

    Public tax history

    YearProperty taxesTax assessment
    2025$8,110 +15.4%$541,800 +11%
    2024$7,030 -1.2%$488,200 +7.1%
    2023$7,118 +3.8%$455,900 +0.5%
    2022$6,858 +2%$453,800 +7.1%
    2021$6,722 +3.2%$423,800 -1.7%
    2020$6,515 +15.5%$431,000 +11.1%
    2019$5,640 $388,100
    2018$5,640 -4.4%$388,100 +10.7%
    2017$5,898 $350,600
    2016$5,898 -6.6%--
    2015$6,312 +5.8%$348,000
    2014$5,966 -4.8%--
    2013$6,264 +3.5%--
    2012$6,052 +17.6%--
    2011$5,148 --
    2010-- --
    2009$4,726 +4.7%--
    2008$4,514 +7.9%--
    2007$4,184 +14.8%--
    2006$3,644 +19.6%--
    2005$3,046 +2.7%--
    2004$2,966 +8.9%--
    2003$2,724 +15.1%--
    2002$2,366 -22.8%--
    2001$3,064 +15.7%--
    2000$2,649 --

    Find assessor info on the county website

    Neighborhood: Macalester-Groveland

    Nearby schools

    GreatSchools rating
    Get a cash offer in 3 minutes
    Find out how much your home could sell for in as little as 3 minutes with a no-obligation cash offer.
    Estimated market value
    $638,200
    Get a cash offer in 3 minutes
    Find out how much your home could sell for in as little as 3 minutes with a no-obligation cash offer.
    Estimated market value
    $638,200