Skip main navigation
Off market
  • $438,500

    1618 Sycamore Hills Pkwy, Fort Wayne, IN 46814

    4beds
    3baths
    3,404sqft
    SingleFamily
    Built in 2004
    0.69 Acres Lot
    $438,500 Zestimate®
    $129/sqft
    $3,086 Estimated rent

    Home value

    $438,500

    $412,000 - $465,000

    $3,086/mo

    Zestimate® history
    Loading
    Loading...

    Owner options

    List your home for rent

    $3,086/mo

    Rent Zestimate®

    Find your next renter with Zillow Rental Manager. Plus, with online applications, you can quickly screen prospective tenants – for free.

    Learn more

    $3,086/mo

    Rent Zestimate®

    Refinance and save

    $2,750/mo

    Est. payment

    Refinancing to a lower rate could help reduce your monthly payments and save thousands over the life of the loan.

    See today's rates

    $2,750/mo

    Est. payment

    Explore your selling options

    Work with a Zillow partner agent

    Leverage their expertise and Zillow's premium Showcase listings to get your home seen by more buyers.

    Get started

    List with your own agent

    Get your home in front of millions of buyers by listing it on Zillow.

    Learn how to do it

    Sell it yourself

    Take full control of how buyers see your home on Zillow by listing For Sale by Owner (FSBO).

    List your home

    What's special

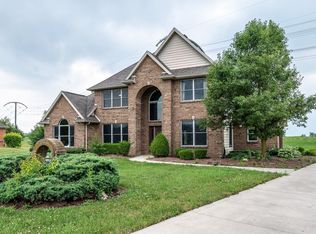
    This property is available on a rent-to-own basis. *Do You Want Your Children To Go To The Best Schools In Fort Wayne?* Of course you do. Your children can enroll in the best school district in Fort Wayne: Southwest Allen County school district, while you can enjoy fine Sycamore Hills living. The bus stop is at the end of your driveway. You will love this 3,404 sq. ft. home with 4 bedrooms, 3 bathrooms and 1 half bathroom and the over-sized 3 car garage, You can rent to own this fine home at an affordable price. Sycamore Hills is the premiere subdivision of Fort Wayne, with a Jack Nicklaus designed golf course and large open lots peppered with mature trees. When you walk through the double doors, you will notice the fine Italian tiles in the entry leading into your kitchen, breakfast nook, half bath, pantry, hall closet, coat closet and your laundry room. To your left is your dining room and chandelier, to your right is your living room or home office. You notice the beautiful hand carved and stained wood column, trim, banister and rails leading upstairs. You walk past the carved-in walls into your family room and it's two-story vaulted ceiling. Your gas fireplace is the centerpiece with a hand-carved wooden mantle and tile setting. As you look behind you, you can gaze onto the landing and the second story with all of the beautiful stained, hand-carved wood framing the landing. You walk into the dining nook and open the french door leading onto the back porch and you gaze on your large backyard and think of the possibilities. As you walk back in you notice the huge kitchen with cherry wood cabinets and black granite counter-tops and imagine cooking your gourmet meals. As you walk upstairs, you notice the first bedroom suite with a walk-in closet and full bathroom with a shower/tub. The bedroom across the hallway shares a Jack & Jill full bathroom with two sinks and a shower/tub. A bedroom with a walk-in closet adjoins the Jack & Jill bathroom. At the end of the hallway is a storage closet with attic access. The attic is large enough to be finished and create a playroom for your children. The master suite is large with recessed ceilings and a ceiling fan. You walk towards the full bath with separate walk-in closets for Mr. & Mrs, plenty of shelves and even a jewelry drawer. Imagine soaking in your jet tub under the window with candles lit. There is plenty of space for you both to get ready in the morning with his and hers sinks, mirrors and cabinets lining opposite walls. The tiled shower is big enough for you and your significant other to enjoy. - Long Driveway There is a nice long driveway for the children to ride their bikes on and you can install a basketball hoop at the end of the driveway and play half-court ball. - Huge Yard This is a huge 2/3 acre lot, plenty of space in the front yard and the back yard for your gardens or you could even install a pool in the spacious backyard. - Gorgeous Home The house is fronted with brick and columns; it has all wood siding, freshly painted this fall. - Beautiful Kitchen The kitchen is a chef's dream, you will love the big and open kitchen with an electric stove and granite counter-tops. - Central air with gas heating, and electric dryer. - Southwest Allen County Schools Homestead High School Woodside Middle School Deer Ridge Elementary School Email or call if interested or to set up a showing. At this price, a home in this neighborhood won't last long. Would love to sell on terms, but would be willing to accept a one or multi-year lease agreement for the right people.

    This property is off market, which means it's not currently listed for sale or rent on Zillow. This may be different from what's available on other websites or public sources.
    Facts & features

    Interior

    Bedrooms & bathrooms
    • Bedrooms: 4
    • Bathrooms: 3.5
    Heating
    • Forced air, Gas
    Cooling
    • Central
    Appliances
    • Included: Dishwasher
    Features
    • Flooring: Tile
    • Basement: None
    • Has fireplace: Yes
    • Fireplace features: masonry
    Interior area
    • Total interior livable area: 3,404 sqft

    Property

    Parking
    • Total spaces: 3
    • Parking features: Garage - Attached
    Features
    • Exterior features: Brick
    • Has view: Yes
    • View description: Territorial
    Lot
    • Size: 0.69 Acres
    Details
    • Parcel number: 021109176003000075

    Construction

    Type & style
    • Home type: SingleFamily
    Materials
    • masonry
    • Roof: Asphalt
    Condition
    • Year built: 2004

    Community & HOA

    Community
    • Features: Fitness Center
    HOA
    • Has HOA: Yes
    • HOA fee: $100 monthly
    Location
    • Region: Fort Wayne

    Financial & listing details

    • Price per square foot: $129/sqft
    • Tax assessed value: $319,800
    • Annual tax amount: $3,206

    Price history

    DateEventPrice
    3/24/2021Listing removed--
    Source: Owner Report a problem
    12/17/2019Sold$246,000-27.9%$72/sqft
    Source: Public Record Report a problem
    1/11/2016Listing removed$341,000$100/sqft
    Source: Owner Report a problem
    10/13/2015Listed for sale$341,000-6.6%$100/sqft
    Source: Owner Report a problem
    9/10/2015Listing removed$2,500$1/sqft
    Source: Owner Report a problem
    8/14/2015Listed for rent$2,500$1/sqft
    Source: Owner Report a problem
    8/14/2015Listing removed$364,977$107/sqft
    Source: Owner Report a problem
    8/11/2015Listed for sale$364,977+7.4%$107/sqft
    Source: Owner Report a problem
    4/20/2015Listing removed$2,500$1/sqft
    Source: Owner Report a problem
    3/27/2015Listed for rent$2,500$1/sqft
    Source: Owner Report a problem
    3/27/2015Listing removed$339,977$100/sqft
    Source: Owner Report a problem
    3/20/2015Price change$339,977-5.6%$100/sqft
    Source: Owner Report a problem
    1/20/2015Price change$359,977+2.9%$106/sqft
    Source: Owner Report a problem
    1/12/2015Pending sale$349,997$103/sqft
    Source: Owner Report a problem
    1/12/2015Price change$349,997+16.8%$103/sqft
    Source: Owner Report a problem
    12/30/2014Price change$299,750-8.5%$88/sqft
    Source: Owner Report a problem
    12/28/2014Price change$327,500-5.8%$96/sqft
    Source: Owner Report a problem
    12/13/2014Listed for sale$347,500-0.7%$102/sqft
    Source: Owner Report a problem
    3/14/2014Listing removed$349,900$103/sqft
    Source: T/W Development, LLC Report a problem
    11/19/2013Listed for sale$349,900+28.5%$103/sqft
    Source: T/W Development, LLC Report a problem
    8/21/2012Sold$272,400-0.9%$80/sqft
    Source: Public Record Report a problem
    7/31/2011Listing removed$275,000$81/sqft
    Source: Roth Wehrly Graber #201013976 Report a problem
    12/14/2010Listed for sale$275,000$81/sqft
    Source: Coldwell Banker Roth Wehrly Graber #201013976 Report a problem

    Public tax history

    YearProperty taxesTax assessment
    2025$3,206 -5%$319,800 +7.1%
    2024$3,374 +14.6%$298,600 -5.1%
    2023$2,945 +11.5%$314,500 +15.3%
    2022$2,640 +4.4%$272,700 +8.3%
    2021$2,529 +1.6%$251,800 +4.7%
    2020$2,489 -65.8%$240,600 +1.9%
    2019$7,269 -26.4%$236,100 +6%
    2018$9,875 +108.7%$222,700 +0.8%
    2017$4,732 +93.8%$220,900 -0.8%
    2016$2,442 +30.9%$222,700 +25.9%
    2014$1,865 +1.2%$176,900 +1.7%
    2013$1,843 -51.5%$174,000 -2.2%
    2011$3,801 $178,000 +41%
    2010-- $126,200 -6.6%
    2007-- $135,100 -17.1%
    2005-- $163,000 +222.8%
    2004-- $50,500 +195.3%
    2001-- $17,100
    Find assessor info on the county website

    Neighborhood: Sycamore Hills

    Nearby schools

    GreatSchools rating
    Get pre-qualified for a loan
    At Zillow Home Loans, we can pre-qualify you in as little as 5 minutes with no impact to your credit score.

    An equal housing lender. NMLS #10287.

    Sell for more on Zillow
    Get a Zillow Showcase℠ listing at no additional cost and you could sell for .
    $438,500
    2% more
    +$8,770
    With Zillow Showcase(estimated)
    $447,270
