Skip main navigation
Sold for $2,200,000
Street View
  • $2,200,000

    1618 Union Ave #1620, Redwood City, CA 94061

    5beds
    4baths
    3,100sqft
    Duplex, Residential Income
    Built in 1974
    -- sqft lot
    $2,219,700 Zestimate®
    $710/sqft
    $5,276 Estimated rent

    Home value

    $2,219,700

    $2.02M - $2.44M

    $5,276/mo

    Zestimate® history
    Loading
    Loading...

    Owner options

    List your home for rent

    $5,276/mo

    Rent Zestimate®

    Find your next renter with Zillow Rental Manager. Plus, with online applications, you can quickly screen prospective tenants – for free.

    Learn more

    $5,276/mo

    Rent Zestimate®

    Refinance and save

    $13,877/mo

    Est. payment

    Refinancing to a lower rate could help reduce your monthly payments and save thousands over the life of the loan.

    See today's rates

    $13,877/mo

    Est. payment

    Explore your selling options

    Work with a Zillow partner agent

    Leverage their expertise and Zillow's premium Showcase listings to get your home seen by more buyers.

    Get started

    List with your own agent

    Get your home in front of millions of buyers by listing it on Zillow.

    Learn how to do it

    Sell it yourself

    Take full control of how buyers see your home on Zillow by listing For Sale by Owner (FSBO).

    List your home

    What's special

    Newer appliancesTwo updated bathroomsNewer laminate flooring throughout
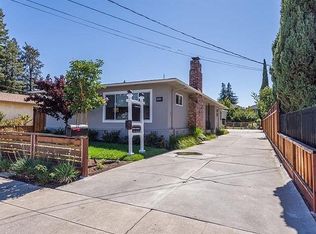
    Prime Duplex in the Central Park Location of Redwood City! Original owners with pride of ownership! Close to all conveniences. near Woodside Plaza! 1618 Union is the front unit with Large Formal Living Room. Spacious Breakfast Room or Dining Room. Updated Kitchen with Granite Counter tops and newer appliances. 2 Large Bedrooms including the Primary Suite. Two Updated Bathrooms. Newer Laminate flooring throughout. Attached 2 Car Garage. 1620 Union is the Private Rear Unit. Open and Spacious Living and Dining Rooms. Updated Kitchen with Newer Granite Counter tops and Travertine Backsplash. Adjacent Family Room with Sliding Door Access to a huge rear yard with covered patio, lawn area and abundant fruit trees! 3 Large Bedrooms including the Primary Bedroom suite with walk-in closet and updated bathroom with marble vanity counter top. Newer Laminate Flooring throughout. Newer double pane Milgard Windows. Attached 2 Car Garage

    Zillow last checked:

    Listing updated:

    Listed by:

    Anthony Galli 00880403 650-219-0495,

    Coldwell Banker Realty 650-558-4200

    Bought with:

    Dana Carmel, 02076519

    Represent Realty

    Source: MLSListings Inc,MLS#: ML82033531MLS Logo

    Facts & features

    Interior

    Bedrooms & bathrooms
    • Bedrooms: 5
    • Bathrooms: 4
    Kitchen
    • Features: Countertop_Stone, ExhaustFan, Pantry
    Heating
    • Forced Air, Gas
    Cooling
    • None
    Appliances
    • Included: Electric Cooktop, Dishwasher, Exhaust Fan, Range Hood, Double Oven, Electric Oven, Refrigerator, Washer/Dryer
    Features
    • Walk-In Closet(s)
    • Flooring: Hardwood, Laminate
    Interior area
    • Total structure area: 3,100
    • Total interior livable area: 3,100 sqft

    Property

    Parking
    • Total spaces: 4
    • Parking features: Attached, Garage Door Opener
    • Garage spaces: 4
    • Has carport: Yes
    Accessibility
    • Accessibility features: Parking
    Features
    • Stories: 1
    Lot
    • Size: 0.26 Acres
    Details
    • Parcel number: 059072580
    • Zoning: R2
    • Special conditions: Standard

    Construction

    Type & style
    • Home type: MultiFamily
    • Architectural style: Ranch
    • Property subtype: Duplex, Residential Income
    Materials
    • Foundation: Concrete Perimeter and Slab
    • Roof: Composition
    Condition
    • Year built: 1974

    Utilities & green energy

    • Gas: PublicUtilities
    • Water: Public
    • Utilities for property: Public Utilities, Water Public

    Community & HOA

    Location
    • Region: Redwood City

    Financial & listing details

    • Price per square foot: $710/sqft
    • Annual tax amount: $2,608
    • Date on market: 2/3/2026
    • Listing agreement: ExclusiveRightToSell
    • Listing terms: CashorConventionalLoan
    • Inclusions: DishwasherAllUnits, OvenRangeAllUnits
    • Lease term: Month To Month

    Price history

    DateEventPrice
    6/10/2026Sold$2,200,000-8.1%$710/sqft
    Source: MLSListings Inc #ML82033531 Report a problem
    4/24/2026Pending sale$2,395,000$773/sqft
    Source: MLSListings Inc #ML82033531 Report a problem
    4/12/2026Price change$2,395,000-4.2%$773/sqft
    Source: MLSListings Inc #ML82033531 Report a problem
    2/3/2026Listed for sale$2,500,000$806/sqft
    Source: MLSListings Inc #ML82033531 Report a problem

    Public tax history

    Tax history is unavailable.

    Neighborhood: Palm

    Nearby schools

    GreatSchools rating
    Schools provided by the listing agent
    • District: RedwoodCityElementary

    Source: MLSListings Inc. This data may not be complete. We recommend contacting the local school district to confirm school assignments for this home.

    Get a cash offer in 3 minutes
    Find out how much your home could sell for in as little as 3 minutes with a no-obligation cash offer.
    Estimated market value
    $2,219,700
    Get a cash offer in 3 minutes
    Find out how much your home could sell for in as little as 3 minutes with a no-obligation cash offer.
    Estimated market value
    $2,219,700