Come take a look at this freshly updated 3 bed, 2 bath home nestled on a spacious lot with a large front yard shaded by mature trees. Step inside to discover brand-new flooring throughout and fresh interior paint that gives the home a crisp, modern feel. The thoughtfully updated lighting adds a warm, contemporary touch to every room. Enjoy cooking in the stylish kitchen, featuring natural stone countertops and ample space to gather. Unwind in the inviting sunroom, ideal for morning coffee, a cozy reading nook, or a bonus living space. With its charming curb appeal, updated interior, and serene outdoor setting, this home is move-in ready and waiting for you!
Sold
Price Unknown
1618 Wychwood Dr, Abilene, TX 79605
3beds
1,800sqft
Single Family Residence
Built in 1956
9,844 Square Feet Lot
$272,700 Zestimate®
$--/sqft
$2,303 Estimated rent
Home value
$272,700
$254,000 - $292,000
$2,303/mo
Zestimate® history
Owner options
List your home for rent
$2,303/mo
Rent Zestimate®
Find your next renter with Zillow Rental Manager. Plus, with online applications, you can quickly screen prospective tenants – for free.
$2,303/mo
Rent Zestimate®
Refinance and save
Refinancing to a lower rate could help reduce your monthly payments and save thousands over the life of the loan.
Explore your selling options
Work with a Zillow partner agent
Leverage their expertise and Zillow's premium Showcase listings to get your home seen by more buyers.
Get startedList with your own agent
Get your home in front of millions of buyers by listing it on Zillow.
Learn how to do itSell it yourself
Take full control of how buyers see your home on Zillow by listing For Sale by Owner (FSBO).
List your homeWhat's special
Thoughtfully updated lightingSpacious lotFresh interior paintInviting sunroomNatural stone countertopsStylish kitchenCharming curb appeal
Zillow last checked:
Listing updated:
Listed by:
Tonya Harbin 0565908,
Real Broker, LLC.
Bought with:
Tonya Harbin
Real Broker, LLC.
Source: NTREIS,MLS#: 21122701
Facts & features
Interior
Bedrooms & bathrooms
- Bedrooms: 3
- Bathrooms: 2
- Full bathrooms: 2
Primary bedroom
- Level: First
- Dimensions: 12 x 14
Living room
- Level: First
- Dimensions: 17 x 13
Heating
- Central
Cooling
- Central Air, Ceiling Fan(s), Electric
Appliances
- Included: Dishwasher, Gas Cooktop, Disposal, Microwave, Refrigerator
Features
- Built-in Features, Decorative/Designer Lighting Fixtures, Eat-in Kitchen, High Speed Internet, Paneling/Wainscoting, Cable TV
- Flooring: Ceramic Tile, Luxury Vinyl Plank
- Has basement: No
- Has fireplace: No
Interior area
- Total interior livable area: 1,800 sqft
Property
Parking
- Total spaces: 2
- Parking features: Garage Faces Front
- Attached garage spaces: 2
Features
- Levels: One
- Stories: 1
- Exterior features: Rain Gutters
- Pool features: None
- Fencing: Wood
Lot
- Size: 9,844 Square Feet
- Features: Few Trees
Details
- Parcel number: 56285
Construction
Type & style
- Home type: SingleFamily
- Architectural style: Traditional,Detached
- Property subtype: Single Family Residence
Materials
- Brick
- Foundation: Slab
- Roof: Composition
Condition
- Year built: 1956
Utilities & green energy
- Sewer: Public Sewer
- Water: Public
- Utilities for property: Sewer Available, Water Available, Cable Available
Community & HOA
Community
- Subdivision: Wychwood Add
HOA
- Has HOA: No
Location
- Region: Abilene
Financial & listing details
- Tax assessed value: $177,167
- Annual tax amount: $4,188
- Date on market: 12/2/2025
- Cumulative days on market: 34 days
- Listing terms: Cash,Conventional,FHA,VA Loan
Price history
| Date | Event | Price |
|---|---|---|
| 1/28/2026 | Sold | -- |
Source: NTREIS #21122701 Report a problem | ||
| 1/15/2026 | Pending sale | $270,000$150/sqft |
Source: NTREIS #21122701 Report a problem | ||
| 1/6/2026 | Contingent | $270,000$150/sqft |
Source: NTREIS #21122701 Report a problem | ||
| 12/21/2025 | Listed for sale | $270,000$150/sqft |
Source: NTREIS #21122701 Report a problem | ||
| 12/16/2025 | Contingent | $270,000$150/sqft |
Source: NTREIS #21122701 Report a problem | ||
| 12/2/2025 | Listed for sale | $270,000$150/sqft |
Source: NTREIS #21122701 Report a problem | ||
| 9/17/2025 | Listing removed | $270,000$150/sqft |
Source: NTREIS #20965031 Report a problem | ||
| 7/15/2025 | Price change | $270,000-3.6%$150/sqft |
Source: NTREIS #20965031 Report a problem | ||
| 6/10/2025 | Listed for sale | $280,000+46.2%$156/sqft |
Source: NTREIS #20965031 Report a problem | ||
| 7/22/2024 | Sold | -- |
Source: NTREIS #20619287 Report a problem | ||
| 6/19/2024 | Pending sale | $191,500$106/sqft |
Source: BHHS broker feed #20619287 Report a problem | ||
| 6/19/2024 | Contingent | $191,500$106/sqft |
Source: NTREIS #20619287 Report a problem | ||
| 5/19/2024 | Listed for sale | $191,500$106/sqft |
Source: NTREIS #20619287 Report a problem | ||
Public tax history
| Year | Property taxes | Tax assessment |
|---|---|---|
| 2025 | $4,015 +430.7% | $177,167 -2.6% |
| 2024 | $757 -38.7% | $181,946 +10% |
| 2023 | $1,234 -10.7% | $165,405 +10% |
| 2022 | $1,382 | $150,368 +10% |
| 2021 | -- | $136,698 +10% |
| 2020 | $1,382 | $124,271 +2.1% |
| 2019 | $1,382 | $121,716 +3.1% |
| 2018 | $1,382 | $118,044 +1.1% |
| 2017 | $1,382 | $116,775 +6.9% |
| 2016 | $1,382 -8.1% | $109,218 +4.8% |
| 2015 | $1,503 | $104,258 +5.2% |
| 2014 | $1,503 | $99,150 -1% |
| 2013 | -- | $100,124 +0.5% |
| 2012 | -- | $99,591 -2.3% |
| 2011 | -- | $101,956 +1.2% |
| 2010 | -- | $100,701 +2.3% |
| 2009 | -- | $98,395 +1.2% |
| 2008 | -- | $97,271 +3.6% |
| 2007 | -- | $93,852 +42.9% |
| 2006 | -- | $65,682 +4% |
| 2005 | -- | $63,175 |
| 2004 | -- | $63,175 -2.7% |
| 2003 | -- | $64,918 +2% |
| 2002 | -- | $63,642 +4.7% |
| 2001 | -- | $60,778 |
Find assessor info on the county website
Neighborhood: River Oaks/Brookhollow
Nearby homes
- $222,800-- bd2 ba1.7k sqft1702 Wychwood Dr, Abilene, TX 79605Off Market
- $221,3003 bd2 ba2.1k sqft3341 Green Acres Rd, Abilene, TX 79605Off Market
- $251,700-- bd2 ba1.7k sqft3349 Green Acres Rd, Abilene, TX 79605Off Market
- $285,2003 bd2 ba2.3k sqft1710 Wychwood Dr, Abilene, TX 79605Off Market
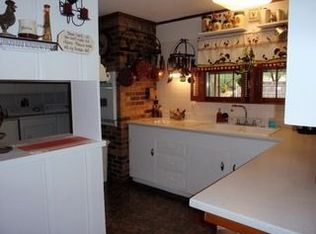
- $175,0003 bd2 ba1.5k sqft3350 Green Acres Rd, Abilene, TX 79605Pending
- $169,600-- bd2 ba1.5k sqft3357 Green Acres Rd, Abilene, TX 79605Off Market
- $203,7003 bd2 ba1.6k sqft1625 Wychwood Dr, Abilene, TX 79605Off Market
- $215,400-- bd2 ba1.5k sqft1617 Wychwood Dr, Abilene, TX 79605Off Market
Nearby schools
GreatSchools rating
- 7/10Austin Elementary SchoolGrades: K-5Distance: 0.7 mi
- 3/10Madison Middle SchoolGrades: 6-8Distance: 1.1 mi
- 5/10Cooper High SchoolGrades: 9-12Distance: 1.8 mi
Schools provided by the listing agent
- Elementary: Austin
- Middle: Madison
- High: Cooper
- District: Abilene ISD
Source: NTREIS. This data may not be complete. We recommend contacting the local school district to confirm school assignments for this home.
- Texas
- Taylor County
- Abilene
- 79605
- River Oaks/Brookhollow
- 1618 Wychwood Dr
