Great investment opportunity in an established neighborhood just behind United Supermarkets, offering convenience to shopping, dining, and everyday essentials. This 3-bedroom, 2-bath home features two spacious living areas, providing flexible space for entertaining, a second family room, office, or game room. Located in a desirable area with strong potential, this property is being SOLD AS IS and is ideal for investors or buyers looking to add their own updates and value. All appliances are negotiable with an acceptable offer.
Sold
Price Unknown
3350 Green Acres Rd, Abilene, TX 79605
3beds
1,543sqft
Single Family Residence
Built in 1954
0.25 Acres Lot
$192,700 Zestimate®
$--/sqft
$2,216 Estimated rent
Home value
$192,700
$183,000 - $202,000
$2,216/mo
Zestimate® history
Owner options
List your home for rent
$2,216/mo
Rent Zestimate®
Find your next renter with Zillow Rental Manager. Plus, with online applications, you can quickly screen prospective tenants – for free.
$2,216/mo
Rent Zestimate®
Refinance and save
Refinancing to a lower rate could help reduce your monthly payments and save thousands over the life of the loan.
Explore your selling options
Work with a Zillow partner agent
Leverage their expertise and Zillow's premium Showcase listings to get your home seen by more buyers.
Get startedList with your own agent
Get your home in front of millions of buyers by listing it on Zillow.
Learn how to do itSell it yourself
Take full control of how buyers see your home on Zillow by listing For Sale by Owner (FSBO).
List your homeWhat's special
Flexible space for entertaining
Zillow last checked:
Listing updated:
Listed by:
Brandi Smith 0581442 325-721-8551,
RE/MAX Big Country 325-750-6188,
Amanda Williams 0829904 325-201-7593,
RE/MAX Big Country
Bought with:
Jonathan Jones, 0739361
KW SYNERGY*
Source: NTREIS,MLS#: 21246742
Facts & features
Interior
Bedrooms & bathrooms
- Bedrooms: 3
- Bathrooms: 2
- Full bathrooms: 2
Primary bedroom
- Level: First
- Dimensions: 0 x 0
Bedroom
- Level: First
- Dimensions: 0 x 0
Bedroom
- Level: First
- Dimensions: 0 x 0
Primary bathroom
- Level: First
- Dimensions: 0 x 0
Dining room
- Level: First
- Dimensions: 0 x 0
Other
- Level: First
- Dimensions: 0 x 0
Living room
- Level: First
- Dimensions: 0 x 0
Living room
- Level: First
- Dimensions: 0 x 0
Heating
- Electric
Cooling
- Electric
Appliances
- Included: Dryer
- Laundry: Washer Hookup, Dryer Hookup, ElectricDryer Hookup, Laundry in Utility Room
Features
- High Speed Internet, Pantry, Cable TV
- Flooring: Carpet
- Has basement: No
- Has fireplace: No
Interior area
- Total interior livable area: 1,543 sqft
Property
Parking
- Total spaces: 4
- Parking features: Additional Parking, Alley Access, Door-Multi, Garage Faces Front, Garage, Garage Door Opener, See Remarks
- Attached garage spaces: 2
- Carport spaces: 2
- Covered spaces: 4
Features
- Levels: One
- Stories: 1
- Patio & porch: Covered
- Pool features: None
- Fencing: Back Yard,Wood
Lot
- Size: 0.25 Acres
- Features: Few Trees
Details
- Parcel number: 54083
Construction
Type & style
- Home type: SingleFamily
- Architectural style: Detached
- Property subtype: Single Family Residence
Materials
- Brick
- Foundation: Slab
- Roof: Shingle
Condition
- Year built: 1954
Utilities & green energy
- Sewer: Public Sewer
- Water: Public
- Utilities for property: Electricity Available, Electricity Connected, Natural Gas Available, Sewer Available, Separate Meters, Water Available, Cable Available
Community & HOA
Community
- Subdivision: Wychwood
HOA
- Has HOA: No
Location
- Region: Abilene
Financial & listing details
- Tax assessed value: $188,324
- Annual tax amount: $958
- Date on market: 4/22/2026
- Cumulative days on market: 10 days
- Listing terms: Cash,Conventional
Price history
| Date | Event | Price |
|---|---|---|
| 9/11/2026 | Sold | -- |
Source: NTREIS #21246742 Report a problem | ||
| 5/11/2026 | Pending sale | $175,000$113/sqft |
Source: NTREIS #21246742 Report a problem | ||
| 5/3/2026 | Contingent | $175,000$113/sqft |
Source: NTREIS #21246742 Report a problem | ||
| 4/22/2026 | Listed for sale | $175,000+59.1%$113/sqft |
Source: NTREIS #21246742 Report a problem | ||
| 5/15/2012 | Sold | -- |
Source: Agent Provided Report a problem | ||
| 9/3/2011 | Listed for sale | $110,000$71/sqft |
Source: Senter Realtors - Residential #11652965 Report a problem | ||
Public tax history
| Year | Property taxes | Tax assessment |
|---|---|---|
| 2025 | $958 | $188,324 +8.4% |
| 2024 | $958 -30.2% | $173,776 +9.5% |
| 2023 | $1,373 -19.9% | $158,772 +10% |
| 2022 | $1,713 | $144,338 +10% |
| 2021 | -- | $131,216 +10% |
| 2020 | $1,713 | $119,287 +3.6% |
| 2019 | $1,713 | $115,124 +2.2% |
| 2018 | $1,713 | $112,619 +2.1% |
| 2017 | $1,713 +12.6% | $110,269 +7.2% |
| 2016 | $1,522 -3.7% | $102,882 +1.4% |
| 2015 | $1,580 | $101,494 +5.1% |
| 2014 | $1,580 | $96,574 +0.3% |
| 2013 | -- | $96,274 -0.5% |
| 2012 | -- | $96,724 +6.1% |
| 2011 | -- | $91,154 +2.2% |
| 2010 | -- | $89,149 +5% |
| 2009 | -- | $84,910 +1.2% |
| 2008 | -- | $83,927 +5.1% |
| 2007 | -- | $79,841 +10% |
| 2006 | -- | $72,583 +5.7% |
| 2005 | -- | $68,637 |
| 2004 | -- | $68,637 |
| 2003 | -- | $68,637 +1.2% |
| 2002 | -- | $67,824 +1.9% |
| 2001 | -- | $66,538 |
Find assessor info on the county website
Neighborhood: River Oaks/Brookhollow
Nearby homes
- $167,200-- bd2 ba1.5k sqft3357 Green Acres Rd, Abilene, TX 79605Off Market
- $274,2003 bd2 ba1.7k sqft3365 Green Acres Rd, Abilene, TX 79605Off Market
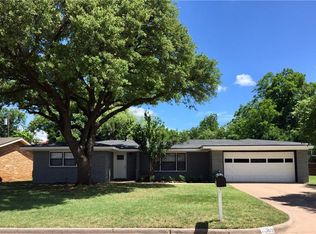
- $249,200-- bd2 ba1.7k sqft3349 Green Acres Rd, Abilene, TX 79605Off Market
- $217,600-- bd2 ba1.7k sqft1702 Wychwood Dr, Abilene, TX 79605Off Market
- $281,4003 bd2 ba2.3k sqft1710 Wychwood Dr, Abilene, TX 79605Off Market
- $256,300-- bd2 ba1.8k sqft3373 Green Acres Rd, Abilene, TX 79605Off Market
- $--3 bd2 ba1.8k sqft1618 Wychwood Dr, Abilene, TX 79605Sold
- $218,2003 bd2 ba2.1k sqft3341 Green Acres Rd, Abilene, TX 79605Off Market
Nearby schools
GreatSchools rating
- 7/10Austin Elementary SchoolGrades: K-5Distance: 0.7 mi
- 4/10Madison Middle SchoolGrades: 6-8Distance: 1.1 mi
- 5/10Cooper High SchoolGrades: 9-12Distance: 1.8 mi
Schools provided by the listing agent
- Elementary: Austin
- Middle: Madison
- High: Cooper
- District: Abilene ISD
Source: NTREIS. This data may not be complete. We recommend contacting the local school district to confirm school assignments for this home.
- Texas
- Taylor County
- Abilene
- 79605
- River Oaks/Brookhollow
- 3350 Green Acres Rd
