Move in and enjoy the ease of lifestyle in this spacious well-maintained Ranch with a full , finished basement with 2 additional bedrooms and full bath. Landscaped and sprinklered , radon mitigation system since 2023, underground fencing for the dog, 2023 new roof with 50 year transferable warranty, new softener and RO system 2025, newly re-sealed driveway 2024 furnace and central air and freshly painted! Take those afternoon naps in the fully enclosed sun porch with windows that open for the breeze. Within 1.5 miles of all that Fenton has to offer for entertaining, shopping and x-ways. Or stay home and entertain in your spacious firelit Great Room with vaulted ceilings!
Sold for $410,000
$410,000
16180 Hill Forest Dr, Linden, MI 48451
3beds
2,929sqft
Single Family Residence
Built in 1999
0.36 Acres Lot
$414,100 Zestimate®
$140/sqft
$3,383 Estimated rent
Home value
$414,100
$381,000 - $451,000
$3,383/mo
Zestimate® history
Owner options
List your home for rent
$3,383/mo
Rent Zestimate®
Find your next renter with Zillow Rental Manager. Plus, with online applications, you can quickly screen prospective tenants – for free.
$3,383/mo
Rent Zestimate®
Refinance and save
$3,107/mo
Est. payment
Refinancing to a lower rate could help reduce your monthly payments and save thousands over the life of the loan.
$3,107/mo
Est. payment
Explore your selling options
Work with a Zillow partner agent
Leverage their expertise and Zillow's premium Showcase listings to get your home seen by more buyers.
Get startedList with your own agent
Get your home in front of millions of buyers by listing it on Zillow.
Learn how to do itSell it yourself
Take full control of how buyers see your home on Zillow by listing For Sale by Owner (FSBO).
List your homeWhat's special
Zillow last checked:
Listing updated:
Listed by:
Yvonne Perry 810-217-2014,
Keller Williams First
Bought with:
Thomas Farrell, 6502390293
Crown Real Estate Group
Source: Realcomp II,MLS#: 20261015420
Facts & features
Interior
Bedrooms & bathrooms
- Bedrooms: 3
- Bathrooms: 3
- Full bathrooms: 2
- 1/2 bathrooms: 1
Primary bedroom
- Level: Entry
- Area: 195
- Dimensions: 15 X 13
Bedroom
- Level: Entry
- Area: 143
- Dimensions: 13 X 11
Bedroom
- Level: Entry
- Area: 130
- Dimensions: 13 X 10
Primary bathroom
- Level: Entry
- Area: 78
- Dimensions: 13 X 6
Other
- Level: Entry
- Area: 60
- Dimensions: 10 X 6
Other
- Level: Basement
- Area: 40
- Dimensions: 8 X 5
Dining room
- Level: Entry
- Area: 117
- Dimensions: 13 X 9
Family room
- Level: Basement
- Area: 648
- Dimensions: 27 X 24
Flex room
- Level: Basement
- Area: 110
- Dimensions: 11 X 10
Flex room
- Level: Basement
- Area: 100
- Dimensions: 10 X 10
Kitchen
- Level: Entry
- Area: 132
- Dimensions: 12 X 11
Laundry
- Level: Entry
- Area: 80
- Dimensions: 10 X 8
Living room
- Level: Entry
- Area: 324
- Dimensions: 18 X 18
Heating
- Forced Air, Natural Gas
Cooling
- Ceiling Fans, Central Air
Appliances
- Included: Dishwasher, Disposal, Dryer, Free Standing Electric Range, Free Standing Refrigerator, Microwave, Washer, Water Softener Owned
- Laundry: Laundry Room
Features
- Basement: Bath Stubbed,Finished,Full
- Has fireplace: No
Interior area
- Total interior livable area: 2,929 sqft
- Finished area above ground: 1,629
- Finished area below ground: 1,300
Property
Parking
- Total spaces: 3
- Parking features: Three Car Garage, Attached, Electricityin Garage, Garage Door Opener, Parking Pad, Garage Faces Side, Side Entrance
- Garage spaces: 3
Features
- Levels: One
- Stories: 1
- Entry location: GroundLevelwSteps
- Patio & porch: Enclosed, Patio
- Pool features: None
Lot
- Size: 0.36 Acres
- Dimensions: 115 x 116
Details
- Parcel number: 0632627133
- Special conditions: Short Sale No,Standard
Construction
Type & style
- Home type: SingleFamily
- Architectural style: Ranch
- Property subtype: Single Family Residence
Materials
- Brick, Vinyl Siding
- Foundation: Basement, Poured
- Roof: Asphalt
Condition
- New construction: No
- Year built: 1999
Utilities & green energy
- Sewer: Public Sewer
- Water: Well
Community & HOA
Community
- Subdivision: PINE LAKE FOREST CONDO
HOA
- Has HOA: Yes
- Services included: Snow Removal
- HOA fee: $400 annually
Location
- Region: Linden
Financial & listing details
- Price per square foot: $140/sqft
- Tax assessed value: $97,647
- Annual tax amount: $3,492
- Date on market: 3/31/2026
- Cumulative days on market: 18 days
- Listing agreement: Exclusive Right To Sell
- Listing terms: Cash,Conventional,FHA,Va Loan
Price history
| Date | Event | Price |
|---|---|---|
| 4/28/2026 | Sold | $410,000-2.4%$140/sqft |
Source:  Realcomp II #20261015420 Report a problem Realcomp II #20261015420 Report a problem | ||
| 4/14/2026 | Pending sale | $419,900$143/sqft |
Source: Realcomp II #20261015420 Report a problem | ||
| 3/31/2026 | Listed for sale | $419,900+10.5%$143/sqft |
Source: Realcomp II #20261015420 Report a problem | ||
| 4/8/2024 | Sold | $380,000-2.3%$130/sqft |
Source: Realcomp II #20240005953 Report a problem | ||
| 3/7/2024 | Pending sale | $389,000$133/sqft |
Source: Realcomp II #20240005953 Report a problem | ||
| 2/9/2024 | Price change | $389,000-2.5%$133/sqft |
Source: Realcomp II #20240005953 Report a problem | ||
| 1/31/2024 | Listed for sale | $399,000$136/sqft |
Source: Realcomp II #20240005953 Report a problem | ||
| 1/22/2024 | Listing removed | -- |
Source: Owner Report a problem | ||
| 8/29/2023 | Listed for sale | $399,000+81.4%$136/sqft |
Source: Realcomp II #20230071300 Report a problem | ||
| 8/28/2002 | Sold | $220,000+379.3%$75/sqft |
Source: Public Record Report a problem | ||
| 4/26/1999 | Sold | $45,900$16/sqft |
Source: Public Record Report a problem | ||
Public tax history
| Year | Property taxes | Tax assessment |
|---|---|---|
| 2025 | $3,492 +4.9% | $176,800 +15.6% |
| 2024 | $3,330 | $153,000 +9.6% |
| 2023 | -- | $139,600 +12.5% |
| 2022 | -- | $124,100 +4.7% |
| 2021 | -- | $118,500 +0.2% |
| 2020 | -- | $118,300 +5.7% |
| 2019 | -- | $111,900 +6.4% |
| 2018 | $2,852 +17.5% | $105,200 +3.3% |
| 2017 | $2,426 -9.5% | $101,800 +4.4% |
| 2016 | $2,681 | $97,500 +5.3% |
| 2015 | $2,681 +117% | $92,600 +6.8% |
| 2014 | $1,235 | $86,700 +16.8% |
| 2012 | -- | $74,200 -8.8% |
| 2011 | -- | $81,400 -5.7% |
| 2010 | -- | $86,300 -19.9% |
| 2008 | $1,633 | $107,700 -15.1% |
| 2006 | -- | $126,900 +4.4% |
| 2005 | -- | $121,600 +1.2% |
| 2004 | -- | $120,200 +0.8% |
| 2003 | -- | $119,300 +5% |
| 2002 | -- | $113,600 +23.5% |
| 2001 | -- | $92,000 +2% |
| 2000 | -- | $90,200 |
Find assessor info on the county website
Neighborhood: 48451
Nearby homes
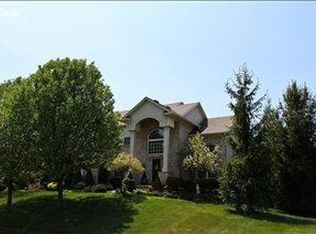
- $406,7004 bd2 ba2.2k sqft16184 Hill Forest Dr, Linden, MI 48451Off Market
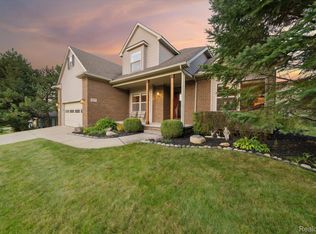
- $450,0004 bd3 ba3.7k sqft16177 Valcrest Dr, Linden, MI 48451Sold
- $380,4003 bd2 ba1.9k sqft16176 Hill Forest Dr, Linden, MI 48451Off Market
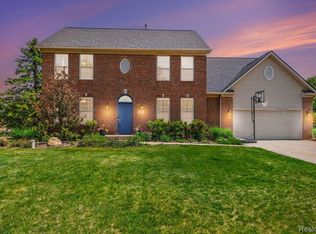
- $485,0004 bd5 ba3.4k sqft16181 Valcrest Dr, Linden, MI 48451Sold
- $419,9004 bd3 ba2.4k sqft16195 Hill Forest Dr, Linden, MI 48451Off Market
- $418,7004 bd4 ba2.7k sqft16199 Hill Forest Dr, Linden, MI 48451Off Market
- $442,9004 bd3 ba3k sqft16179 Hill Forest Dr, Linden, MI 48451Off Market
- $459,6003 bd2 ba1.7k sqft16189 Hill Forest Dr, Linden, MI 48451Off Market
Nearby schools
GreatSchools rating
- 7/10Linden Elementary SchoolGrades: PK-3Distance: 1.4 mi
- 6/10Linden Middle SchoolGrades: 6-8Distance: 2.4 mi
- NALinden High SchoolGrades: 9-12Distance: 2.3 mi
Get a cash offer in 3 minutes
Find out how much your home could sell for in as little as 3 minutes with a no-obligation cash offer.
Estimated market value
$414,100
Get a cash offer in 3 minutes
Find out how much your home could sell for in as little as 3 minutes with a no-obligation cash offer.
Estimated market value
$414,100
- Michigan
- Genesee County
- Linden
- 48451
- 16180 Hill Forest Dr
Nearby cities
Nearby zip codes
Other Linden Topics
